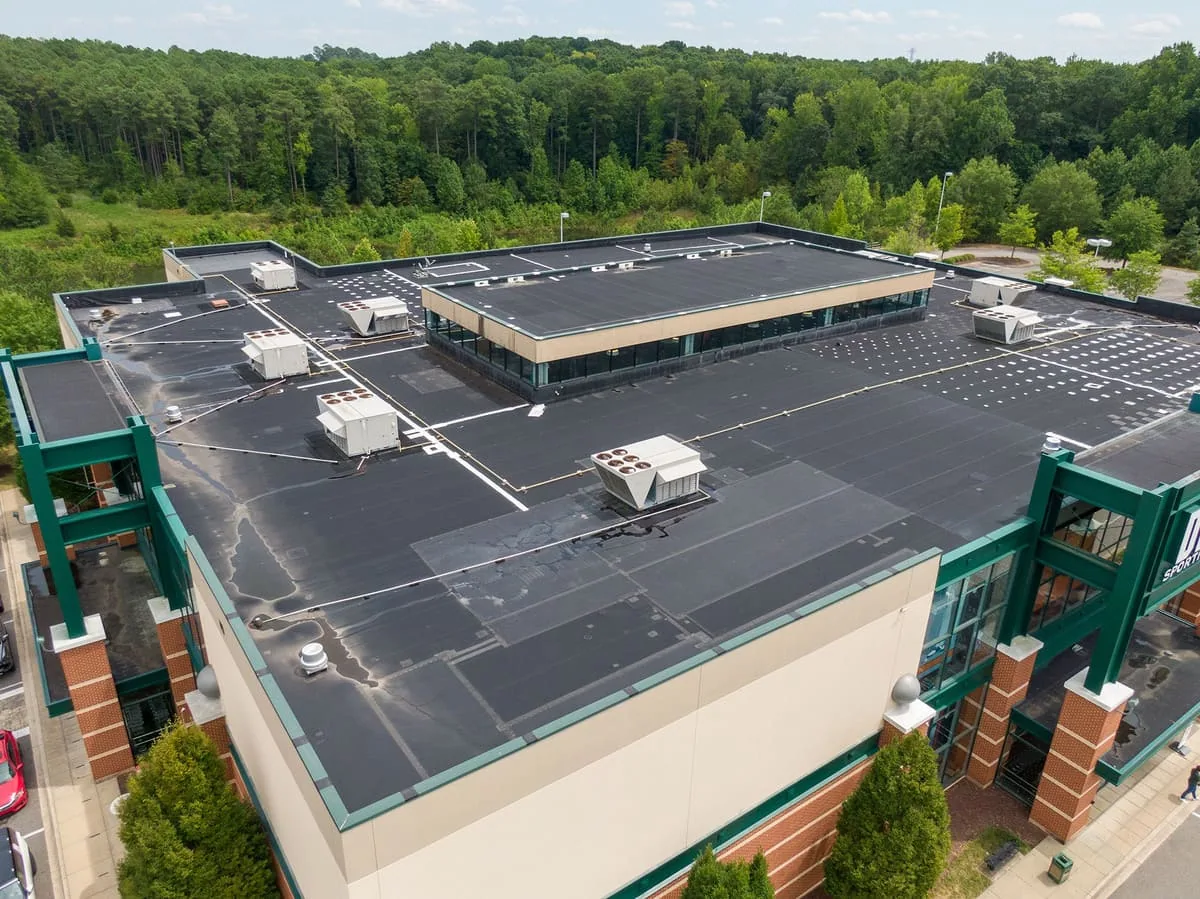
A roof opening that conflicts with a scheduled operation can stop more than roofing work. The project package needs to define access, escorts, work windows, submittals, and the detail standard before a crew reaches the roof. We review those requirements with the assembly, deck, penetrations, and drainage in view. The first scope boundary identifies what can be inspected, what requires coordination, and how an exposed area will be closed before the work period ends. Stamford, CT, has a varied commercial building mix: the city plan places office, housing, and retail uses in Downtown and the South End, while flexible-industrial space can support production beside office or showroom uses. That local context does not describe any installation building. It does make access, occupants, equipment, and roof transitions concrete questions for a project team. A roof inspection records visible conditions before a repair or replacement package is set.
Access rules: put the route in the work plan
Entry requirements belong in the schedule before materials are delivered. We confirm the access path, escort rules, identification process, tools and materials that need approval, and the areas the crew may enter. A work plan should also identify what happens when an escort or access window is delayed. The roofing team needs a location for staging, a route to the roof, and a way to move debris without crossing a restricted area. Those instructions come from the project owner and governing documents. We do not assume that a familiar roof detail permits access to any part of a site. Each shift starts with the approved route and ends with a check that the work zone is clear, the roof is secured, and the closure detail holds. Photographic condition records can tie an observation to a roof zone without disclosing sensitive access information. The report stays limited to the details needed for repair planning and inspection history.
Design criteria: translate documents into roof details
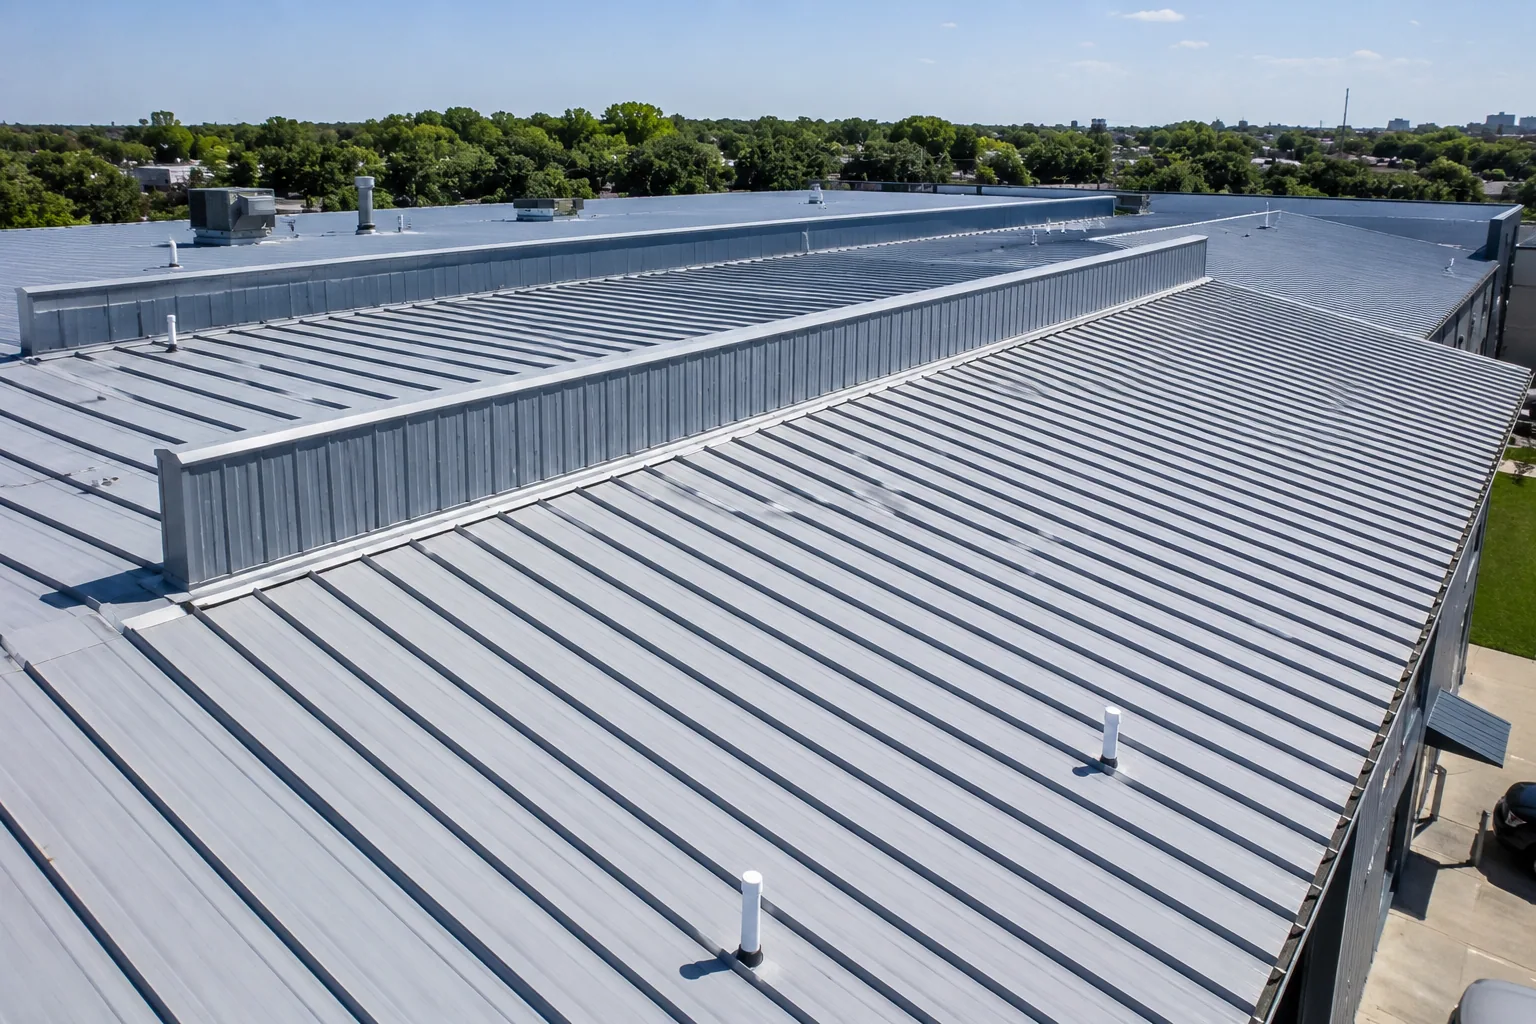
Military projects may specify Unified Facilities Criteria for roofing, along with drawings, submittals, testing, and quality requirements. We read those requirements against the actual deck, membrane, edge, drain, and penetration details. A specification does not remove the need to resolve field conditions. The scope should identify the assembly, attachment method, flashing geometry, insulation work, and inspection hold points. If the drawings show a termination that the existing structure cannot accept, that conflict should be raised before removal exposes more of the roof. We prepare roofing submittals that describe the proposed material and detail for review through the project's process. A standing-seam metal assembly has different transitions from a low-slope membrane, and the connection at walls or equipment still needs a water-shedding path. The project team retains design authority over requirements, while the roofing scope makes the field work and its boundary clear.
Mission schedule: limit the open roof area
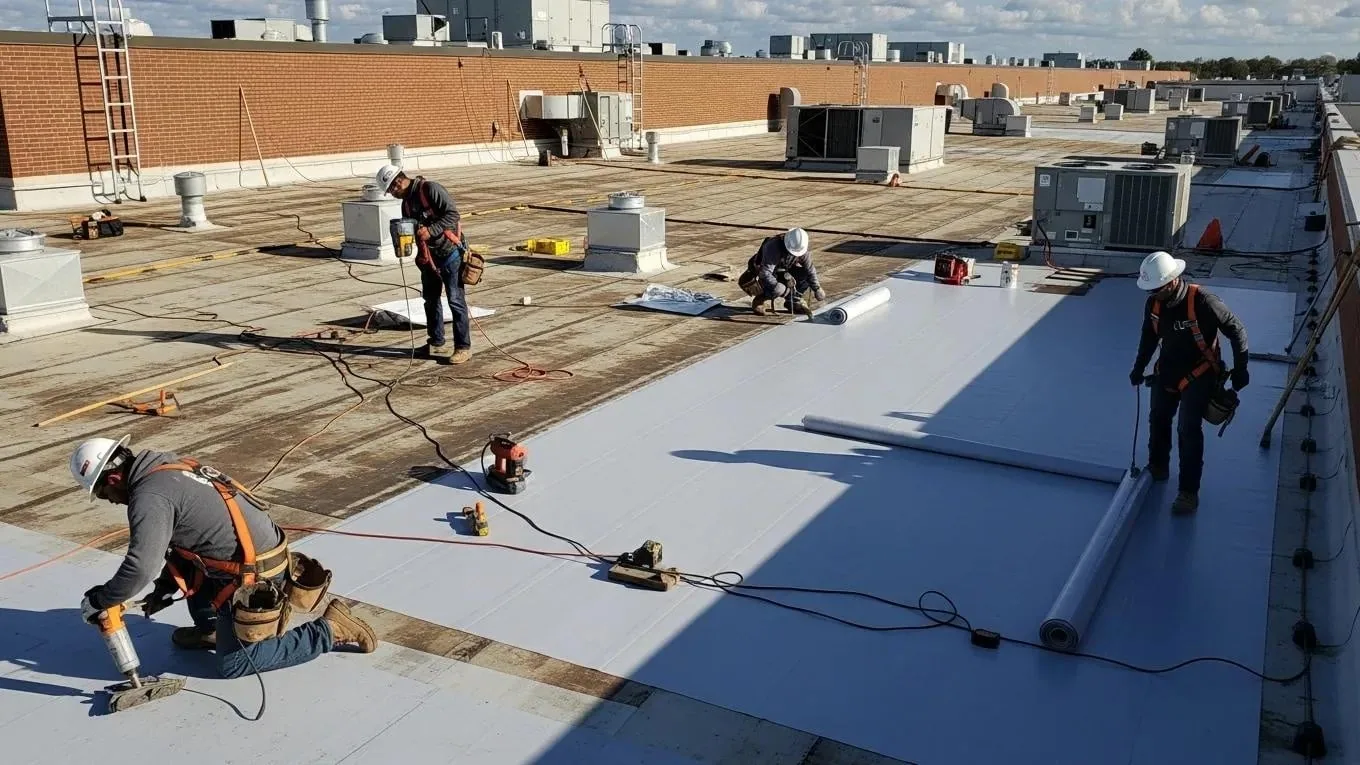
Work hours, quiet periods, secure movements, and operational windows can narrow the time available for removal and installation. We break the roof into sections that can be opened, repaired, inspected, and closed within the approved window. A shift record notes the area completed and the temporary boundary left for the next crew. Stamford winter snowfall and freeze-thaw conditions make that daily closure decision consequential; loose edges, retained water, or exposed insulation can change before the next work period. We plan temporary protection before cutting the membrane and keep drains available while a section is open. If an operation shifts the work window, the foreman needs a stable stop point that does not leave a weak seam or unsecured edge. Occupied-building sequencing uses related daily limits, though project access and operational controls set the actual sequence for each installation. The schedule must identify the person who can authorize a change and how the roof is checked after the crew leaves.
Scope control: separate roofing from other trades
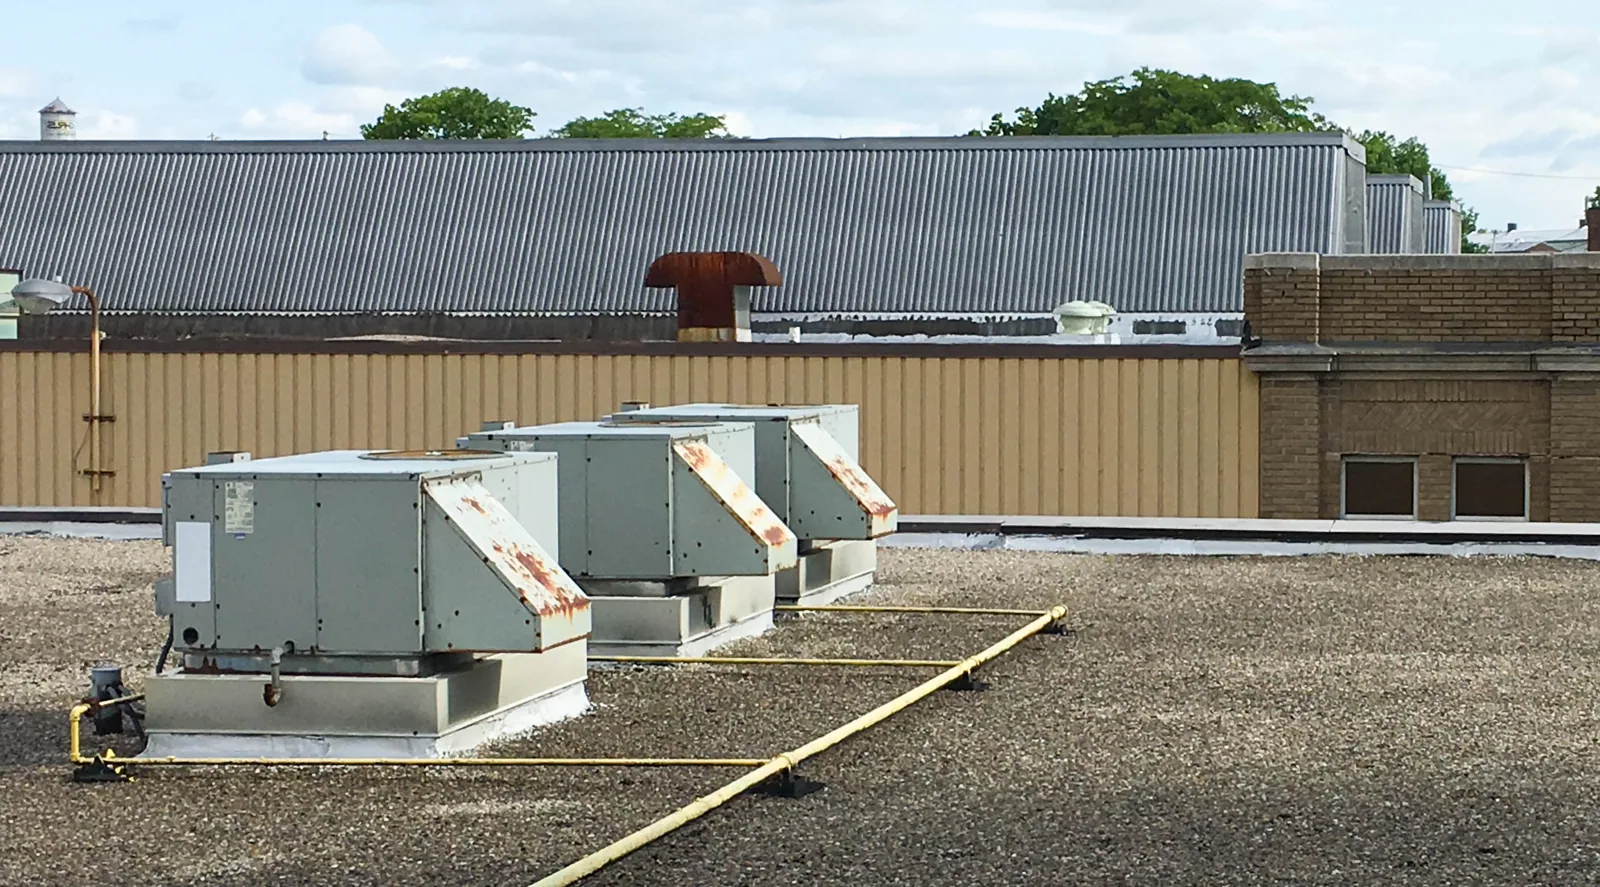
Roof penetrations, equipment curbs, communication lines, and service stands often involve trades beyond roofing. We mark which component is part of the roof, which is owned by another trade, and where the waterproofing responsibility changes. That boundary matters before equipment is disconnected or moved. A curb and support scope can define flashing and membrane work at a mechanical base, while the equipment contractor handles the unit and its connections. We document the repair line at each transition and identify any inspection point required before a cover layer hides the work. For procurement, the written scope should tie quantities and material submittals to the actual roof areas without disclosing controlled information in general correspondence. The Downtown Stamford and Norwalk Center commercial contexts contain different building patterns and access needs; neither stands in for a military project. Each project plan must follow its own drawings, occupancy limits, and authority to approve field changes. A coordination matrix can assign each curb, conduit, and temporary closure to a responsible trade. We put roof tie-ins on the roofing list and leave electrical connections with the qualified project party. When a penetration must remain live, the sequence identifies who protects it and who releases the area for waterproofing. That keeps the drawing, submittal, and field boundary consistent.
Weather and closeout: leave a stable record
Wind and precipitation can change a roof condition during the work period. We check temporary tie-ins, edge metal, drains, and open penetrations before leaving an area. Where a storm or high-wind event has affected the roof, the record should separate new damage from conditions documented earlier. National Weather Service records wind damage in Stamford during Hurricane Sandy, a local reminder that roof edges and transitions deserve inspection after a regional storm. That event does not establish damage at another property. For a project, the crew reports observed conditions, photographs the relevant detail, and follows the specified notification path. A wind damage assessment can organize the repair boundary after an event. At closeout, the owner receives the completed roof areas, open items, test results, and any location that remains inaccessible. We note the material installed, transition inspected, and maintenance point that should be watched without including sensitive site instructions in public records.
Commercial Roofing Questions
What access details should be resolved before mobilization?
Before mobilization, provide approved entry routes, escort requirements, check-in procedures, tool or material restrictions, and the work hours allowed at the roof. We use those instructions to plan staging and crew movement. A delayed access window needs a defined stop point that leaves the roof secure.
Can roofing work follow Unified Facilities Criteria?
UFC criteria may appear alongside project-specific submittals or inspections. We review the requirements and translate them into materials, attachment, flashing, and closeout steps for the roofing scope. The design authority and contracting documents control final acceptance.
How is an active mission protected during reroofing?
The schedule sets allowed work periods, routes, quiet windows, and the size of each open roof section. We coordinate the roofing sequence with the designated project contact, then close and secure the planned area before the crew leaves. Any change follows the approval path in the project package.
Who handles equipment work at a roof curb?
The project scope assigns unit, controls, and connection work to the responsible trade. Our roofing tasks define the membrane transition and flashing boundary. We identify where those responsibilities meet so an equipment move does not leave an unclosed penetration or an unclear repair limit.
Which approved work, material changes, and open items should the final roof record list?
The closeout should identify completed areas, materials, inspected transitions, required test results, unresolved items, and any section that could not be reached. Photos should be attached to the roof zone and detail they show. Sensitive access procedures remain in the project channel that governs them.
Related Roofing Work