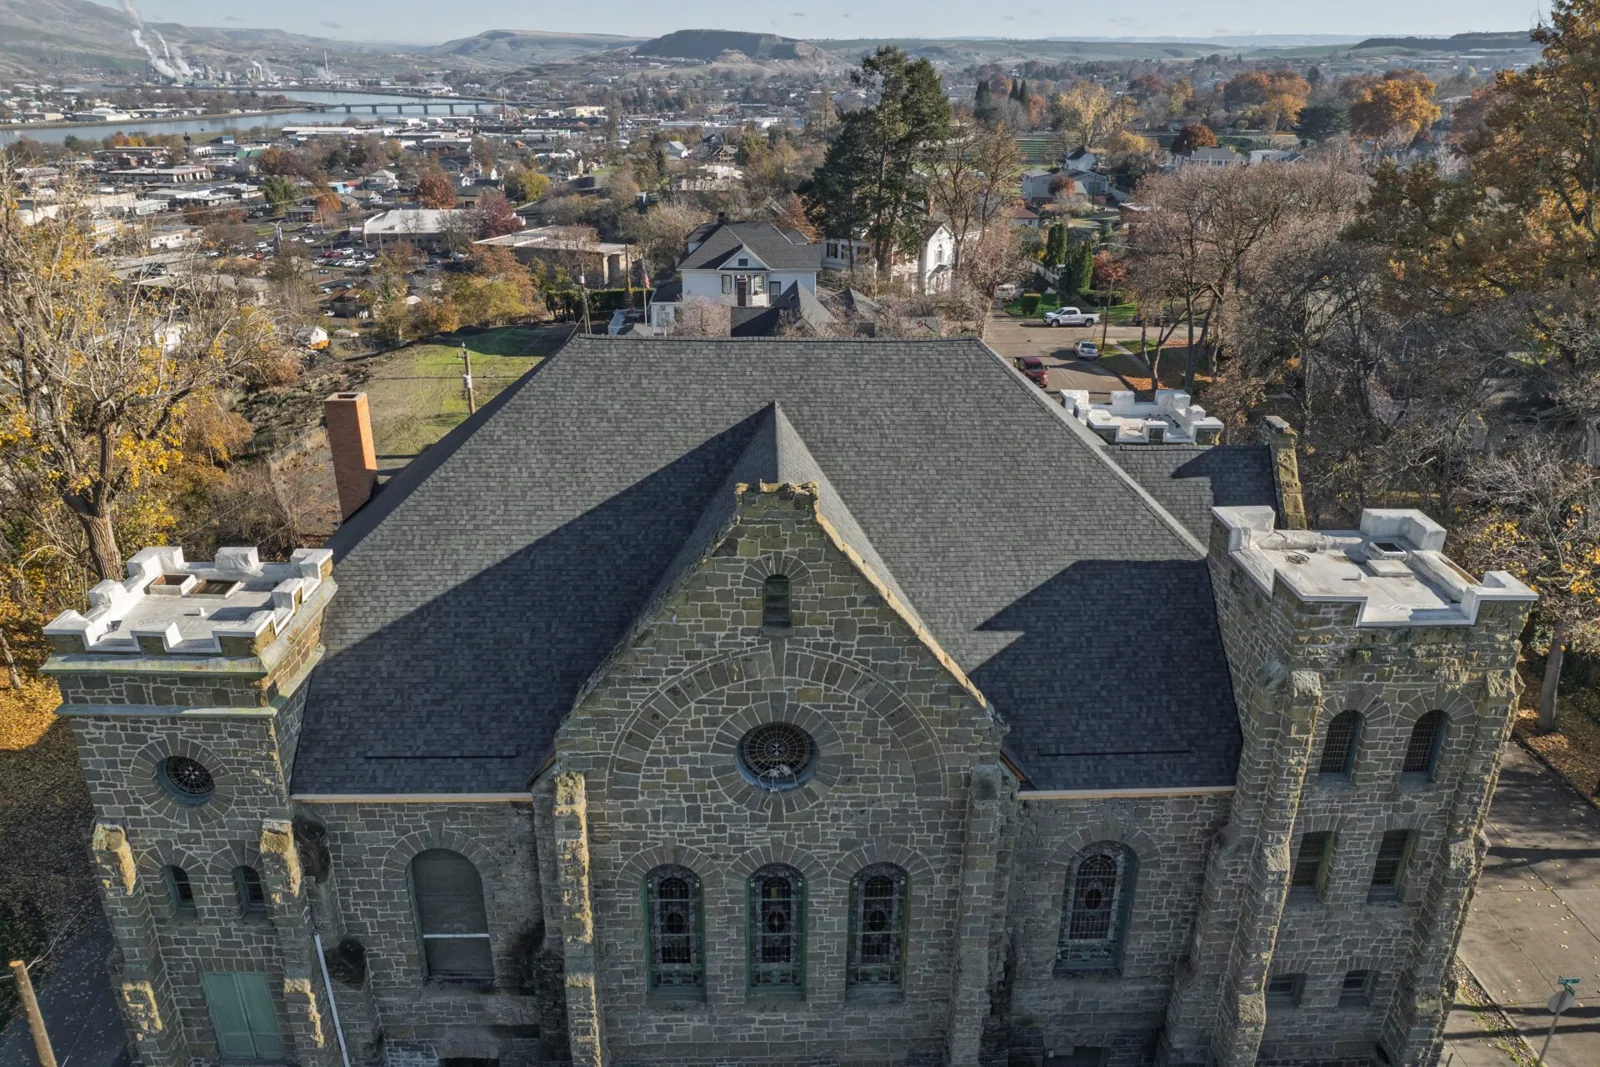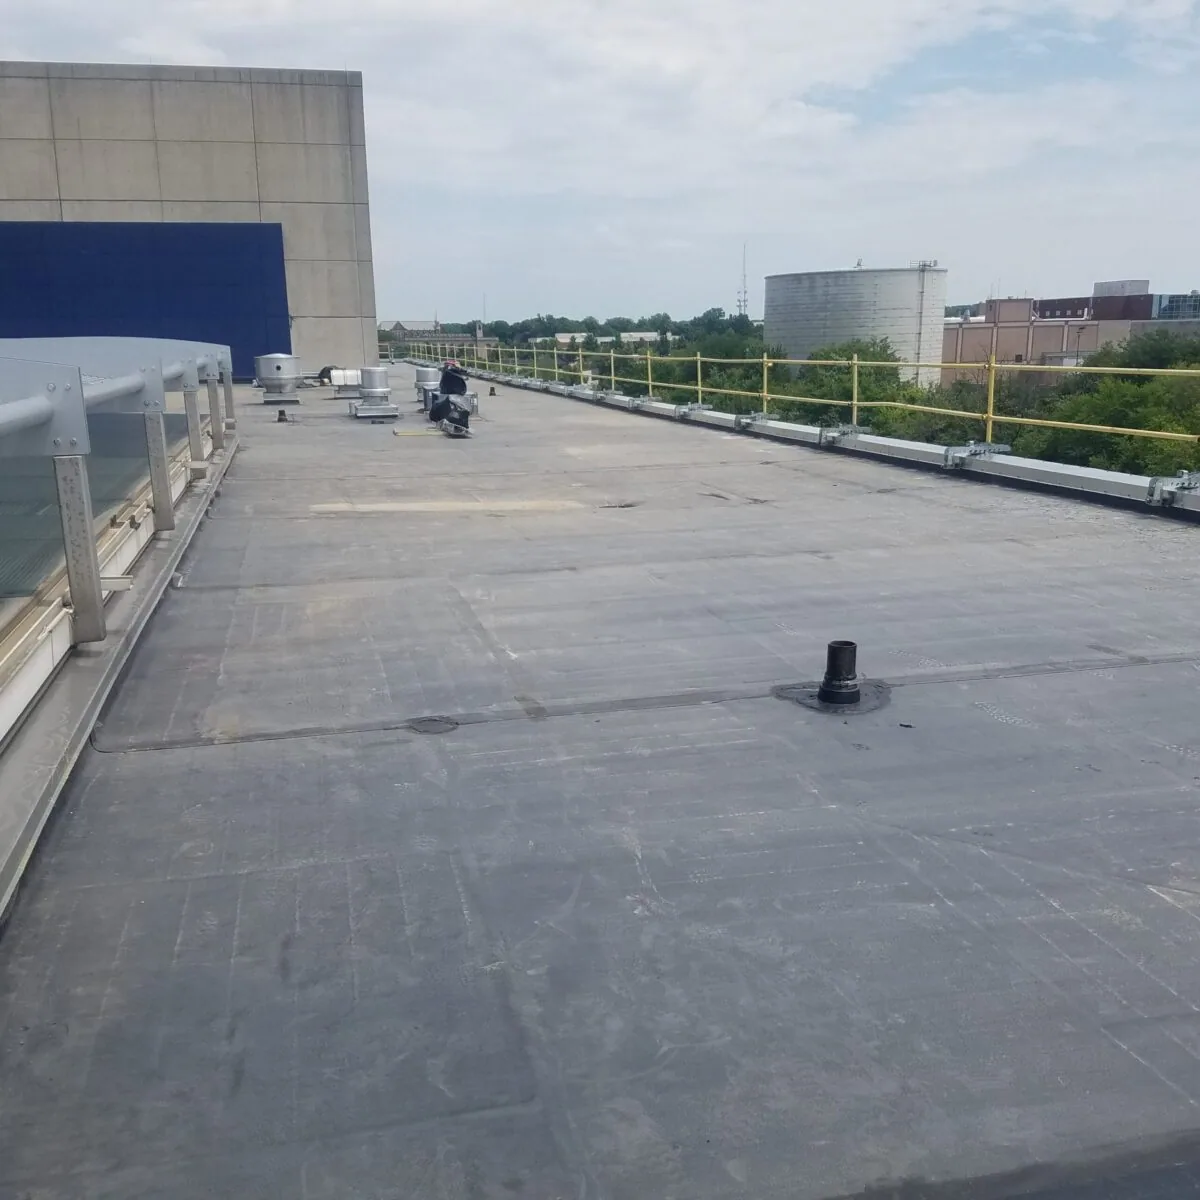
A ceiling stain can sit below a split seam, failed curb, or wet insulation that extends beyond the visible mark. We trace that water path before setting a replacement line in Stamford. Downtown and South End properties include mixed-use buildings, while flexible-industrial space can carry office or showroom functions beside production. Harbor Point combines residential, office, retail, hotel, and public uses. At a property in the district, we confirm roof access, delivery timing, and protection below with the site contact. We check the assembly before calling for a tear-off. That distinction sets the repair boundary, the replacement scope, and the dry-in sequence. A commercial roof inspection establishes the deck and detail conditions before we decide what belongs in the new work. Edges, drains, rooftop equipment, and the condition under old layers determine how much roof can safely open at once. The scope should identify where removal begins, what gets rebuilt, and how the building is dried in between shifts.
Deck and assembly: start below the membrane
Removing a roof exposes what a surface walk cannot settle. We look for deck condition, wet insulation, old attachment patterns, trapped layers, and details that no longer meet the wall or curb cleanly. Stamford winters bring snow and freeze-thaw cycling, so water at a seam or termination deserves a full-assembly trace rather than another layer over the symptom. The deck and drainage determine whether repair can hold or a broader scope is needed. On roofs in Downtown Stamford, we follow each field transition into walls, curbs, and drains. A soft deck changes the sequence. A sound substrate offers a different installation path than one needing reinforcement.
System choice: match the roof to its use
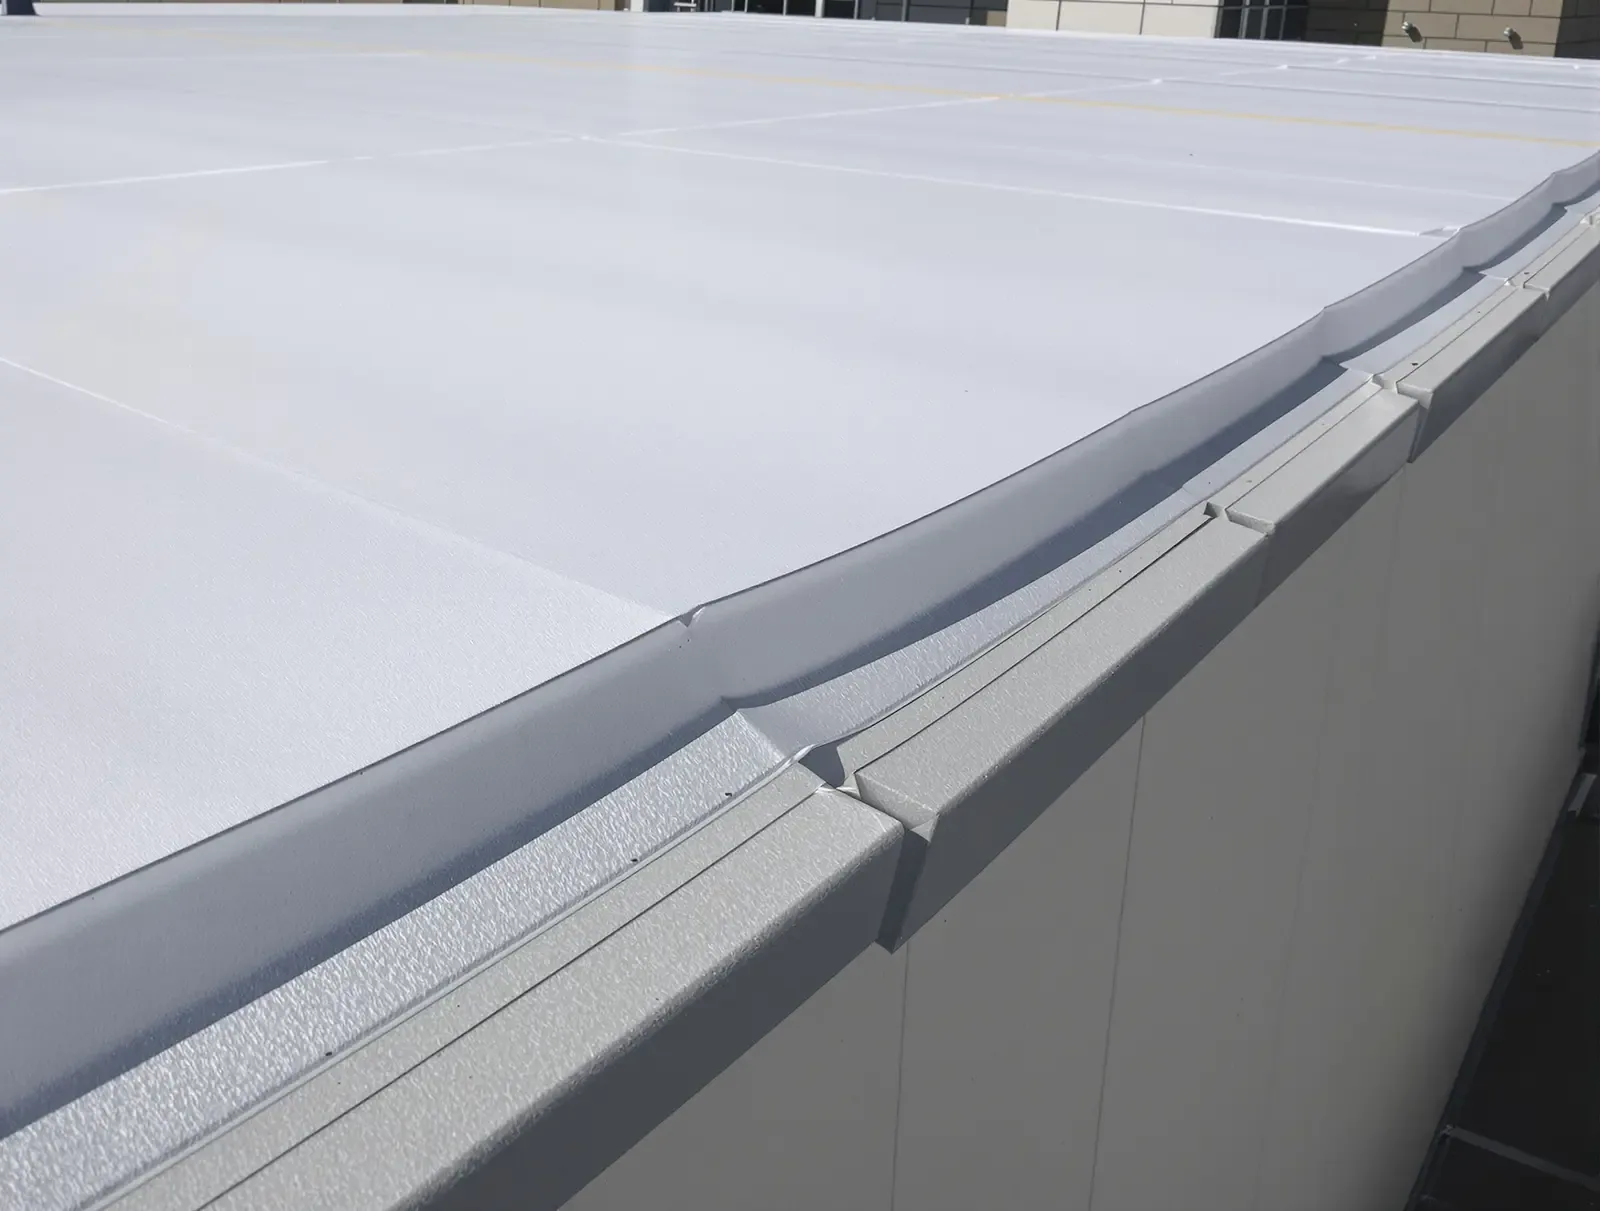
A new membrane must suit the slope, penetrations, edge conditions, and maintenance access. We compare TPO roofing and PVC roofing against the deck and detail work, not a product label alone. A low-slope field can look straightforward until drains, rooftop equipment, or a metal return interrupt it. For work above office, residential, retail, hotel, or public space, we set delivery windows and temporary protection around occupied areas. We inspect the roof being replaced and document the choice. The proposal should distinguish the field assembly from accessories at its perimeter and penetrations. Membrane movement, attachment, and the drain path matter. Compatible details are compared before material is ordered, so one roof area does not leave an unresolved transition at the next.
Tear-off boundary: remove what cannot stay
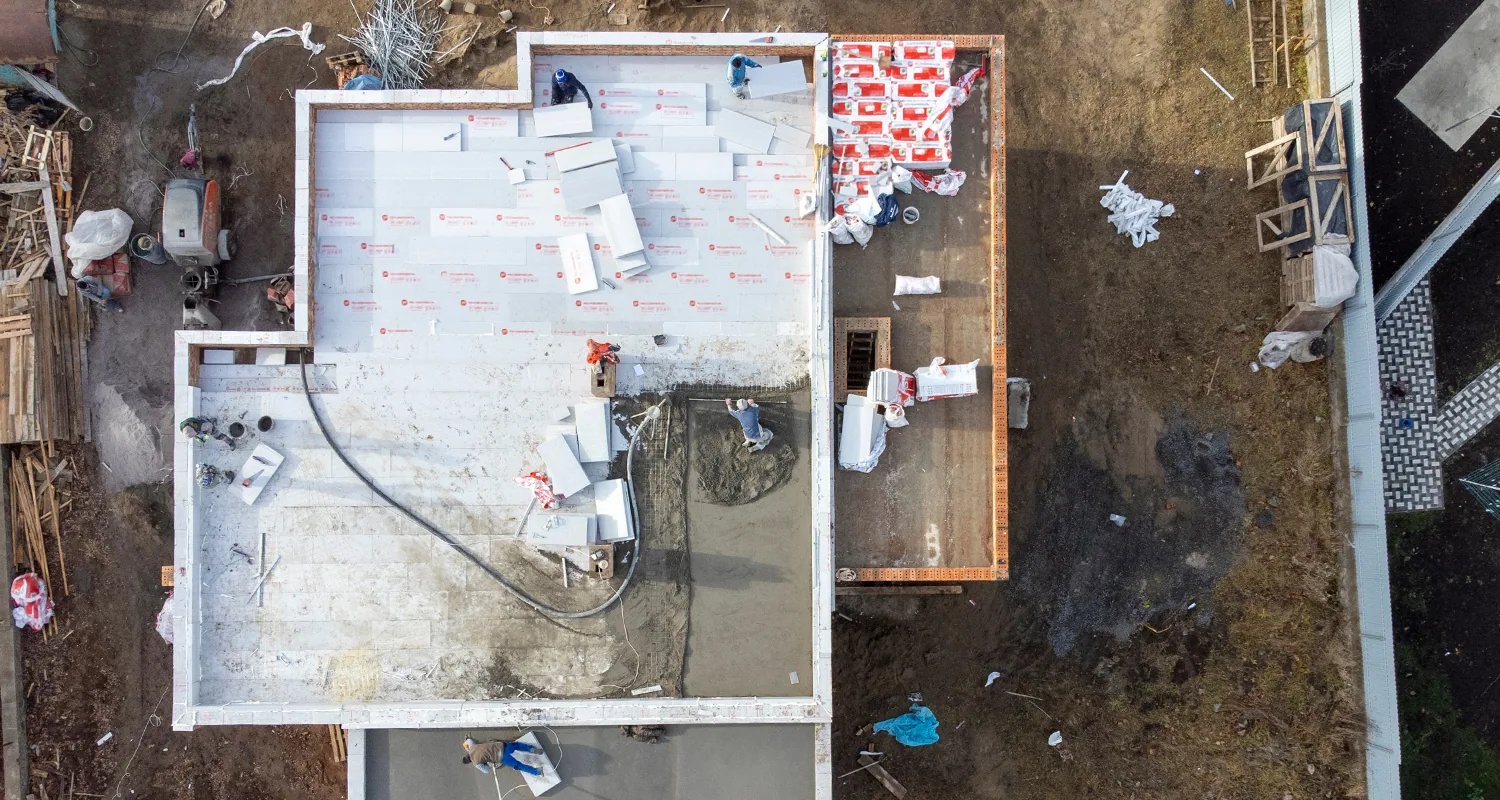
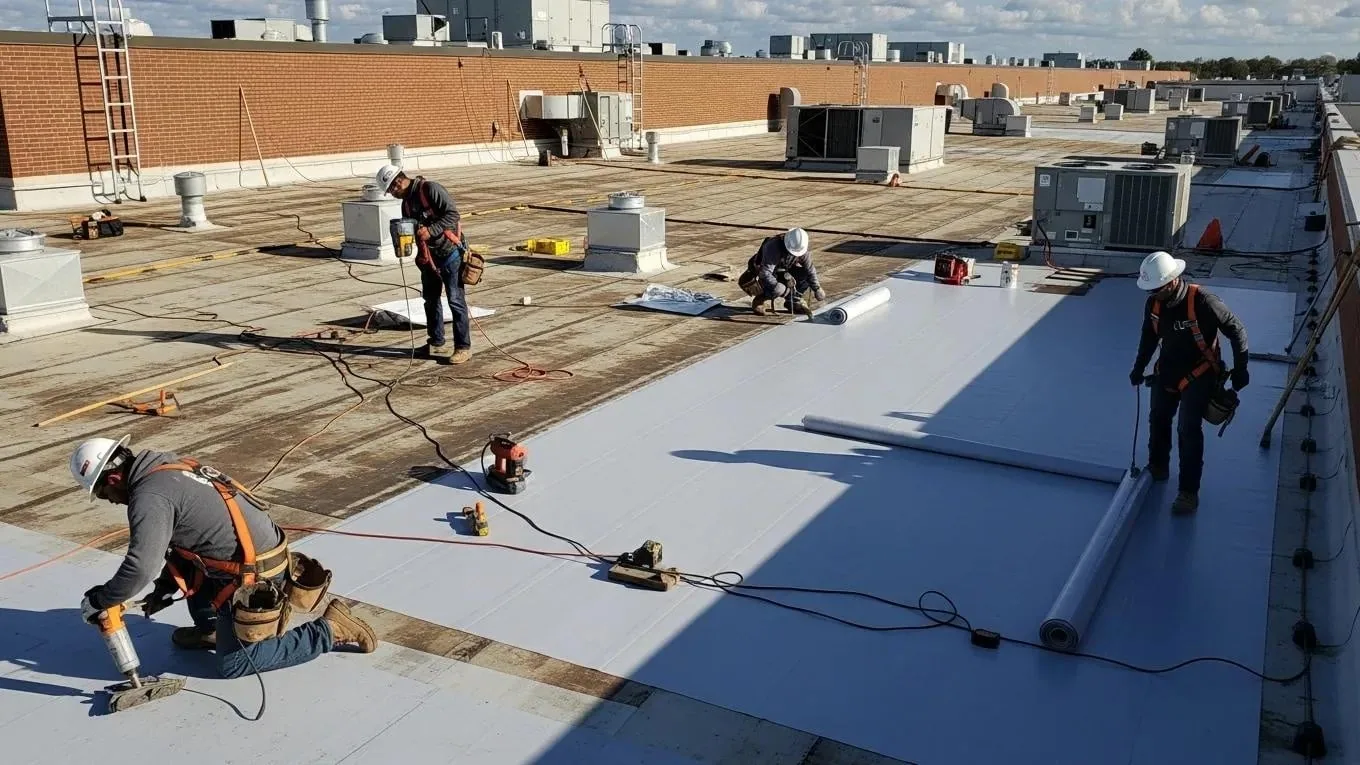
The removal plan identifies how many layers come off, where material will be staged, and how the crew will protect open areas before weather changes the shift. If wet insulation extends beyond a visible leak, leaving it in place can preserve a weak base under new work. If the deck is sound and the affected area is contained, a narrower repair may deserve comparison first. We explain those limits in writing. A commercial roof repair is suitable when the defect is contained and adjoining material remains stable; broader findings call for a different scope. We set staging and delivery around roof access, available laydown space, and building hours. We mark the tear-off edge each day and identify how the exposed roof will be dried in if work pauses. Material removal, protection of entrances, and a clear disposal path are part of the scope because they affect the property below. The owner can compare those logistics with a recover proposal when existing layers and moisture readings allow that alternative.
Occupied buildings: protect the workday
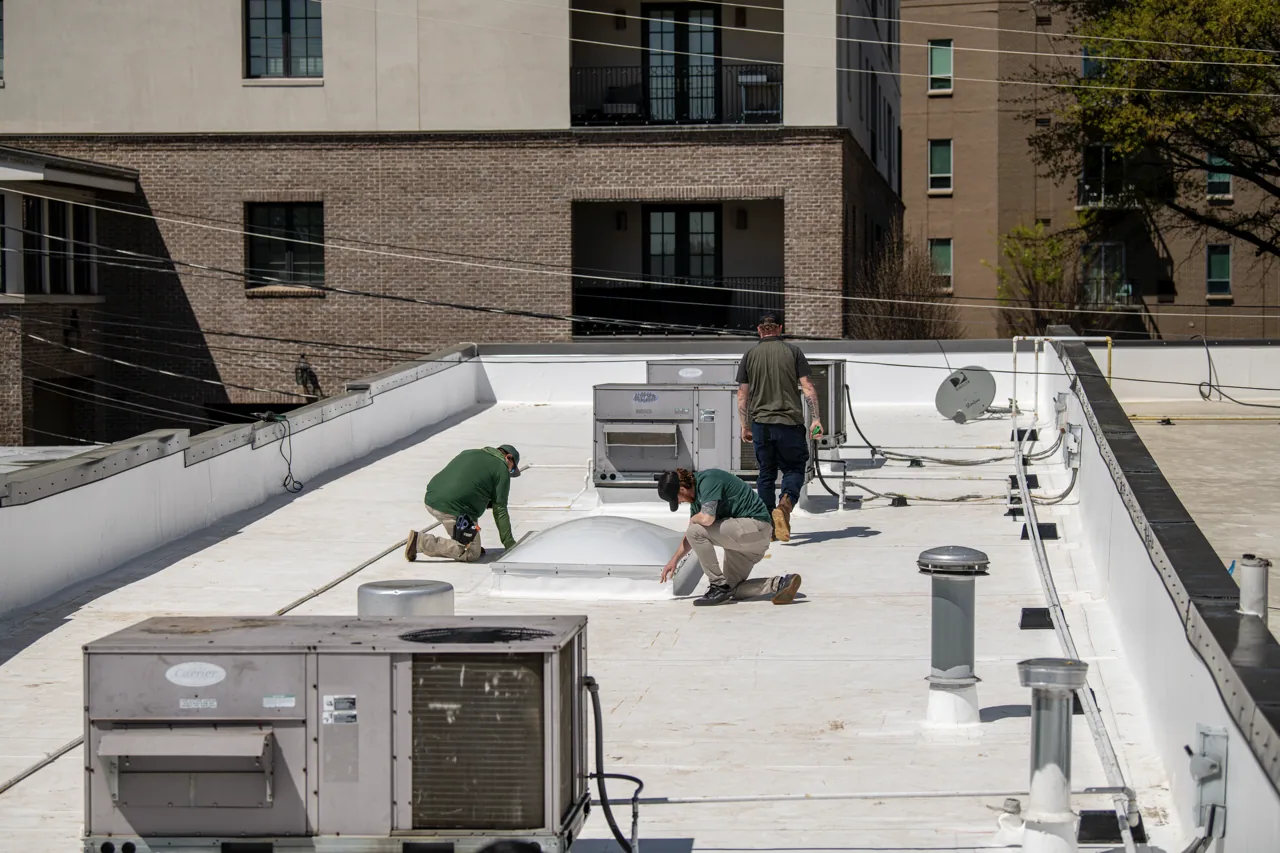
Replacement does not happen in an empty diagram. Tenants, production lines, deliveries, roof access, and rooftop equipment affect where work starts and how much area can be opened at once. We set a sequence for tear-off, temporary dry-in, membrane installation, and inspection of each completed area. Where equipment must remain active, we coordinate the roof opening around curbs and service paths instead of treating every penetration as an afterthought. For occupied-building reroofing, we define each opening around those limits. A written work boundary also gives property staff a practical record of which drains, edges, and transitions were included when the next maintenance visit comes around. Before mobilization, we identify roof access, delivery windows, and the areas that must remain clear for building staff. Each day's progress can then be tied to a closed, protected section rather than an open-ended field. Flexible-industrial space can have active equipment and people below the work zone, just as an occupied office can. The sequence should make those constraints visible before removal begins.
Dry-in and closeout: make each shift count
Weather windows, material access, deck repairs, and building hours govern the sequence. We plan the temporary closure before opening a section and keep the new membrane protected as adjoining work advances. After installation, the closeout should identify completed areas, changed details, remaining owner items, and the maintenance points that need observation. Stamford's summer heat and rooftop equipment loads can affect when a crew works and what gets checked at penetrations. A written roof condition report helps keep those findings usable for the property file. Record the membrane transition at each curb and wall, note drains reset or retained, and capture items left for other trades. That gives a future inspector a baseline instead of asking staff to reconstruct the job from memory. The report should separate completed roofing work from pending equipment or facade work so responsibility stays clear.
When replacement is the right boundary
A full replacement makes sense when the field, insulation, or repeated details have deteriorated beyond a stable repair zone, or when layers and moisture conditions rule out a recover. It is not the automatic answer to a single stain. We map the findings, show where the assembly changes, and compare the repair, recover, and replacement boundaries. Water entry, deck condition, and the stability of connected details determine whether replacement is warranted. If recent service notes point to recurring leaks, arrange a roof walk and share the leak locations, access limits, and building hours. We can then prepare a written scope that fits the deck, details, and operating schedule. A replacement also needs a decision about what stays in service during the work. We flag equipment that cannot be interrupted, noisy-work limits, and any roof section needing immediate temporary protection. That makes a proposal more useful than a membrane name beside a start date. The written boundary lets the owner compare alternates without confusing one local defect with a full assembly failure.
Commercial Roofing Questions
What finding moves a Stamford roof from repair to replacement?
Repeated failures across wet insulation, deck damage, or several transitions can make a patch boundary unreliable. We trace each finding and show which areas remain sound. If one curb or seam is isolated, the scope may stay local. A broader assembly problem changes the recommendation, and the recover option also needs review before removal is authorized.
What moisture, attachment, and code checks determine whether another layer is allowed?
A recover is possible only when code, moisture conditions, attachment, and the existing layer count support it. We check those conditions before choosing the installation path. Wet insulation or an unstable deck can make removal the better boundary. Our roof recover evaluation gives the property team a direct comparison with tear-off.
How do you keep the building dry during tear-off?
Each opened area needs a planned temporary closure, a workable material sequence, and a decision about what can be completed before the shift ends. We set the daily boundary around weather and access, then close it before moving on. A drain or curb that interrupts the field gets handled within that sequence, not after the main roof is left open.
What affects replacement timing and cost?
Deck repairs, insulation replacement, layers to remove, edge metal, rooftop equipment, disposal access, and the hours available for noisy work all change the scope. A clear survey narrows those variables before the proposal. We set delivery windows around the building's operating hours and occupant access needs.
What should the property manager have ready for the roof walk?
Recent leak notes, prior service records, roof access rules, and any operating-hour limits help us start at the right detail. We compare those records with the visible seam, curb, drain, and edge conditions. The result is a written repair boundary or a larger-system recommendation, with the decision tied to what the roof shows.