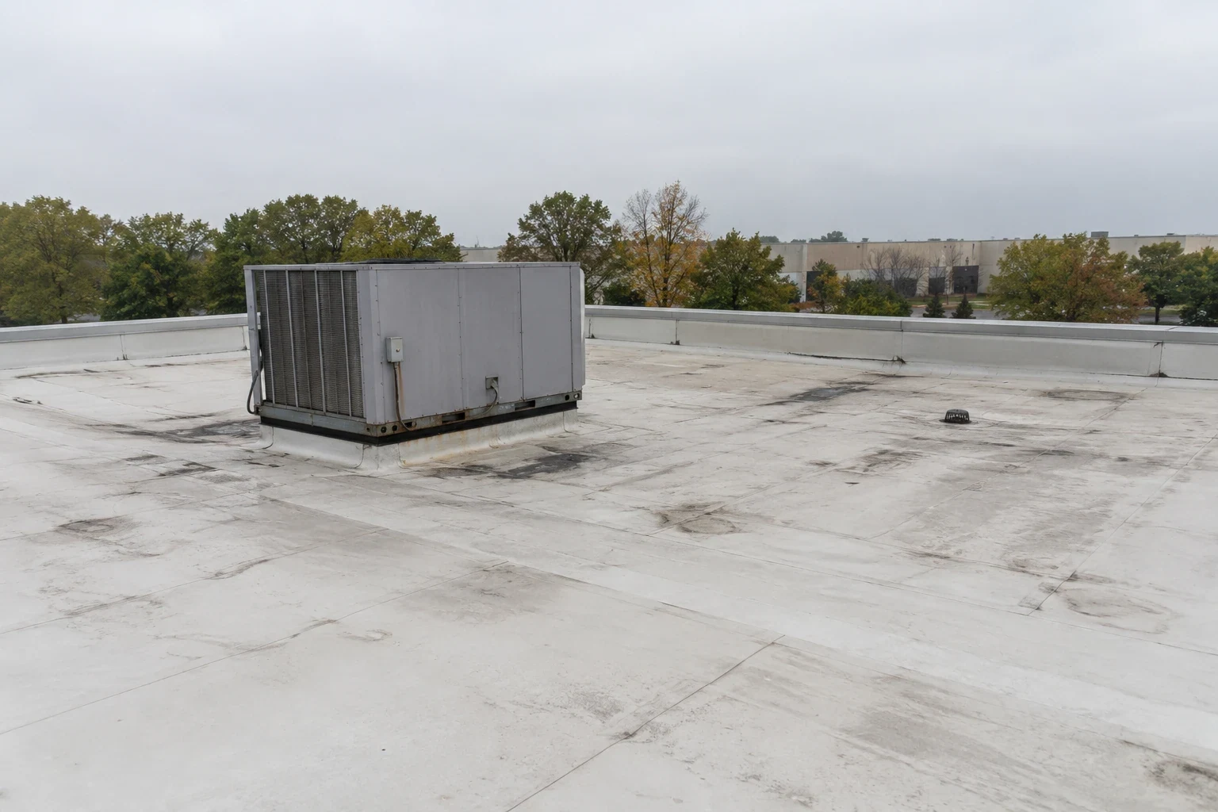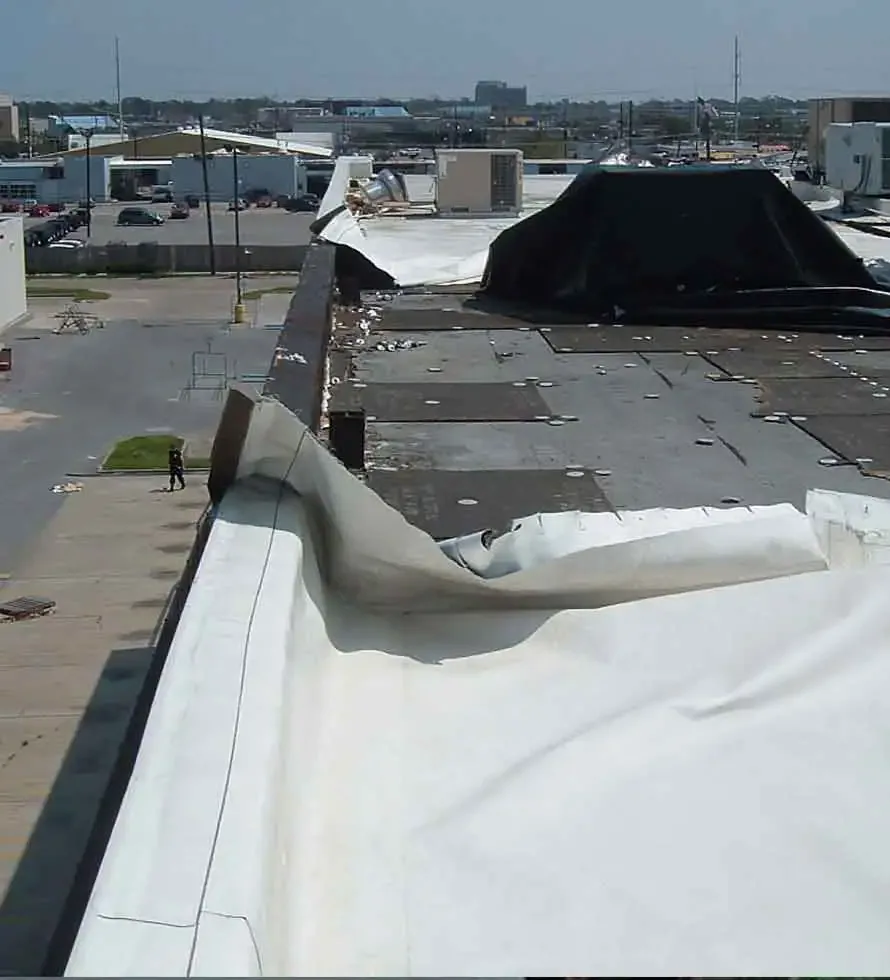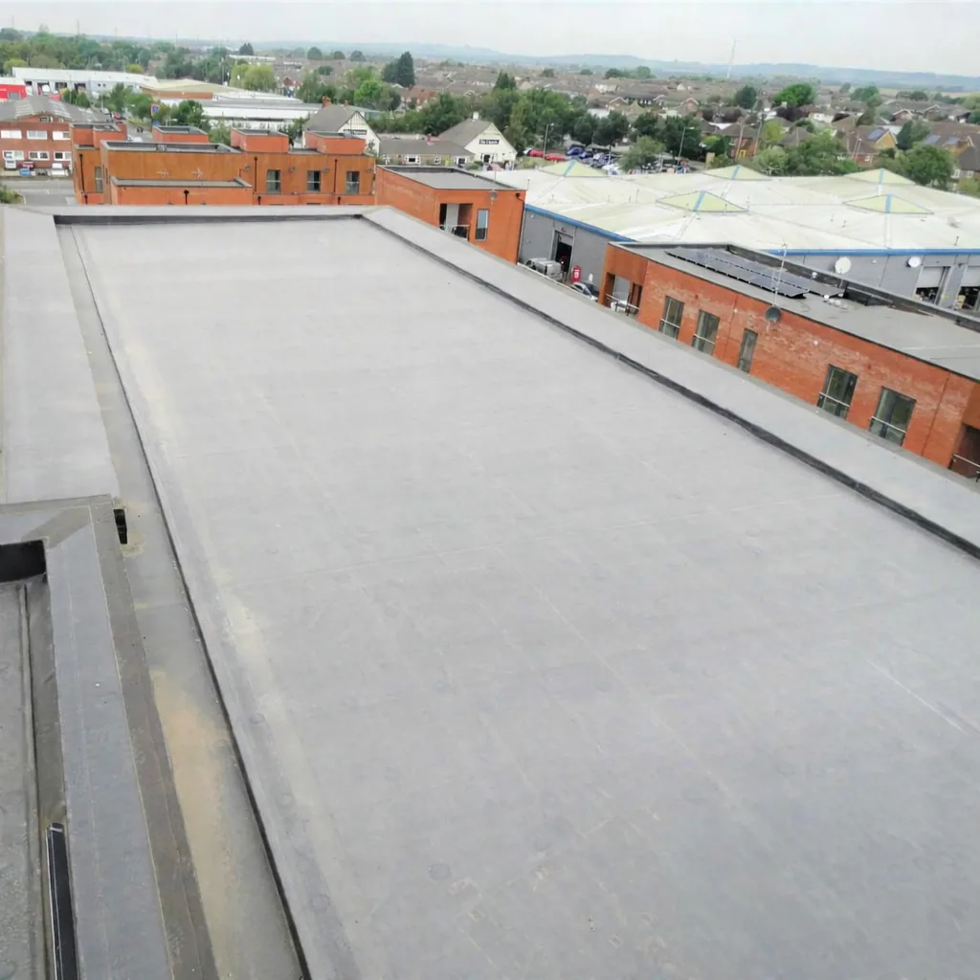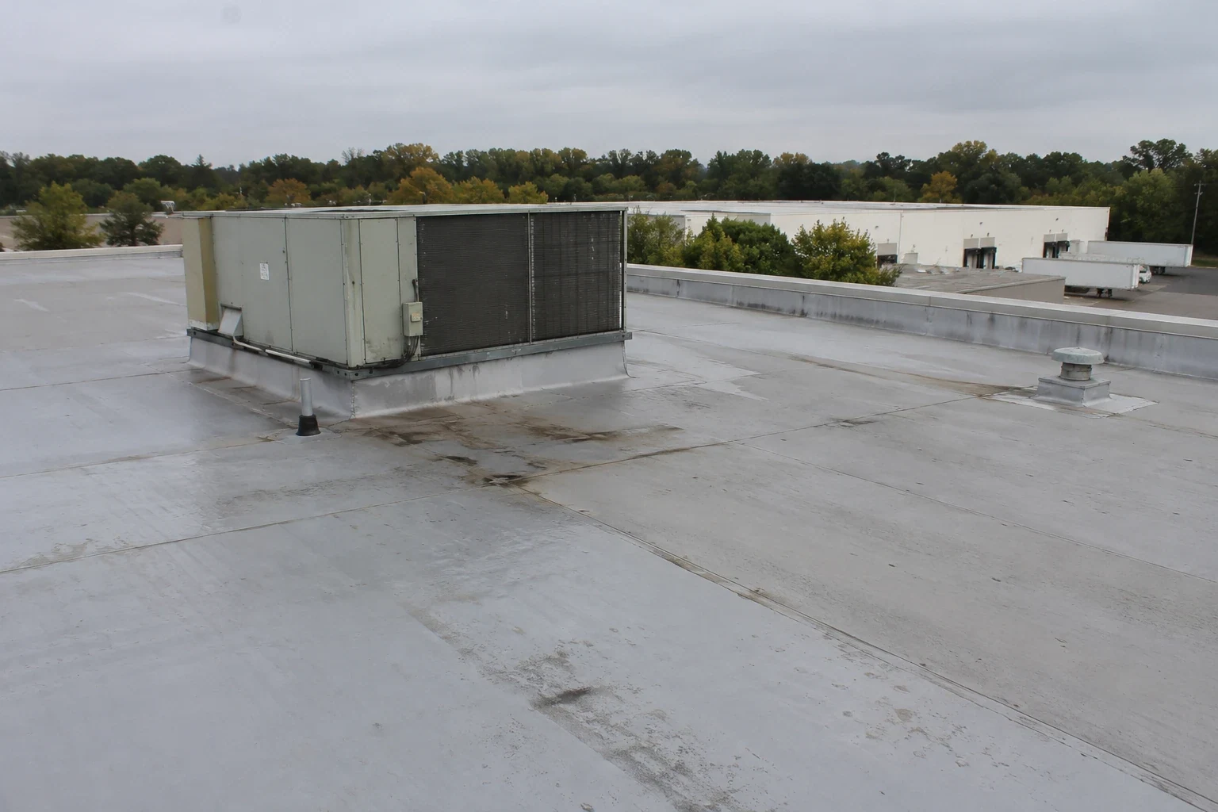
A damp ceiling joint beside a freezer room can point to a roof defect, a condensation condition, or both. We begin at the visible mark and trace the water path through the roof assembly before drawing a repair boundary. Cold-storage buildings need attention at penetrations, insulation transitions, and perimeter details because temperature differences complicate what a stain means. We inspect the membrane, seams, curb flashing, drain bowls, and accessible deck, then identify whether moisture testing will change the scope. A moisture survey can help define test areas, but findings still need to be read with the building conditions in view.
Stamford's industrial category allows adaptable production and distribution with office or showroom use. Roof access, active refrigeration equipment, and protected areas below are part of the work boundary. A distribution-center roof may share loading constraints, yet a cold-storage scope has its own thermal and vapor details.
Condensation: separate interior vapor from roof entry
Water on a ceiling is a symptom, not a diagnosis. We look for staining, wet insulation, open laps, and penetrations above the affected room, then compare timing with refrigeration use and weather. Moisture can travel along a deck before appearing indoors. Condensation forms when warm, moist air reaches a colder surface. Those conditions call for different corrections, so we do not seal a seam solely because a drip is nearby. A leak repair inspection identifies the roof detail and any interior condition needing separate review.
Stamford's winter climate brings recurring snowfall and subfreezing overnight temperatures. That pattern makes drain paths, metal returns, and terminations worth checking for trapped water and movement. We inspect the drain bowl, overflow route, and laps around each outlet. If ice or debris has diverted water, the repair addresses the path and adjacent membrane instead of covering a low point without checking why it holds water.
Vapor control: keep the assembly continuous
At a freezer roof, the membrane and insulation must connect cleanly at curbs, parapets, and pipe penetrations. A gap in the air or vapor control layer can let moist air reach colder parts of the assembly. We inspect visible transitions, damaged sealant, loose counterflashing, and any area where a test opening could clarify layer order. We do not assume the vapor retarder is present or continuous.
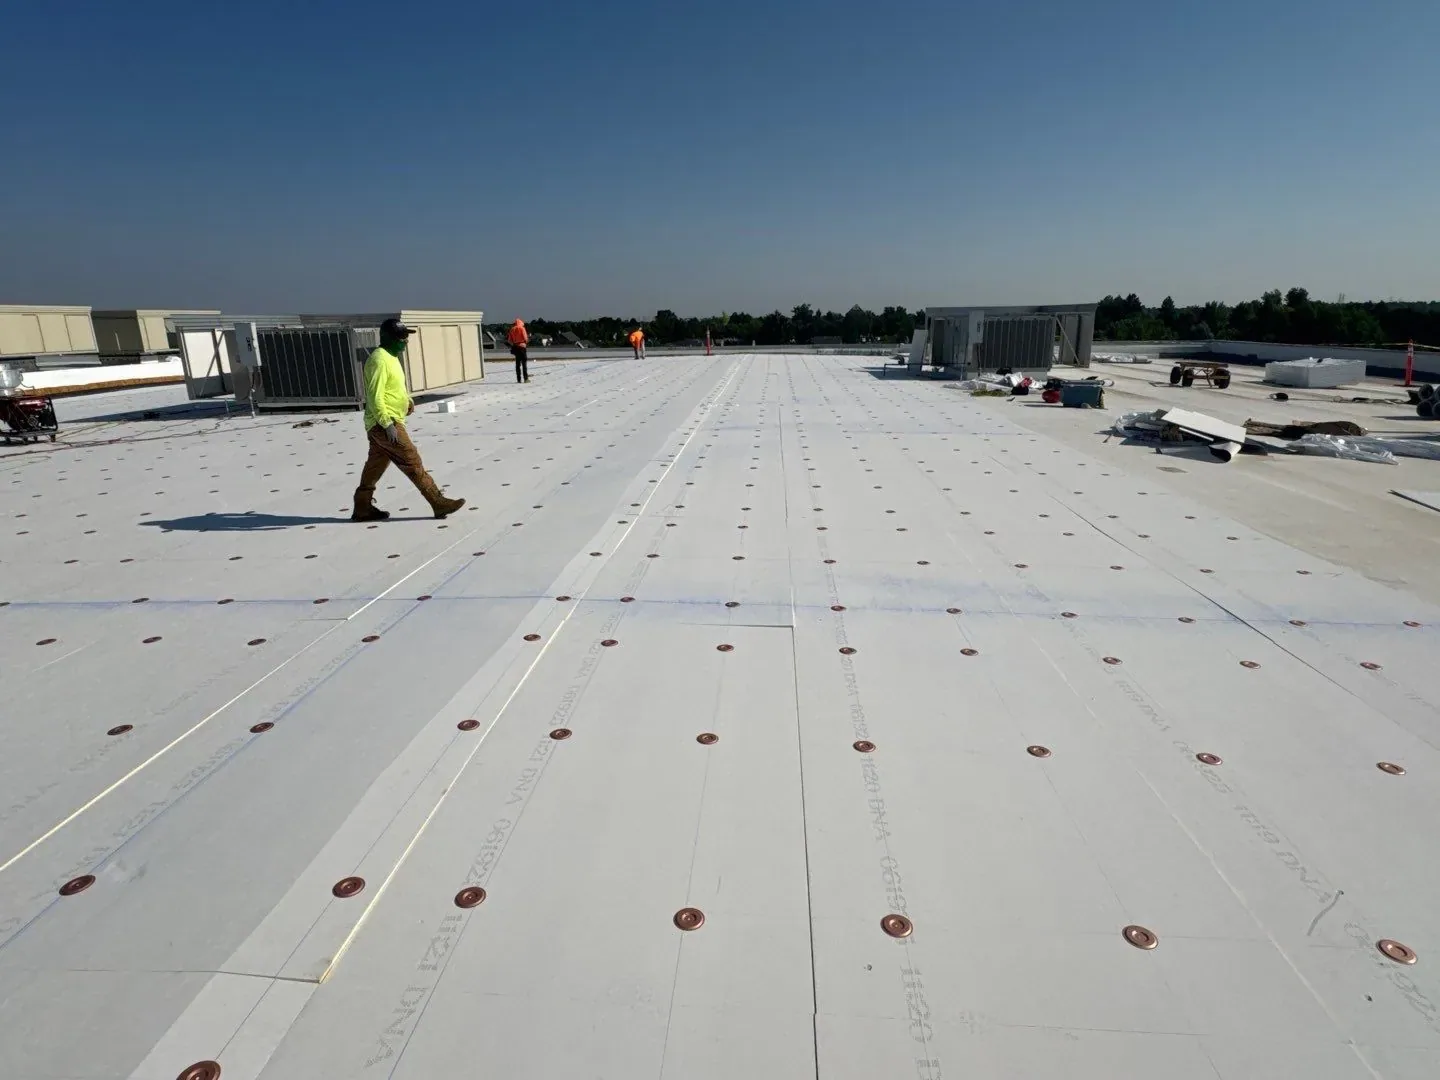
When wet insulation is confirmed, its extent and the deck condition set the removal line. Replacement material must tie into dry, stable layers. A membrane option such as EPDM needs compatible flashing and attachment at each transition. We detail the repair edge and explain the tie-in, while keeping concealed conditions visible in the proposal.
Drainage: protect the low points
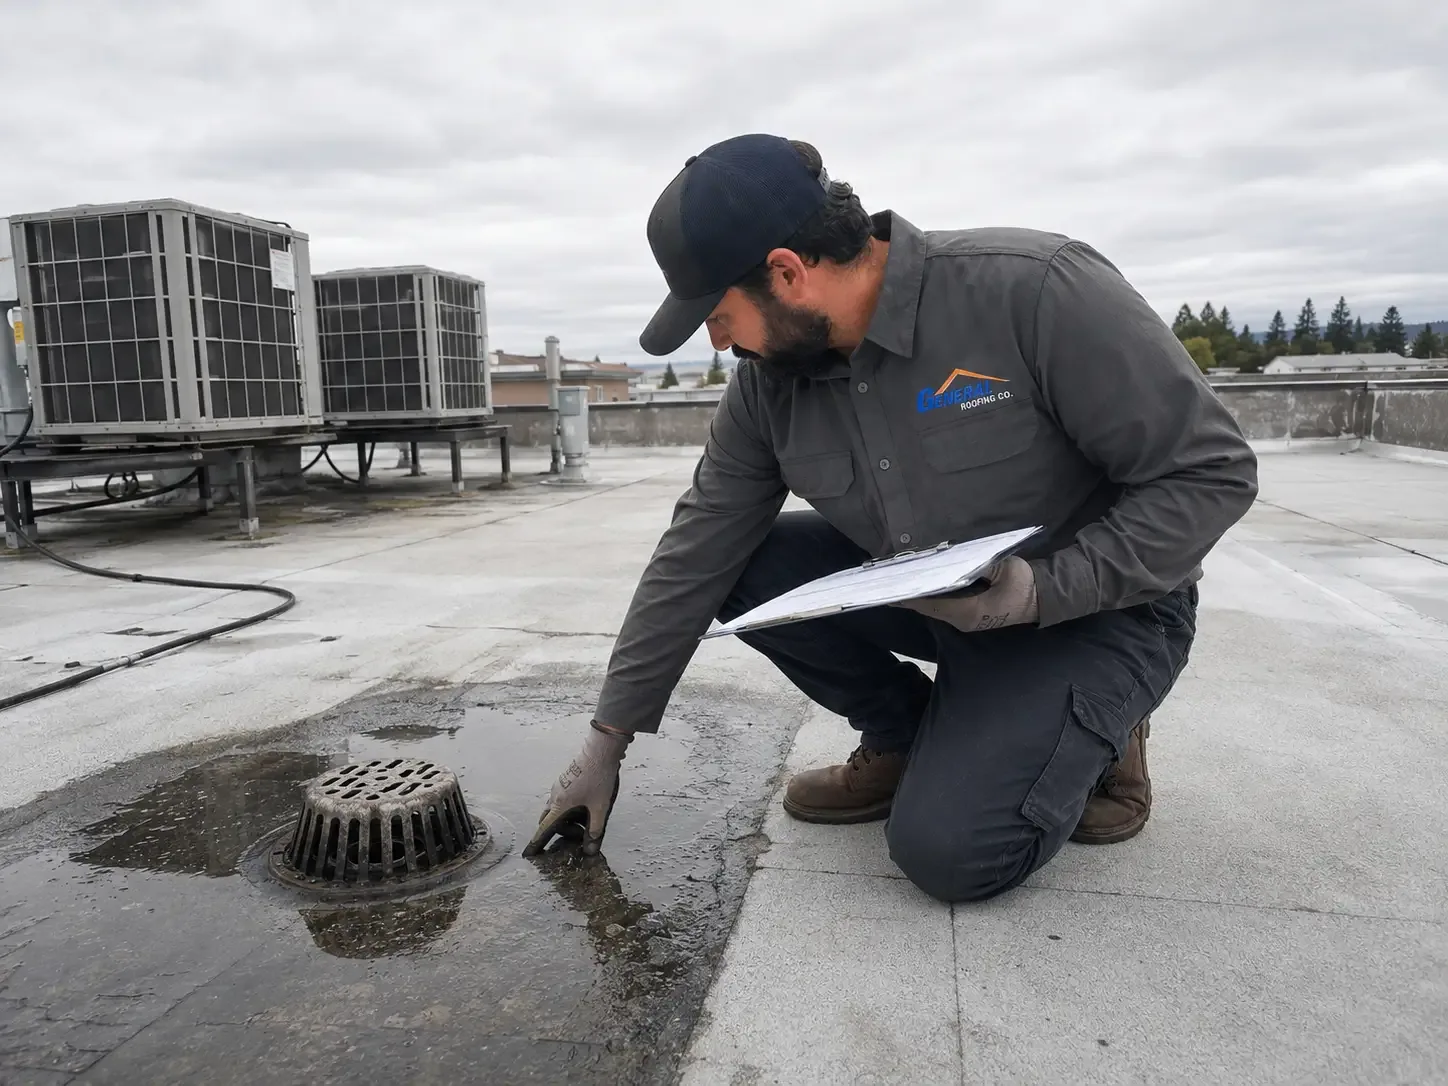
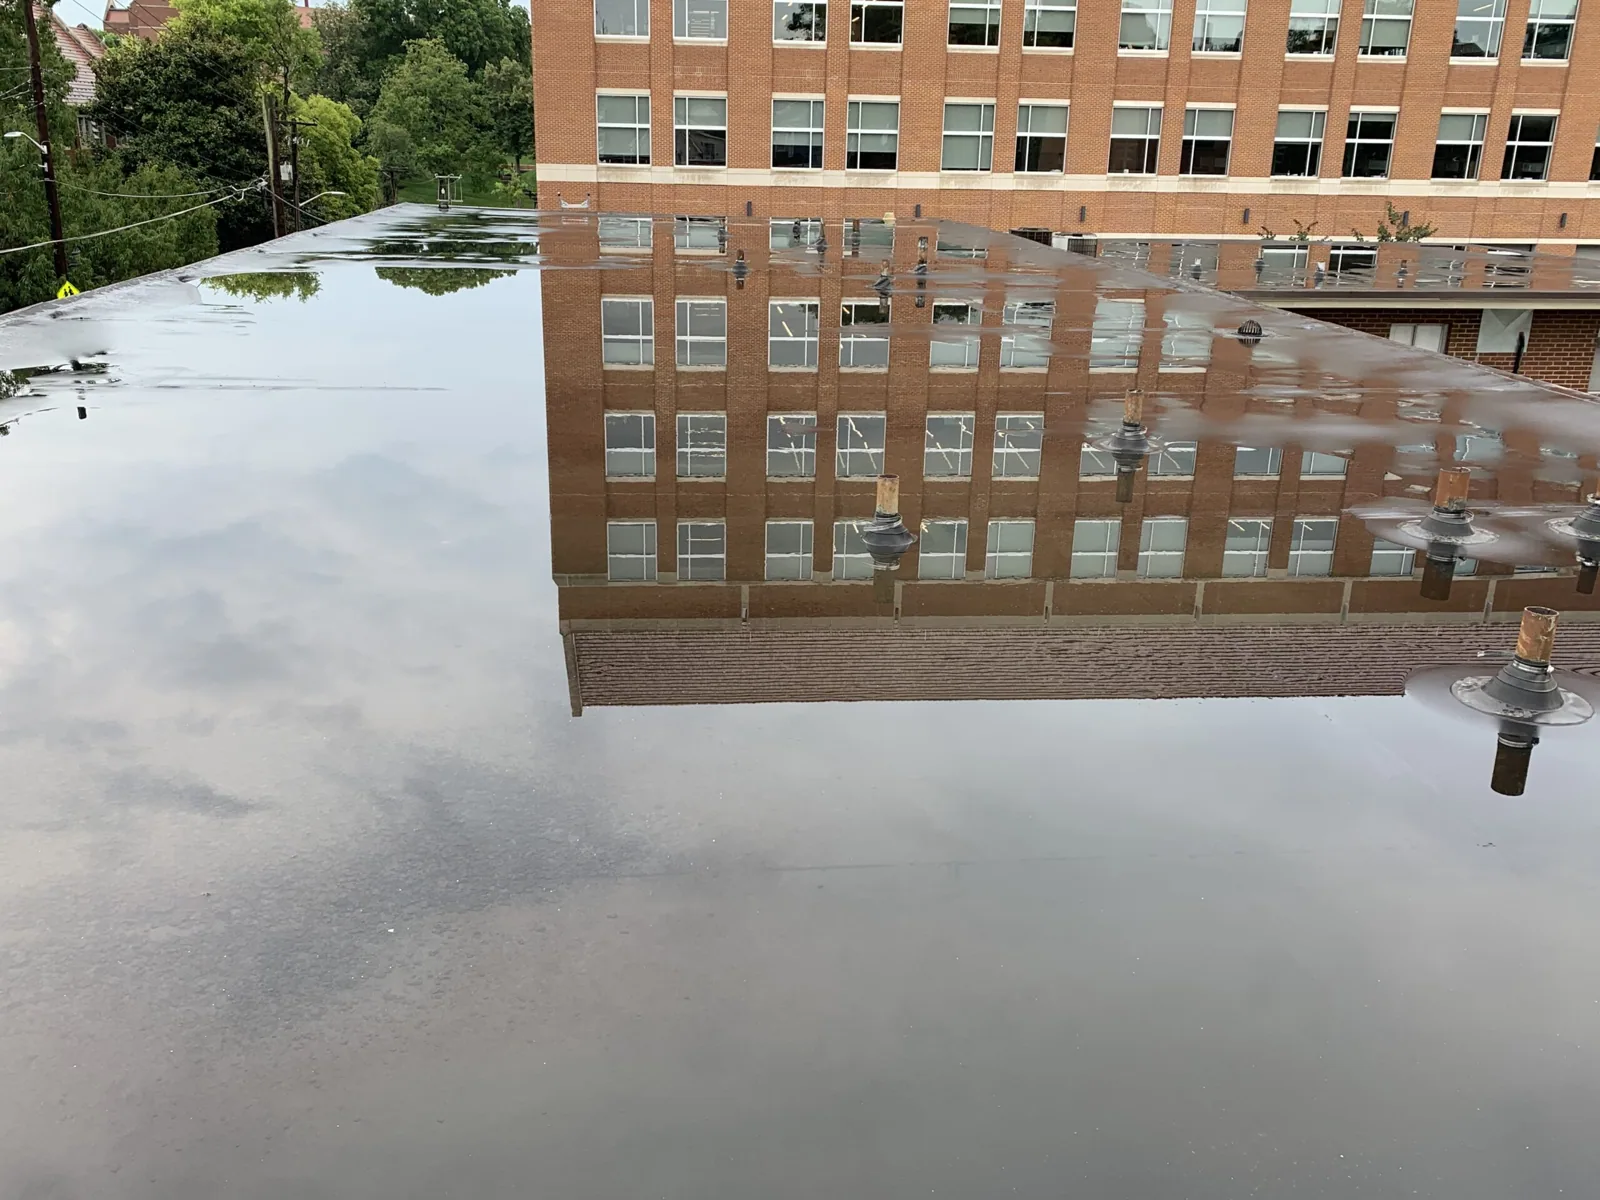
Freezer rooms may have drains, overflow routes, and equipment curbs grouped across a large roof field. We map the actual outlets, clear strainers where accessible, and inspect the flange and surrounding membrane. A drain bowl can be open while water still pools at its flange, where insulation has compressed or the membrane has separated. We inspect the strainer, sump, overflow, and nearby lap together. Photos show which part was clear and which needs repair, so a cleaning visit is not confused with flashing work. A low area can continue to feed a leak even after a curb has been patched. The work boundary follows the contributing defect. A drain and scupper repair can address an outlet detail, while a ponding-water correction considers whether slope, deck, or membrane conditions keep runoff from moving.
After coastal rain, we check roof drains, edge transitions, and interior water paths at the property. We look for a route through the roof assembly and record the limit of each correction. A clear drain cannot compensate for a failed lap farther upslope.
Operations: sequence work around temperature control
Roof work can affect cooling equipment, exhaust, lines, and rooms that depend on stable interior conditions. We identify units that must stay active, refrigeration-service access, and where temporary protection belongs before the membrane opens. The daily sequence names the area opened, tie-in completed, and what is protected overnight. If a hidden condition changes the work area, the manager reviews it before the boundary expands.
Harbor Point is a phased, mixed-use district in Stamford with homes, offices, retail, hotel, and public space. We confirm lift placement, material handling, and pedestrian protection for the property itself. Norwalk Center is a pedestrian-scale retail and business concentration. For roof work above a public path, we confirm the protected area and material route with the property contact. The work plan records ground access with the roof zones so deliveries and service paths stay clear.
System decision: repair, recover, or remove
A seam split with dry surrounding insulation may permit a localized repair. Moisture across bays, loose attachment, wet deck, or failed transitions can make that boundary unreliable. We inspect and test enough of the assembly to explain the choice. Recovery is possible only if layers, attachment, moisture, deck, and code allow another system above them. Otherwise removal may be needed to reach a stable base. A recover evaluation states which conditions support that option.
Cost reflects wet insulation, tear-off, deck work, edge metal, drains, equipment protection, and phases. A manufacturing roof may have different process controls, but confirmed conditions and concealed risks still belong in separate scope lines.
Closeout record: carry the repair boundary forward
Maintenance records should show the leak area, roof zone opened, material removed, and tie-in to the existing field. Photos should identify seams, curbs, outlets, and edges. We note unreachable areas and conditions assigned to refrigeration or another trade. That record helps distinguish a repeat water path from a new concern without treating every damp ceiling mark as the same problem.
Before a walk, provide the interior location, recent repair notes, refrigeration access limits, and any roof plan. We compare them with membrane transitions and moisture findings. Near Harbor Point, staging and pedestrian routes belong in the plan. The report should finish with a repair scope or explain why a broader system recommendation fits better.
Commercial Roofing Questions
Could a ceiling drip come from condensation instead of a roof leak?
Yes. Condensation and roof entry can produce similar interior signs, but their causes differ. We inspect the assembly above the affected area, compare the water path and staining, and note whether temperature or vapor conditions need separate review. The repair scope follows the roof evidence rather than treating every damp spot as a membrane defect.
What happens if insulation is wet around a freezer room?
We map moisture extent and check whether the deck remains sound. A small area may be removed and tied into dry material; broader wet layers can require a wider opening. The written scope marks the test area and states what finding would change the removal boundary.
Can refrigeration equipment stay on during roof work?
Access, repair location, and the equipment connection set the work window. We identify needed clearances and coordinate shutdown decisions with the responsible mechanical trade. The daily plan states which roof area is open and how it will close, without treating roofing as equipment repair.
Does an overlay make sense for a cold-storage building?
Only if the existing roof is dry enough, securely attached, and supported by a sound deck, with code conditions allowing another system. We use testing or an opening where concealed layers could change the call. Wet insulation or weak attachment can make removal the more reliable route.
Which information helps locate a recurring leak?
Mark the room and ceiling area, list recent service dates, and note refrigeration or roof-access limits. A roof plan and photos help us compare the interior report with seams, curbs, and drains above. We then provide a defined repair scope or a larger-system recommendation based on the assembly.