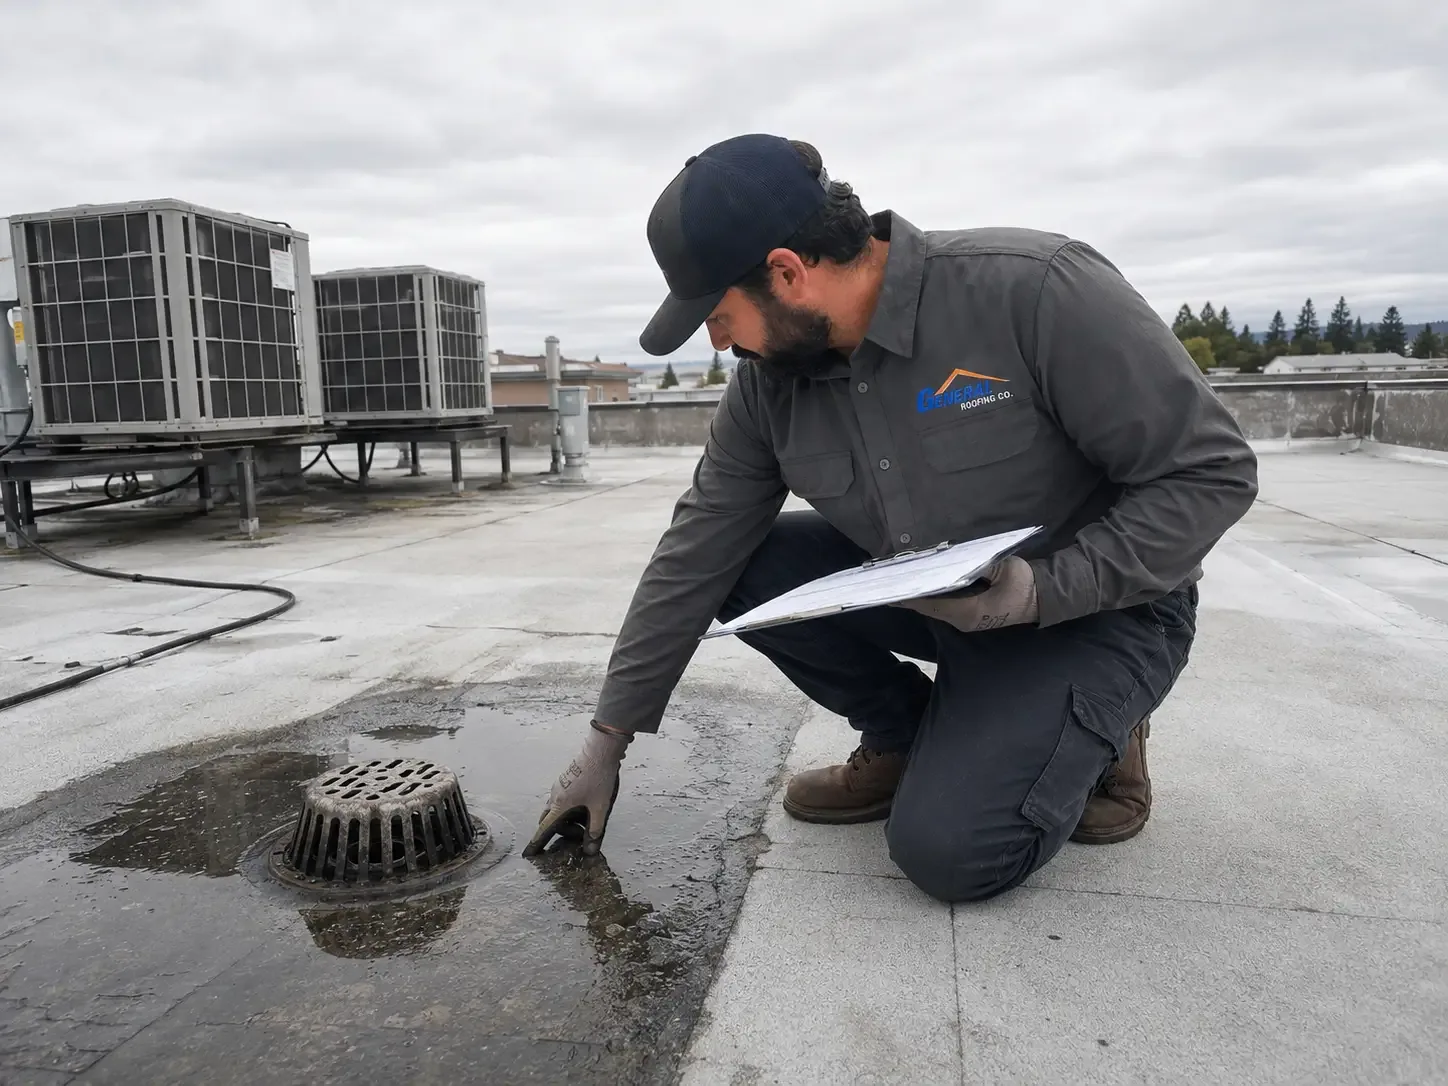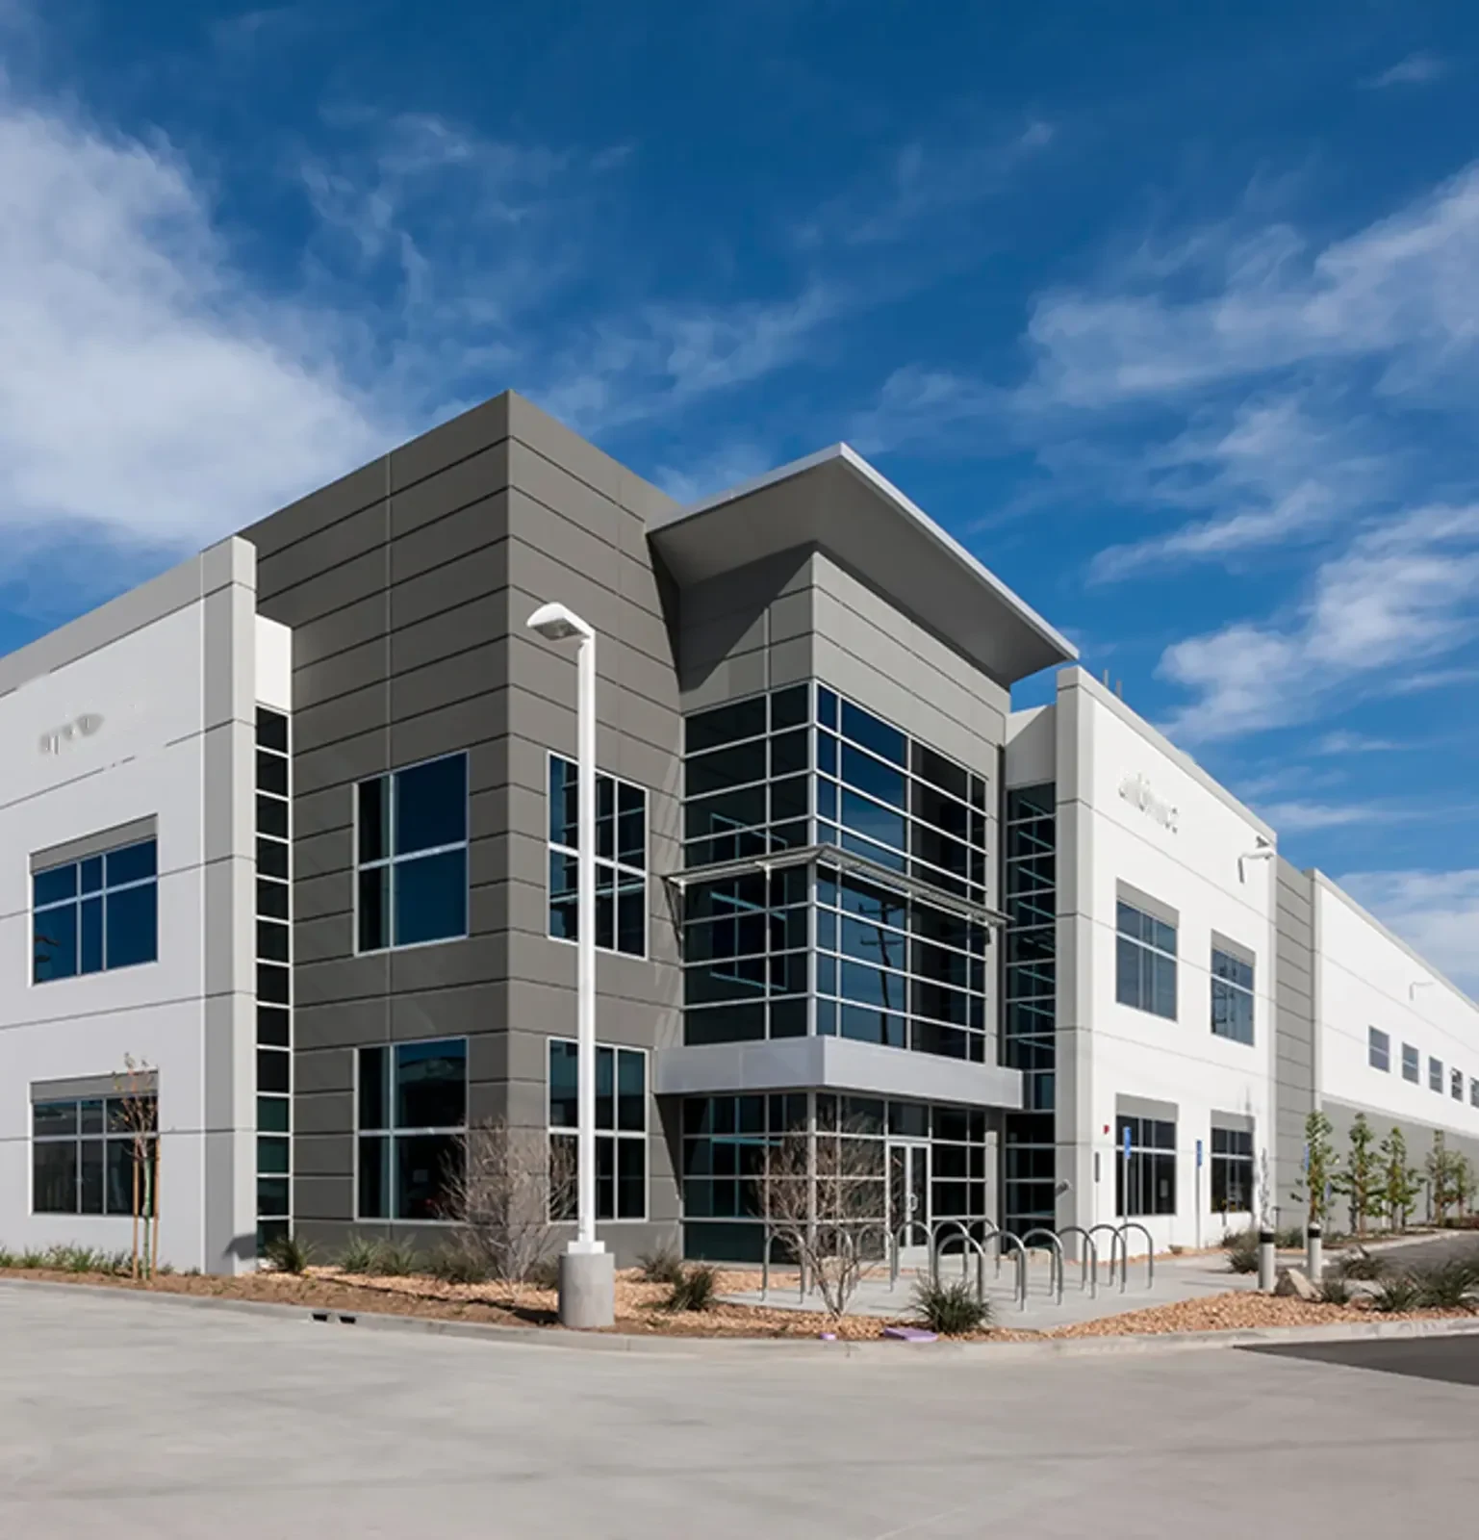
A stain beside a production line may trace back to a roof seam beyond the nearest column. We start at the visible failure, check the curb and membrane laps above it, and follow the water path before drawing a repair boundary. Stamford permits flexible-industrial uses including production, distribution, maker activity, and adaptable work, with related office or showroom space. The building's use sets coordination needs; it does not establish the roof assembly. We inspect the membrane, insulation, deck, drains, and metal transitions in place. A roof condition inspection ties each finding to a roof zone and gives the facility manager a practical basis for deciding what can be repaired and what needs further testing.
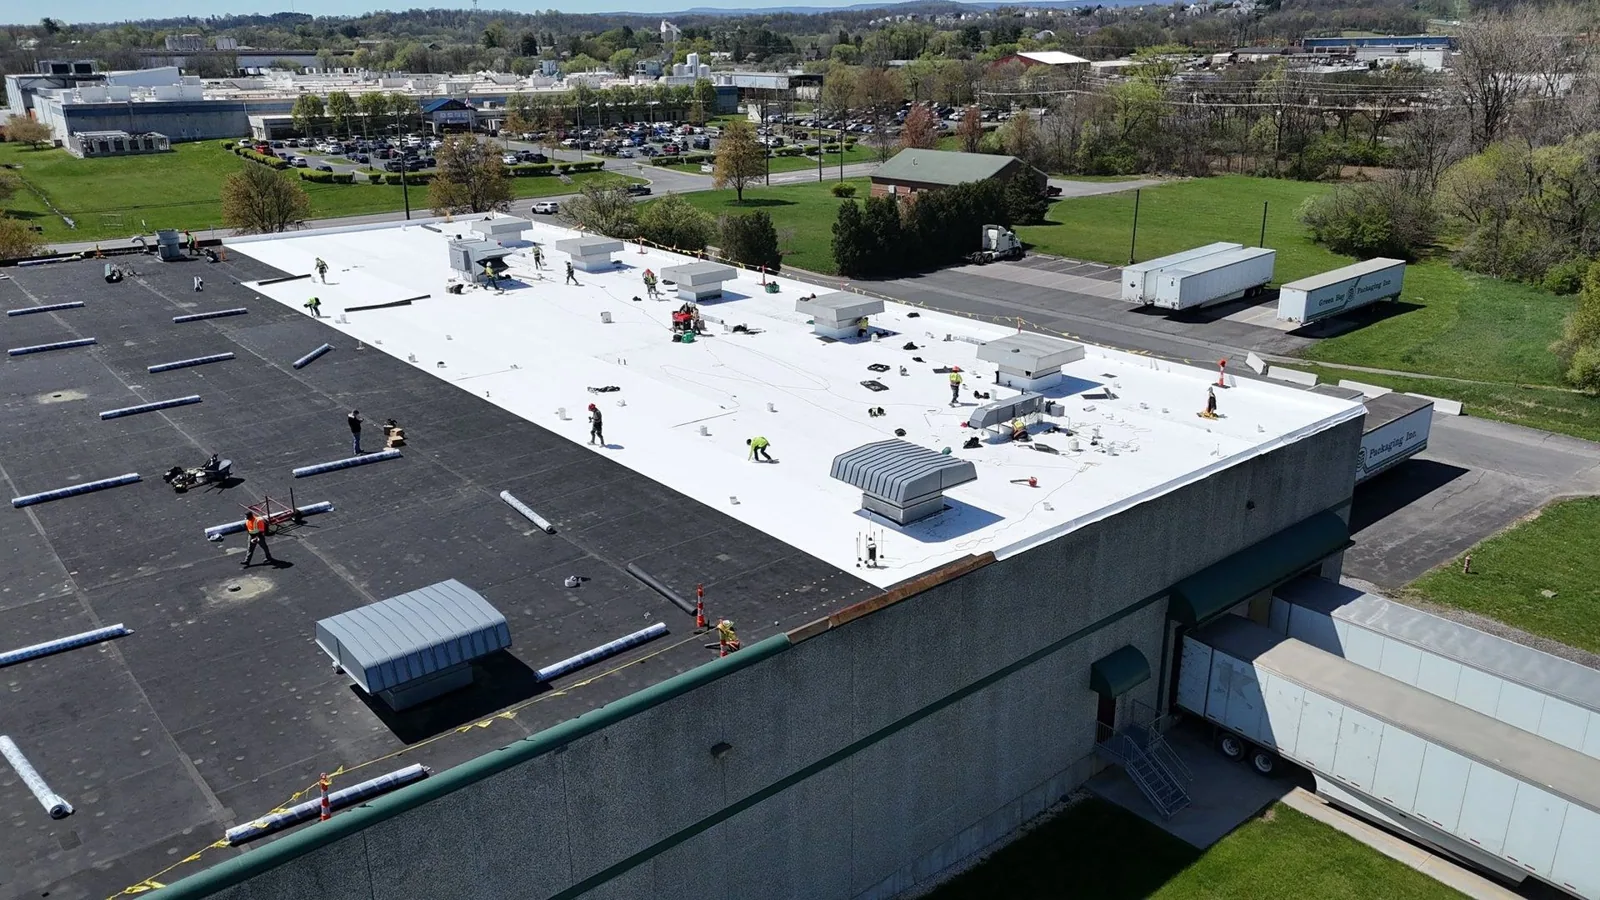
Production limits matter once a roof is opened. We identify active equipment, interior protection, material staging, and daily closeout requirements. A warehouse roof or data-center roof has different service limits; this plan follows the plant's process constraints. Each zone should be opened, dried in, and returned to service in sequence.
Failure point: distinguish seam movement from deck trouble
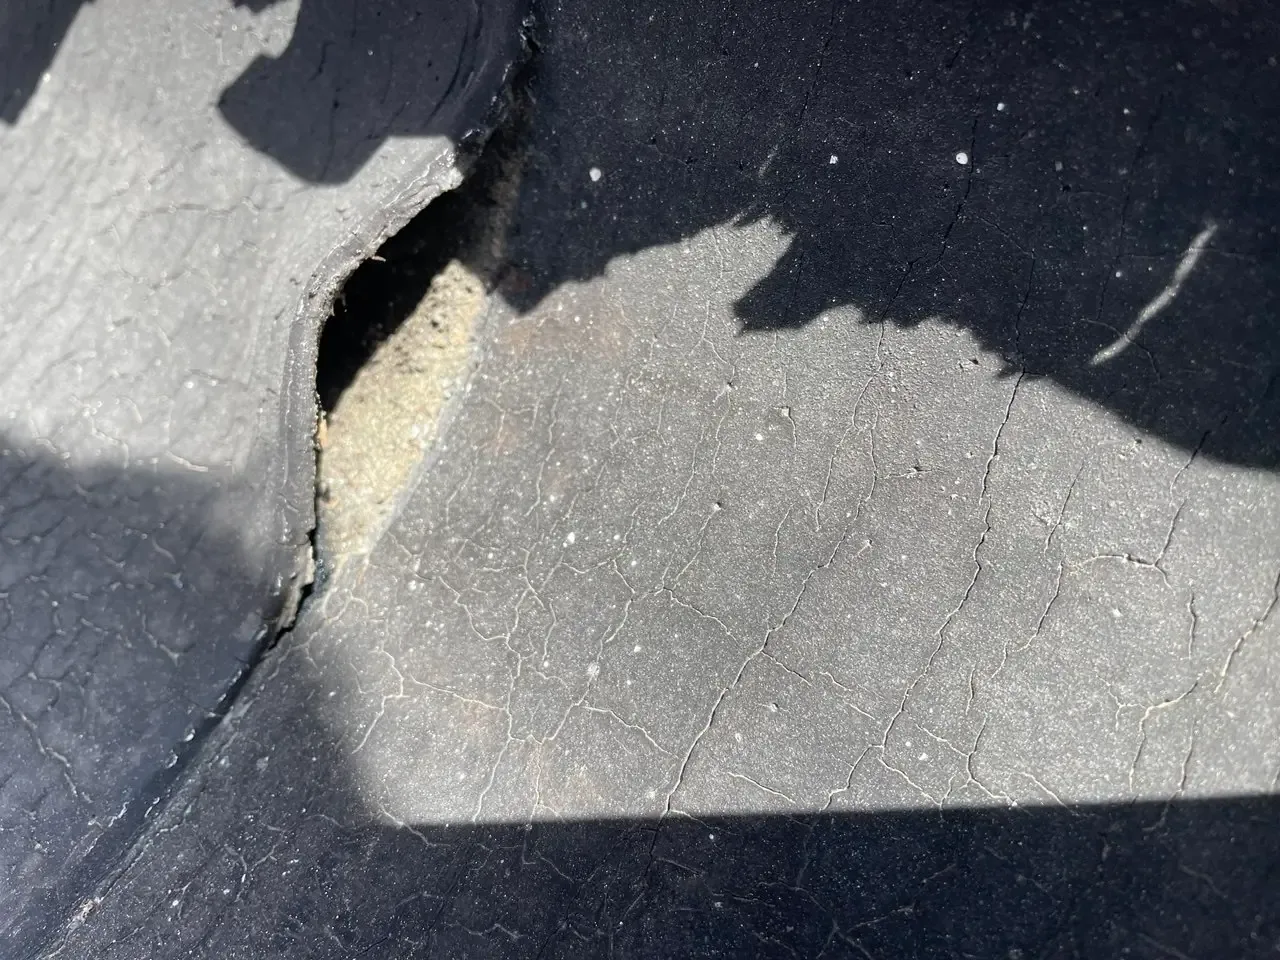
A split at a lap can look small while movement continues beneath the membrane. We inspect welds or adhered seams, terminations, perimeter metal, and changes in plane around roof projections. If the deck flexes or fasteners have lost hold, a new surface patch may not address the cause. We test the adjacent material, check whether insulation is wet, and mark what remains sound. A seam-failure repair can stay focused when the surrounding layers and attachment support it. The written boundary should say where sound material begins, not merely how far a stain extends below.
The curb is a stress point where the membrane meets a rigid base. We check inside corners, counterflashing, sealant, and the metal return for a break in that transition. A split may be local, or it may follow a loose base or moving deck. We photograph the detail and mark the repair limit before covering it, then note what condition would require an opening beyond the curb.
Production access: coordinate the roof and floor
Roofing and manufacturing schedules meet at the same ceiling. We identify any line, storage area, or equipment that needs interior protection and establish where people can move below the work. The property contact sets access controls and shutdown limits; our scope states which roofing tasks depend on them. If a section can be isolated without interrupting the broader operation, the crew can sequence that area first. If not, the plan records the dependency rather than assuming every roof zone is available at once.
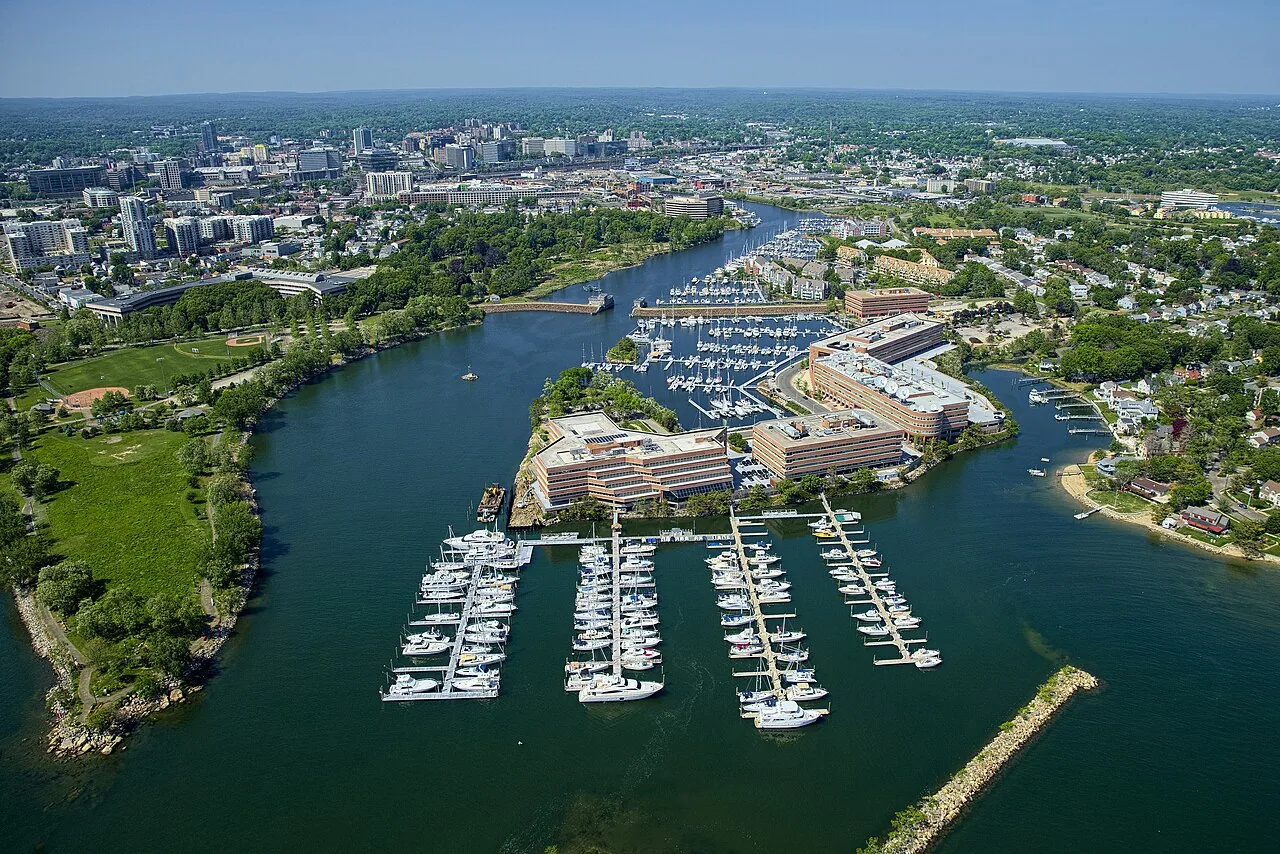
Stamford's plan places more intense mixed use in Downtown and South End, with lower-density residential land across most of the city. Flexible-industrial space is part of that varied stock, so plant roofs may sit near office or neighborhood uses. A South End roof walk still begins with the actual building and access route, not a neighborhood assumption. We protect the area below, stage material away from active doors, and close each opened section before moving the work boundary.
Drainage and penetrations: keep the water path visible
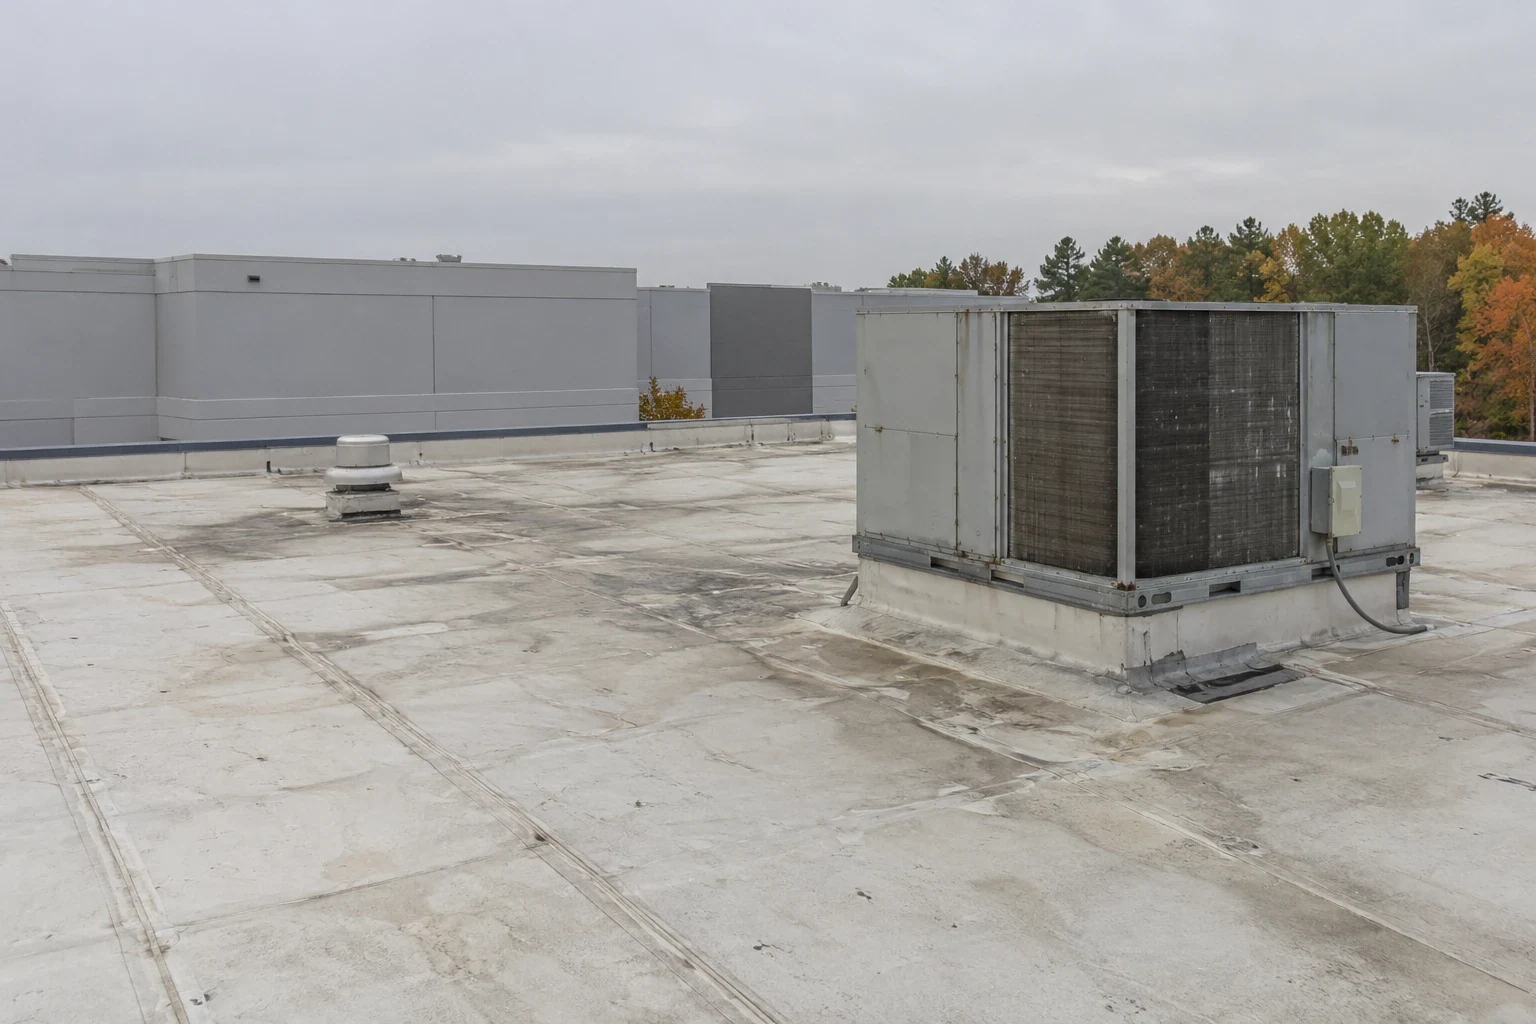
Conduit, exhaust, piping, and equipment bases make a plant roof a series of small transitions. Each one needs sound curb flashing, lap direction, and a metal return that sheds water away from the opening. We mark drain bowls and overflow paths, then look for patched areas that narrow the flow or hide the flange. Where the outlet needs work, drain and scupper repair should include the surrounding membrane detail. A clear bowl cannot correct a low field that holds water; the scope separates the outlet condition from slope or deck work.
Stamford is included in coastal surge planning and the National Weather Service recorded wind damage there during Hurricane Sandy. Those regional conditions make a post-storm check of edge metal, terminations, drains, and rooftop penetrations useful. They do not show which detail failed on a particular building. After wind or heavy rain, we compare new interior reports with roof zones and photograph displaced metal or open laps before temporary work obscures the condition.
System choice: match the layers, not the label
A membrane choice follows the deck, slope, attachment, existing material, and service conditions. We check compatibility at repairs, transitions, and terminations before discussing a recover or replacement. A modified-bitumen system and a single-ply membrane behave differently at seams and penetrations; neither is selected by the property type alone. The scope notes insulation condition, fastening, and any core or moisture test that could change the recommendation. If removed material reveals a different assembly, the manager gets the change before the next layer is installed.
A recover is possible only when moisture, attachment, deck, and code conditions permit a new assembly over the old one. Wet insulation or loose layers can make removal necessary. We mark the proposed roof area and state what would expand it after tear-off. A recover evaluation keeps that decision separate from replacement pricing so the property team can compare options on confirmed conditions.
Staging and closeout: leave the next shift a usable record
Material movement, cranes, and lifts need ground space that may also serve production, deliveries, or visitor access. We establish the set-down location, clear route, protected zone, and daily cleanup limit with the property contact. CTDOT describes Route 1 as a principal arterial whose commercial driveways and central activity create safety and access concerns, especially when I-95 disruption sends traffic onto the corridor. Near Stamford's Route 1 properties, that context makes delivery planning worth checking, while each site still requires its own turning and staging review.
Closeout photos should show the repaired seam, curb, drain, or edge from a roof-zone reference. We note any work held for another trade, any area not reached, and the condition that would change a repair into a broader project. A roof condition report gives the manager a usable record for later leak comparisons. It should be direct: what was found, what was corrected, and what remains outside the work limit.
Repair boundary: set a decision before the membrane opens
A contained split with dry adjoining insulation can support a focused repair. Repeated seam failures, soft deck, widespread moisture, or loose attachment may push the decision toward recovery or replacement. We map the affected zones and describe the test or removal needed to confirm the wider condition. Timing depends on access, weather, system compatibility, and the amount of material that must be removed. For an occupied production floor, the work sequence also names protection and reopening conditions so no one mistakes a temporary dry-in for finished roofing.
Cost drivers include tear-off, deck correction, insulation, edge metal, drain work, equipment curbs, protection, and the number of phases. We separate confirmed quantities from concealed conditions that can only be assessed after opening the assembly. If the scope grows, the manager sees the finding and revised boundary before added work proceeds. That keeps a repair decision tied to the roof rather than an assumed life span or an unsupported promise.
Commercial Roofing Questions
Can production continue below a roof repair?
Often, if the work zone, interior protection, equipment access, and daily closure are agreed. We identify which floor areas sit beneath each repair and what must be isolated. If wet material changes that boundary, the property contact reviews the finding before the opening expands.
How can a plant manager tell whether a patch is too small?
A repair stops short when the seam, insulation, attachment, or deck beyond it remains part of the failure. We inspect nearby transitions and mark where dry, stable material begins. The scope states what is included and which condition calls for a wider correction.
Does a metal deck require a different roof system?
The deck affects fastening and support, but it does not select the membrane by itself. We verify the substrate, existing layers, slope, and attachment method before comparing compatible systems. Where deck condition is hidden, a defined test or opening can prevent the system choice from resting on an assumption.
What should happen after wind-driven rain?
We compare interior reports with roof zones and check exposed edges, curbs, drains, and seams for openings. Temporary dry-in may protect production while a permanent scope is prepared.
Which roof details should the closeout include?
The record identifies the repaired area, nearby transitions, removed material, and limits imposed by access or another trade. We include zone-linked photographs and unresolved conditions. That gives the property team a practical baseline for future service.