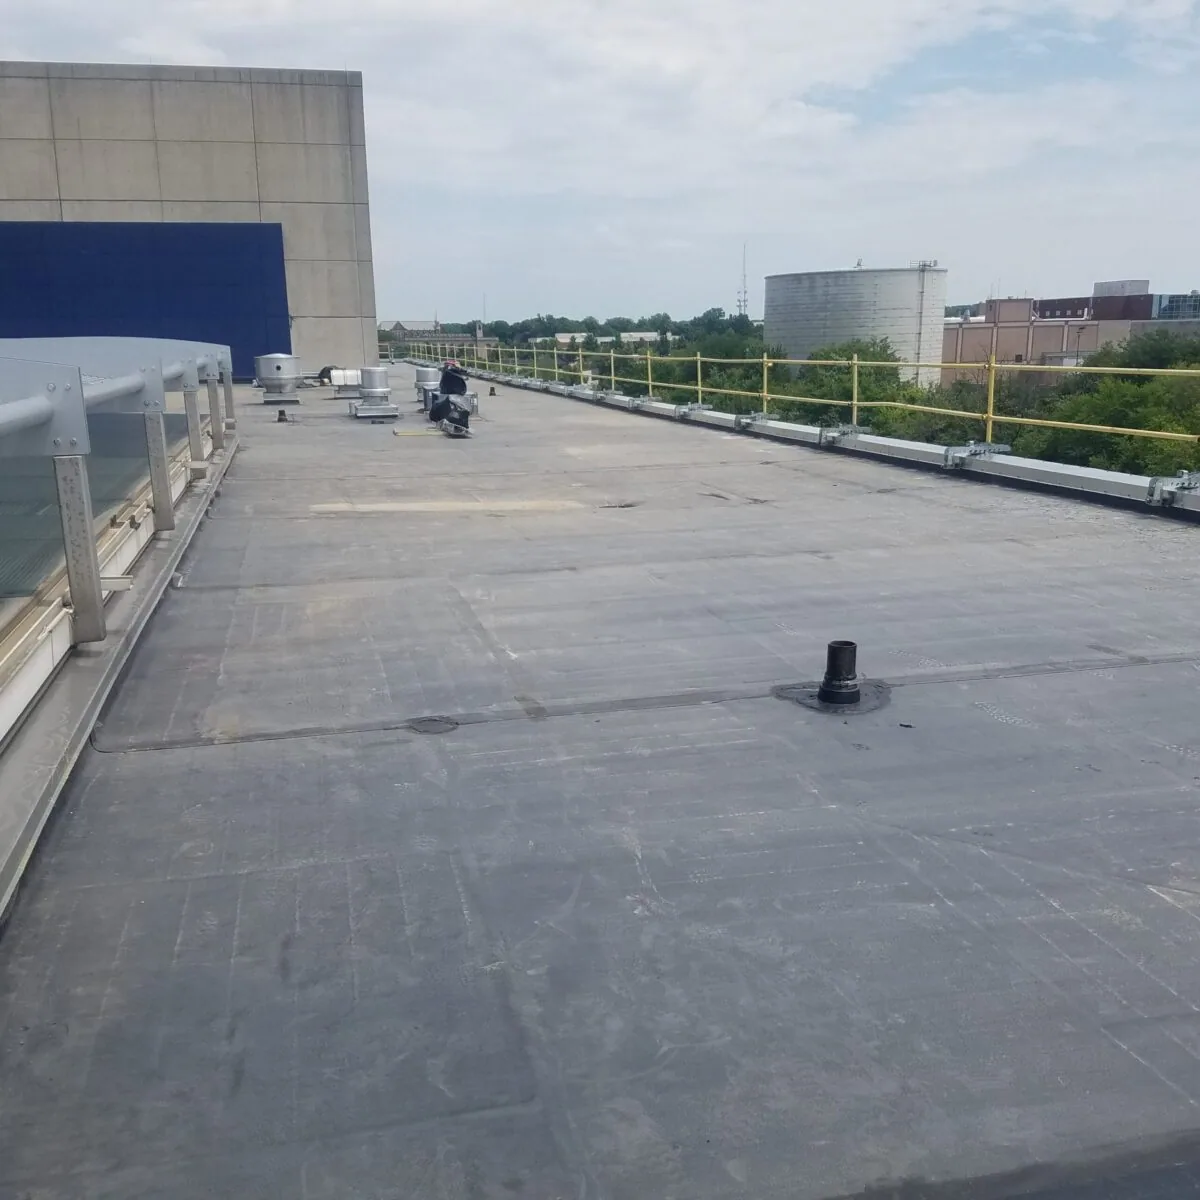
A ceiling leak near a treatment room can start at a roof curb well outside that room. The water path matters. We trace it through the membrane, flashing, and drainage detail before setting a repair limit. For a health system, the work plan also has to account for occupied interiors, equipment service routes, and spaces that cannot be treated as ordinary staging. The Downtown Stamford core brings offices, housing, and shops into a compact mix; that district pattern offers no shortcut to identifying a medical property's roof assembly. We inspect each roof as its own assembly and coordinate the boundary with the facility team. A roof inspection can connect interior reports to roof locations and needed tests.
Care continuity: isolate the roof work
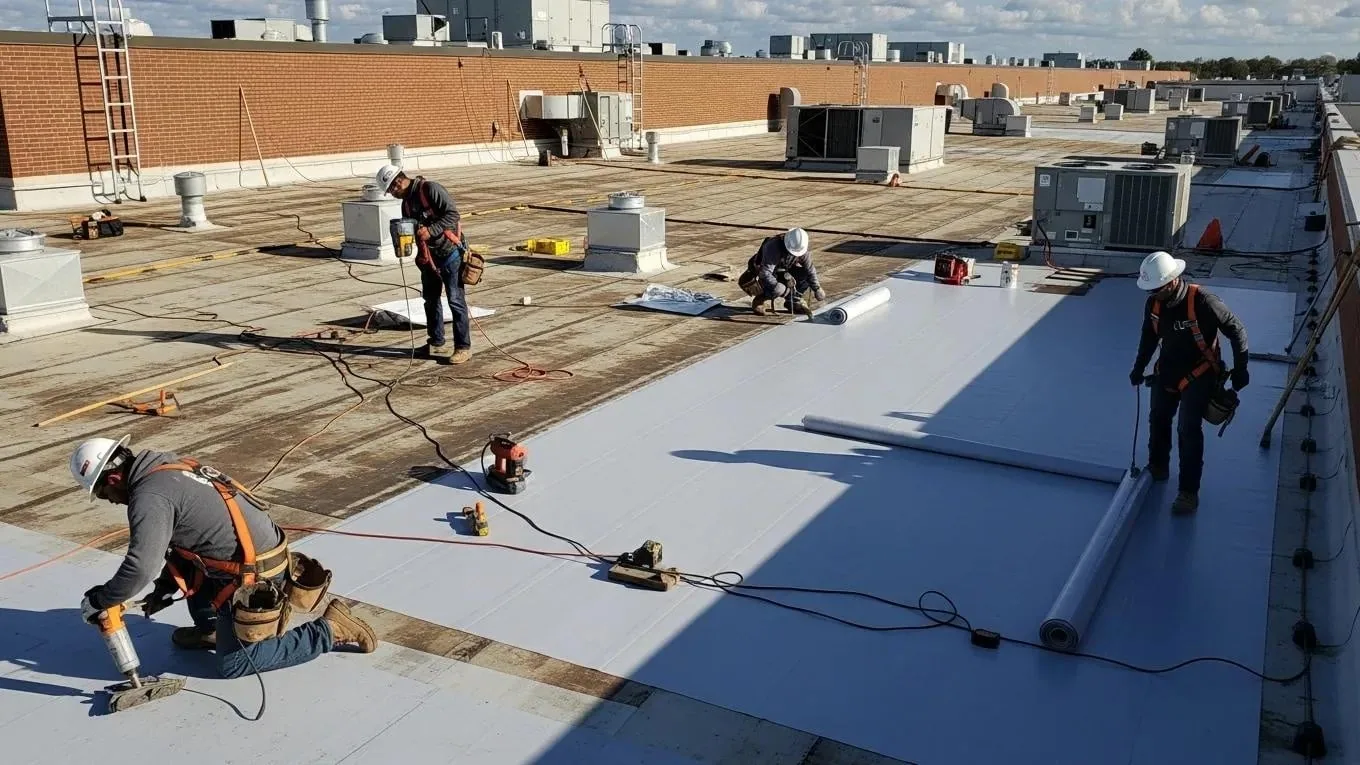
A repair area should be small enough to control and large enough to reach sound material. We identify where the membrane opens, where debris protection is needed, and how the temporary dry-in closes before the crew leaves. The facility manager can identify sensitive rooms, patient access, deliveries, and mechanical schedules. We use that information to arrange the roofing sequence, not to promise a disruption-free job. If an interior corridor must remain clear, the ground route and overhead protection belong in the scope before materials arrive.
A system with several buildings needs separate roof maps and service histories. A leak pattern on one structure does not prove a shared defect elsewhere. We label each report by roof zone, detail, and condition, then connect recommendations to the affected structure. property-management teams can help organize those records across owners and facilities. For an occupied medical building, occupied-building roofing links the roof opening to interior protection, access control, and daily closure so the work boundary remains visible to the operating team.
Equipment curbs: protect service connections
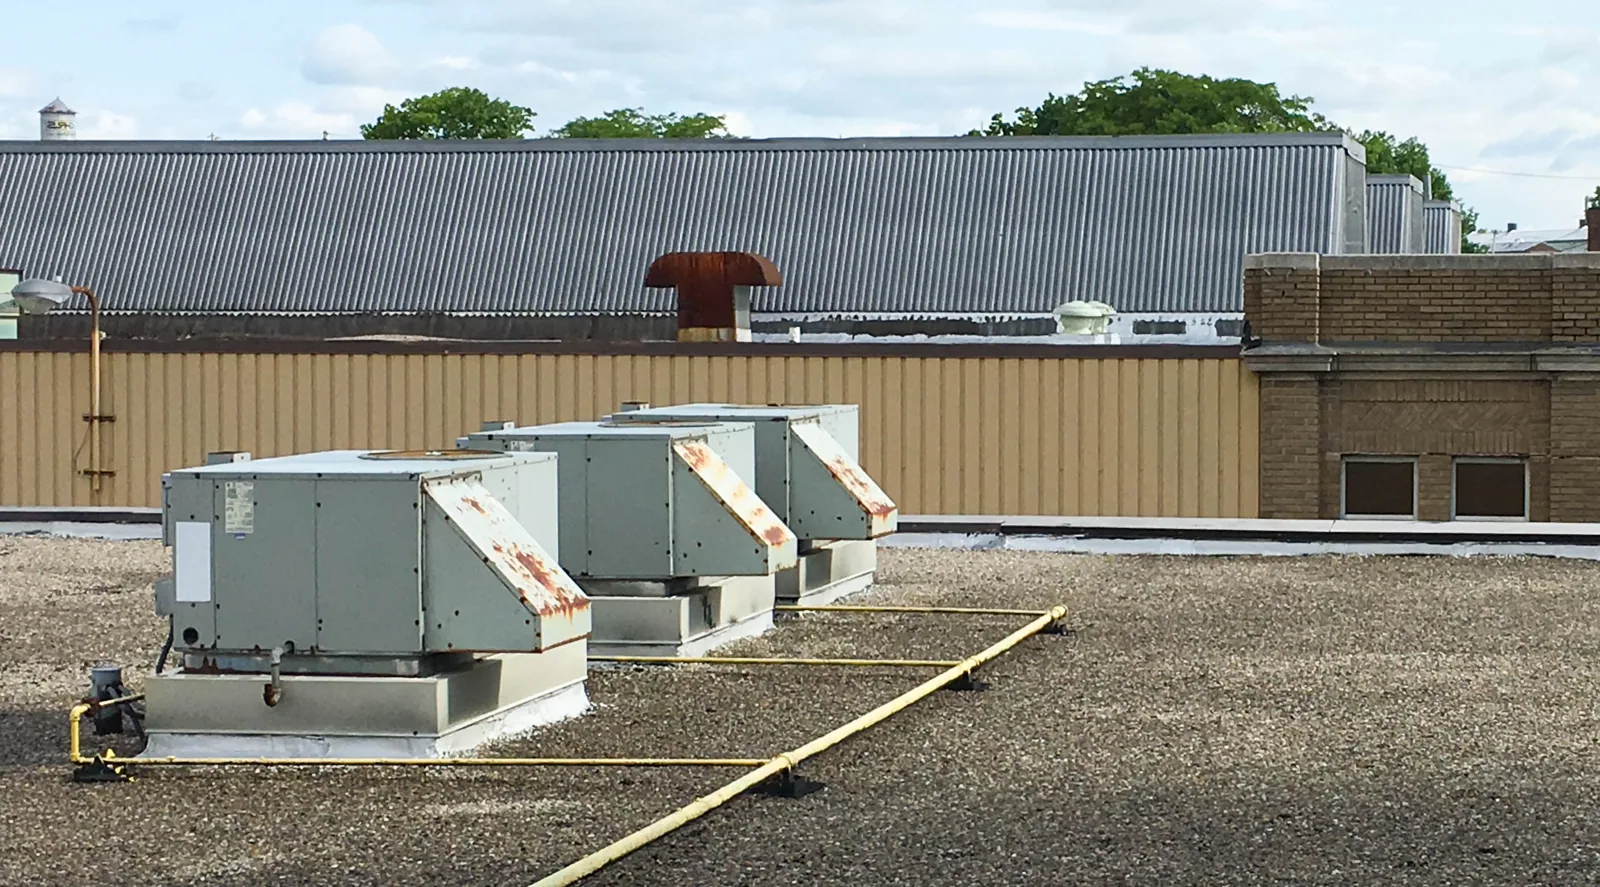
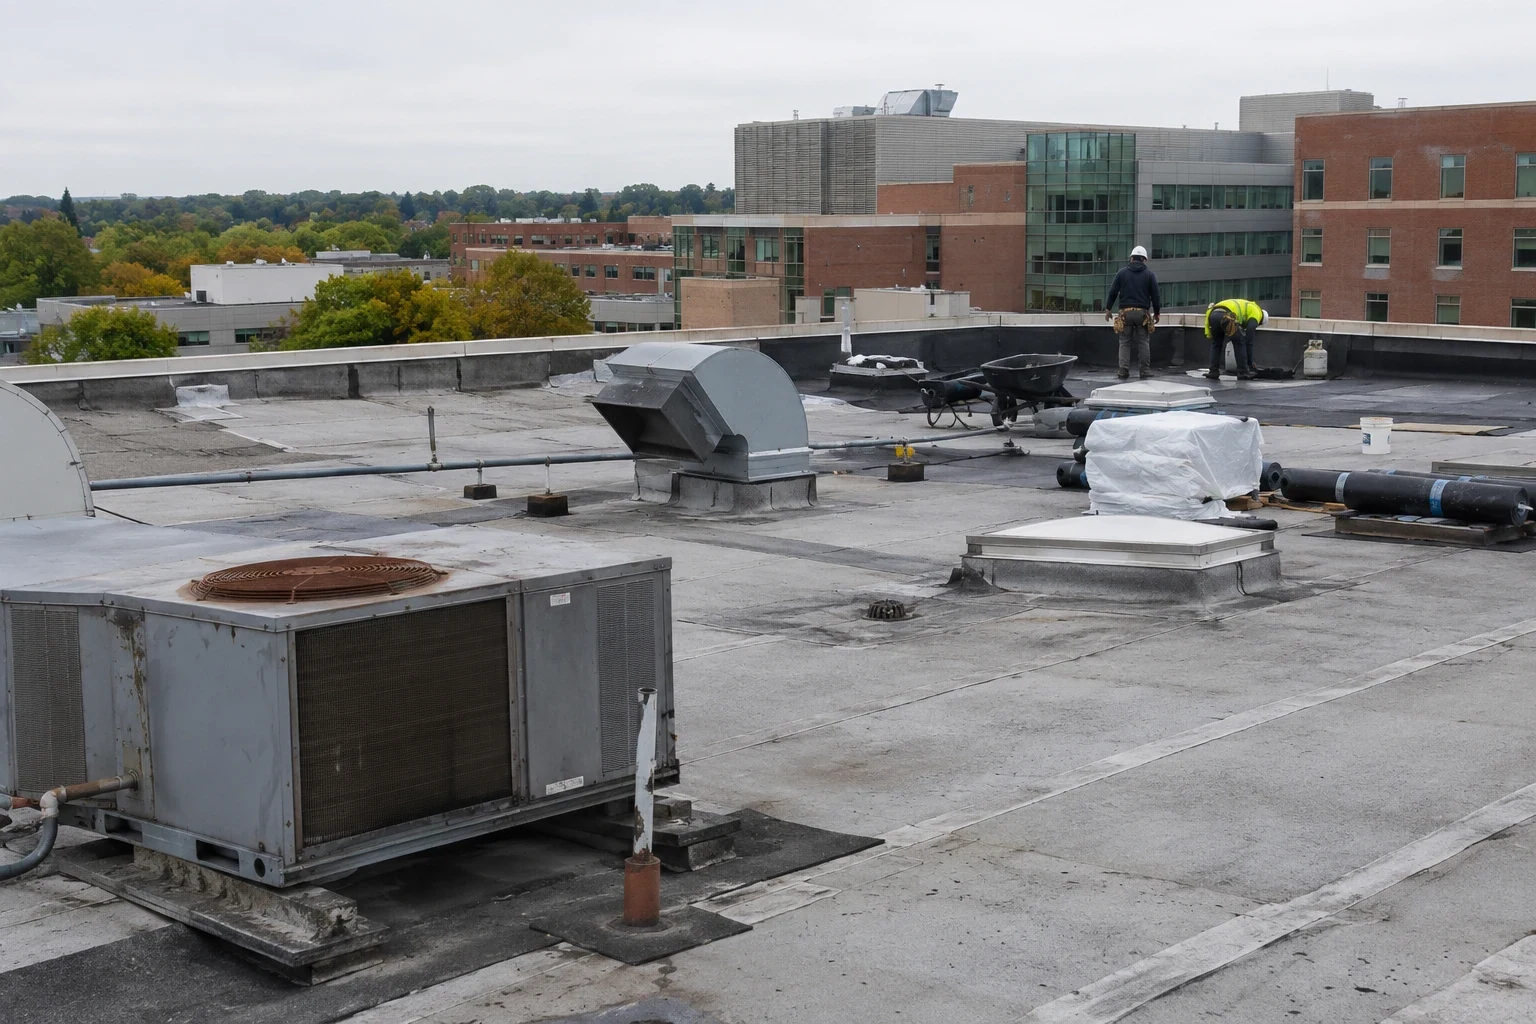
Mechanical units and exhaust systems place frequent transitions through a commercial membrane. A curb corner may split where movement concentrates; a pipe support can loosen a sealant bead; maintenance foot traffic can wear a path beside the unit. We inspect the curb flashing, counterflashing, fasteners, membrane laps, and walk pads around equipment. The facility team identifies which units must stay available and which trade controls the connection. Roofing repairs close the weather plane. Mechanical work remains a separate scope unless specifically included.
NOAA's Stamford record places typical summer daytime highs in the lower and middle 80s, alongside a measurable seasonal cooling load. That recurring heat gives facility teams reason to include unit curbs and service paths in roof reviews. It does not establish a defect at a particular building. We check the actual curb, sheet edge, seal, and drain path. When a service opening is planned, we agree on the temporary closure and the sequence for restoring flashing before the unit returns to normal operation. A curb and support repair can define the roofing work around those connections.
Water entry: keep each finding precise
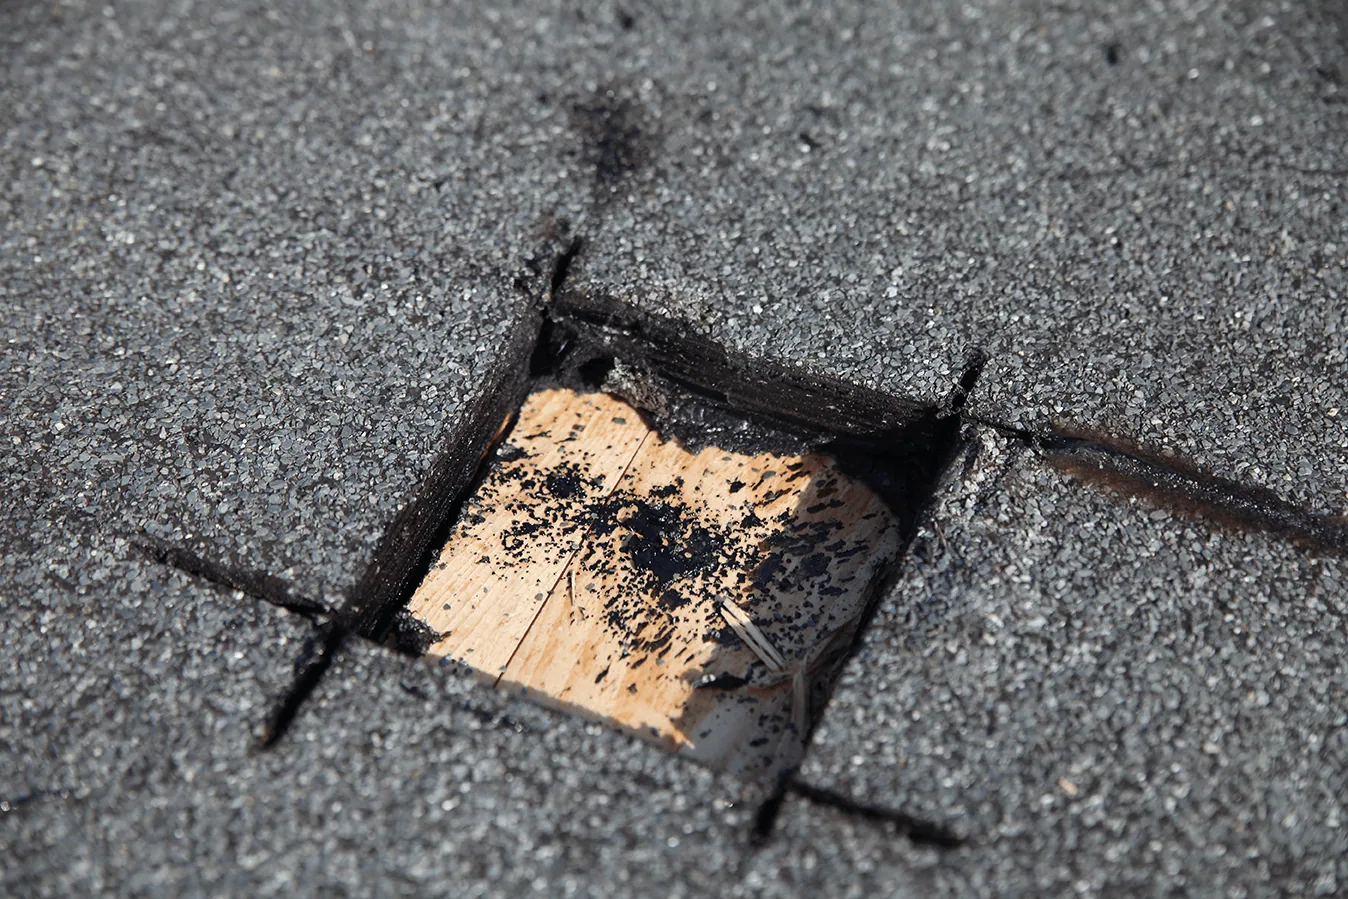
Staining above a clinic or office is a report location, not necessarily the entry point. Water can travel along a deck or beneath a membrane before it drops indoors. We compare the report with seams, wall terminations, drains, roof slopes, and prior repairs. If moisture is concealed, a test opening or infrared survey may change the amount of material to remove. The report should say where testing occurred and what area remains unexamined. That keeps a limited observation from becoming a system-wide claim.
CTDOT's coastal Route 1 study follows the road through Greenwich, Stamford, Darien, Norwalk, and Westport. Those commercial corridors link several municipalities, but a route name does not tell us how patients, staff, or deliveries move at a particular site. Facility rules provide that detail. We can coordinate the loading path and roof access with the building contact while keeping the repair diagnosis tied to the membrane. A moisture survey helps identify areas for further investigation when surface observations do not settle the insulation boundary. Findings are marked by roof zone, not by the room that first reported water.
System choices: preserve a maintainable assembly
For repair, the existing membrane must accept a compatible detail and the surrounding substrate must support it. A recover may be considered only after moisture, attachment, deck, drainage, and code conditions are reviewed. Replacement provides a broader opportunity to correct transitions, insulation, and drainage, but requires a defined removal and protection sequence. We compare options using the actual assembly and the facility's access constraints. A replacement scope should identify tie-ins, temporary protection, equipment coordination, and the closeout checks for each phase.
Different health properties may have different ages, additions, membranes, or rooftop equipment layouts. We do not carry a material assumption from one roof to another. We identify the existing system first, then choose compatible repair methods or describe what investigation is still needed. manufacturing properties also rely on serviceable roof assemblies, though their production routes and equipment constraints differ. The decision record should preserve the health system's own roof history, including any prior opening, moisture removal, or trade repair, so the next crew does not treat an old patch as original membrane.
Records: give facilities a useful next step
A clear report describes the roof area inspected, conditions observed, photographs, and limitations. We separate a current repair from future maintenance and state what concealed condition could expand the work. The facility team can use that record to route a repair request, coordinate building access, and plan further testing. A roof condition report should also note any drain, edge, or curb that needs a separate trade. This prevents a repair closeout from being read as approval of an unrelated roof area. We can list the exact roof sections observed, test areas opened, and materials left in place at the end of the visit.
Bring recent leak locations, service tickets, roof plans, equipment schedules, and access restrictions to the walk. We will trace the reported water path and identify whether the next step is a localized repair, moisture testing, or system-level work. In Downtown Stamford, material staging depends on the building's loading arrangement, street frontage, and the occupied areas below. A next inspection date can then be set around the actual defect or planned equipment work, rather than an arbitrary calendar entry.
Commercial Roofing Questions
Can roof work proceed while a care facility is occupied?
We plan the roof boundary, overhead protection, access route, and daily dry-in with the facility contact. The building's operating rules set the sequence; the scope identifies any area that needs a separate shutdown or trade.
How do you trace a leak reported in a patient area?
We start with the room, timing, and conditions of the report, then inspect roof details above and around the likely path. A seam, curb, drain, or wall transition may sit away from the ceiling mark.
If an opening exposes damp insulation, what review sets the removal boundary?
We document the material and extent exposed, then show the added area and repair detail before work moves past the agreed limit. The facility can review that condition and approve a revised scope.
Do rooftop medical or ventilation systems need to be shut down?
That depends on the affected unit and the roofing detail. We identify the connection that needs access and coordinate any operational window with the facility's mechanical team before opening the membrane.
Can one report cover a health system's different properties?
A single program can organize several inspections, but every structure needs its own assembly, roof zones, photos, and recommendations. We keep the findings separate so one building's condition is not assigned to another.