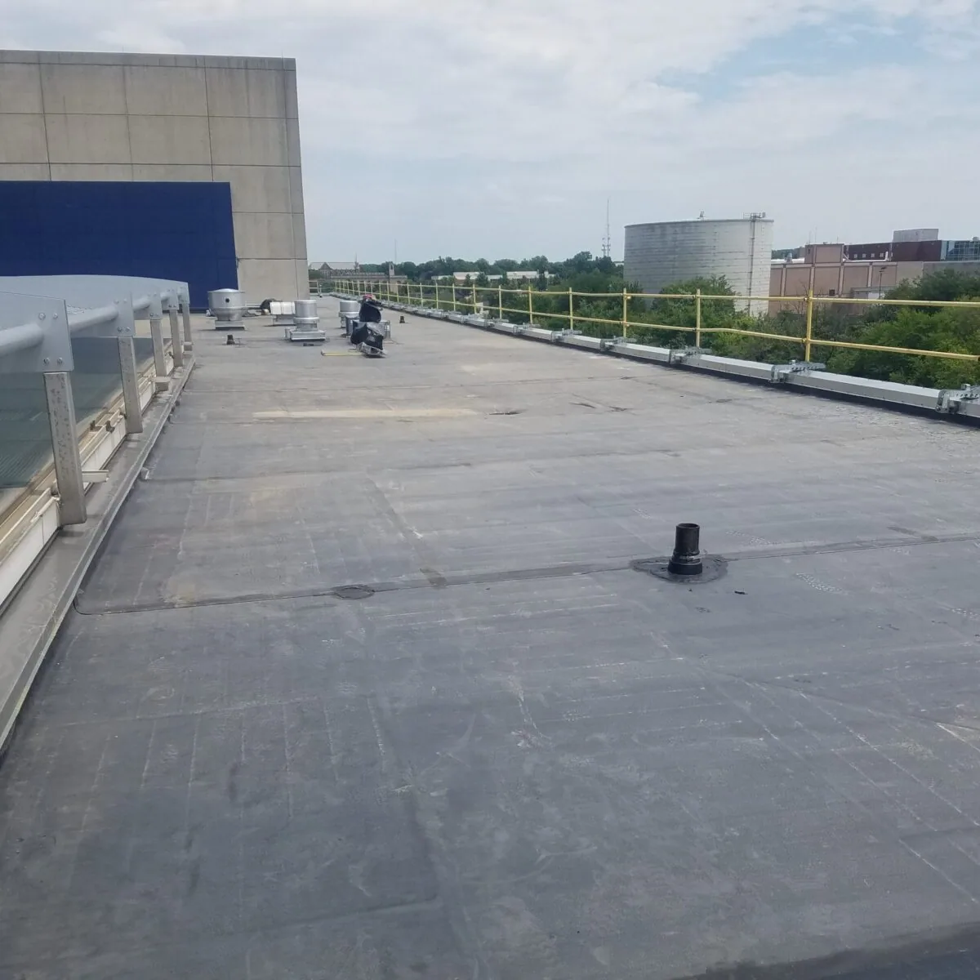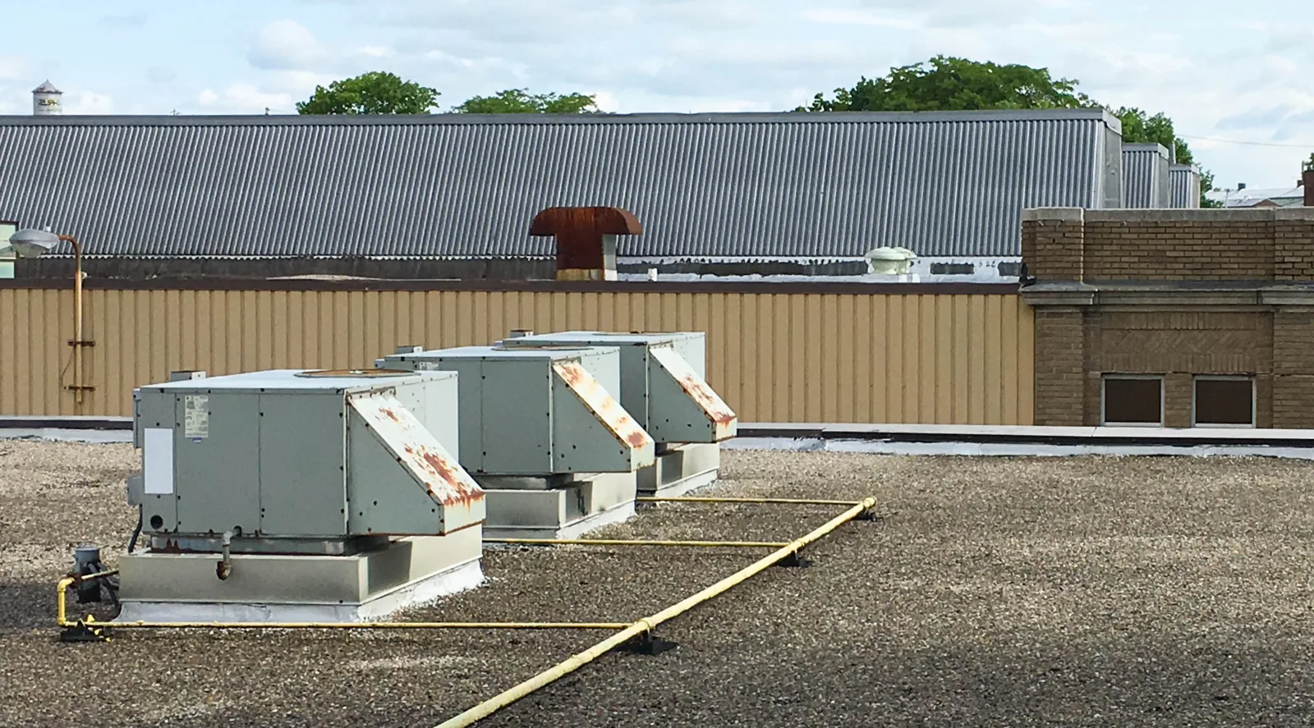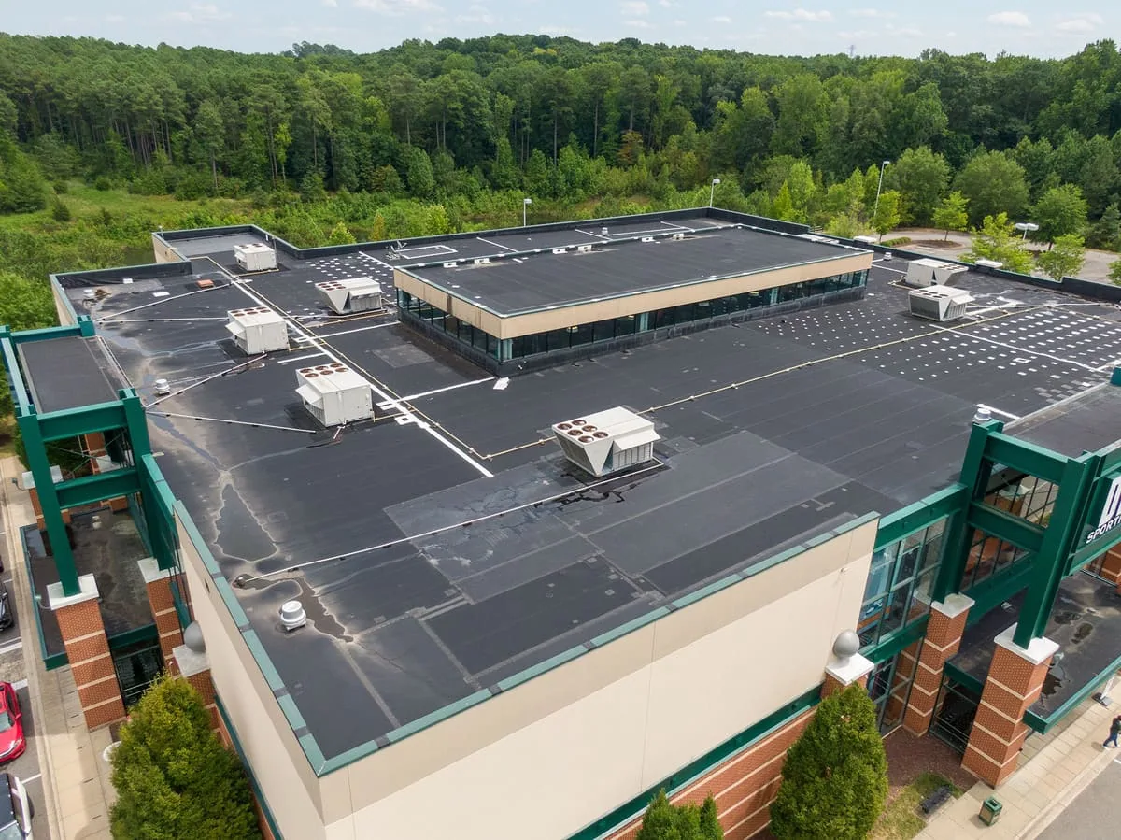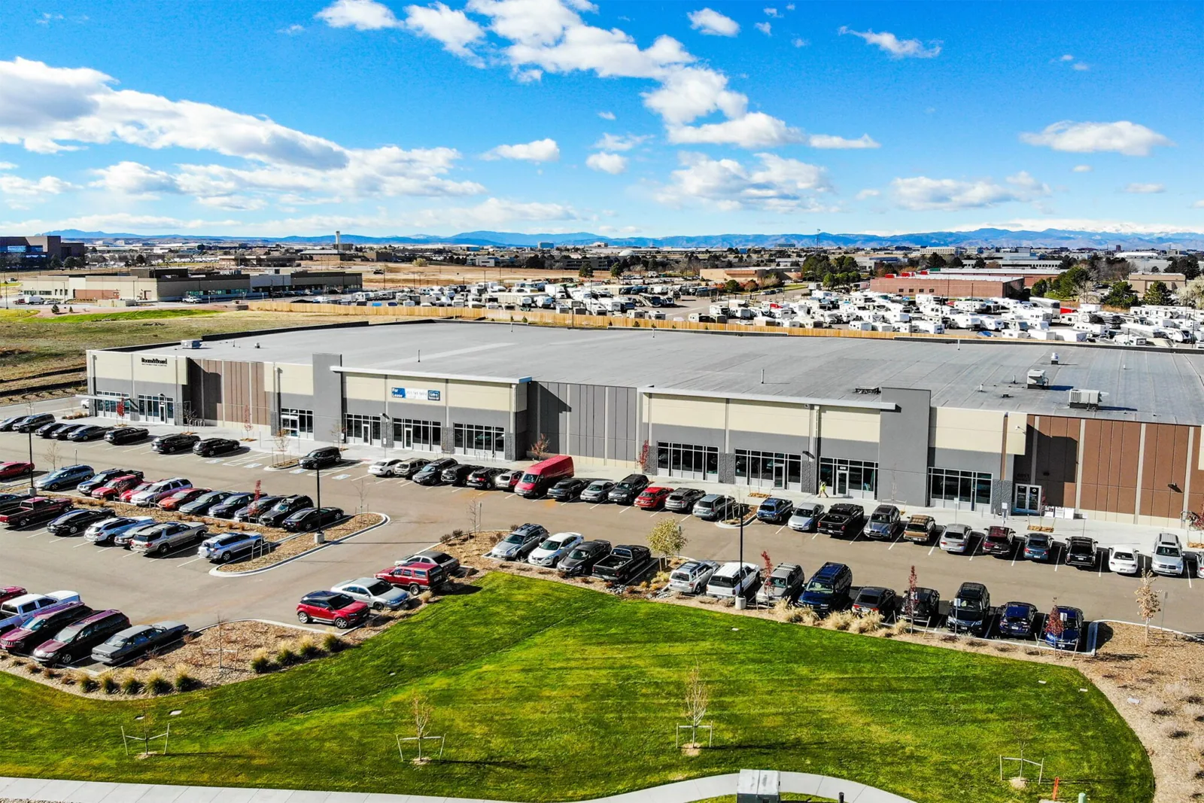
The roof opens above a working building, not an empty slab. A tear-off line has to stop where the crew can close the exposed assembly before conditions change. In Stamford, Downtown and South End buildings combine office, housing, and retail uses; flexible-industrial properties may place production beside office or showroom areas. We build the reroofing sequence around the actual occupancy, roof assembly, and access limits. That starts with locating active leaks, weak deck areas, equipment routes, drains, and the portions that can be completed within a shift. A replacement scope marks what comes off and what stays protected. We also record the daily boundary, temporary dry-in plan, delivery path, and the conditions that would pause work. The owner needs to know which areas remain open, which are under roofing work, and what staff should avoid while the roof is being rebuilt.
Daily opening: set a roof area the crew can close
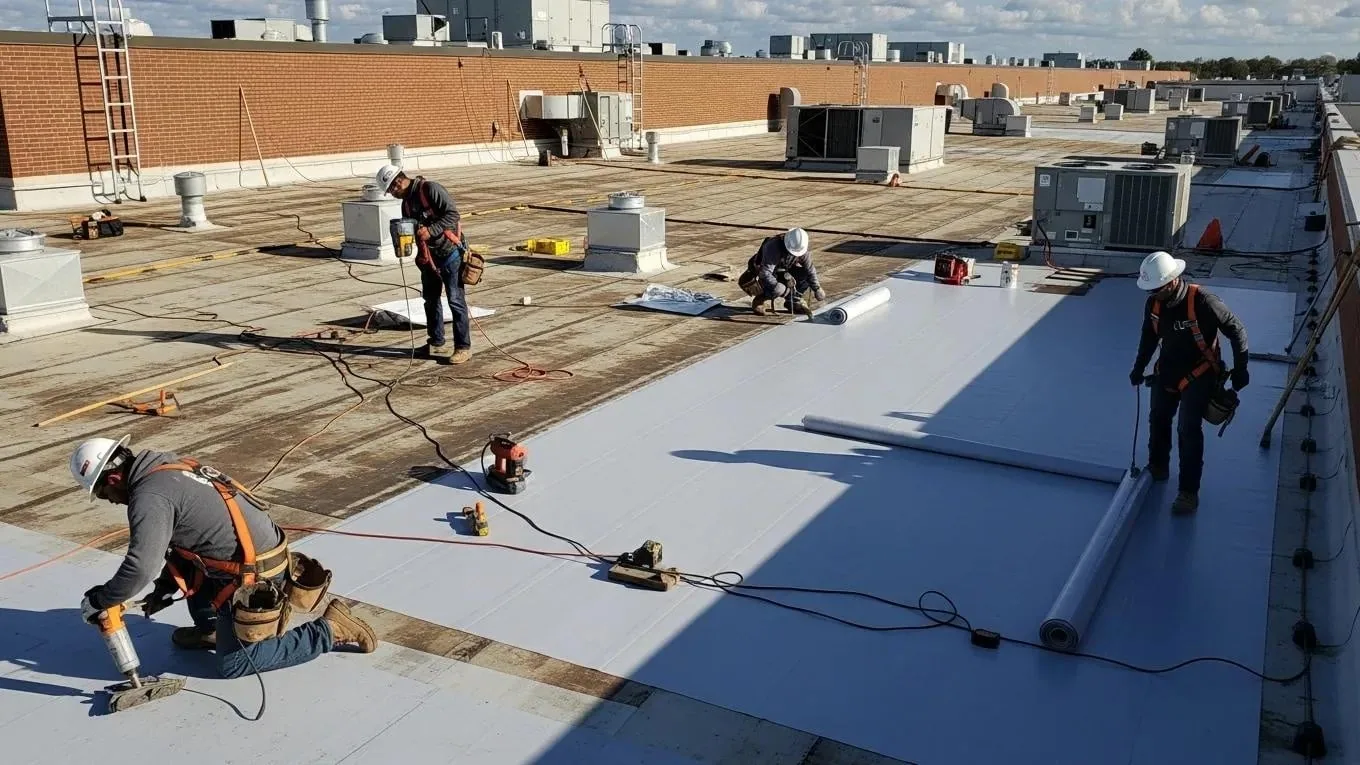
We divide the roof into workable sections based on deck condition, membrane type, drainage, access, and the labor available for that shift. The tear-off boundary should not move farther than the team can protect and close. Before removal, we identify the temporary materials, fastening sequence, and water-shedding direction for that day's work. Stamford's winter snowfall and subfreezing nights make an open section a serious sequencing decision. We watch weather windows and keep vulnerable transitions out of an unfinished edge. If deterioration shows beyond the planned cut line, work stops at a stable closure point while the scope is revised. A roof inspection ahead of mobilization helps identify soft deck, wet insulation, loose metal, and buried transitions that could change the section size. The site plan then ties roof progress to a closed area rather than a number of squares installed.
Occupied floors: control noise, dust, and roof traffic
Roof work affects the rooms below through noise, vibration, debris, odors, and temporary changes to air handling. We identify sensitive uses, access hours, loading periods, air intakes, and routes that need to remain clear before the crew arrives. Work above mixed-use blocks requires coordination between property staff and the roofing foreman, because office, residential, and retail schedules may not align. In South End Stamford, the city's urban mixed-use growth area meets Downtown. The roof sequence should reflect the building in front of us, not an assumed tenant pattern. We can stage material away from entrances and coordinate noisy removal with the manager. If a mechanical system must remain active, the team needs to know where intake protection is required and when a shutdown is not available. Curb and equipment work can be scheduled with roofing transitions so other trades do not reopen a closed field later. A manager may also need to reserve freight lifts, loading bays, or service corridors for material movement. We identify which route carries debris out and which one remains available to staff. That separation matters when a roof hatch opens above an active corridor or a delivery arrives during the same work window. The coordination note should name the route, not merely state that access has been reviewed.
Temporary protection: close the section before conditions shift
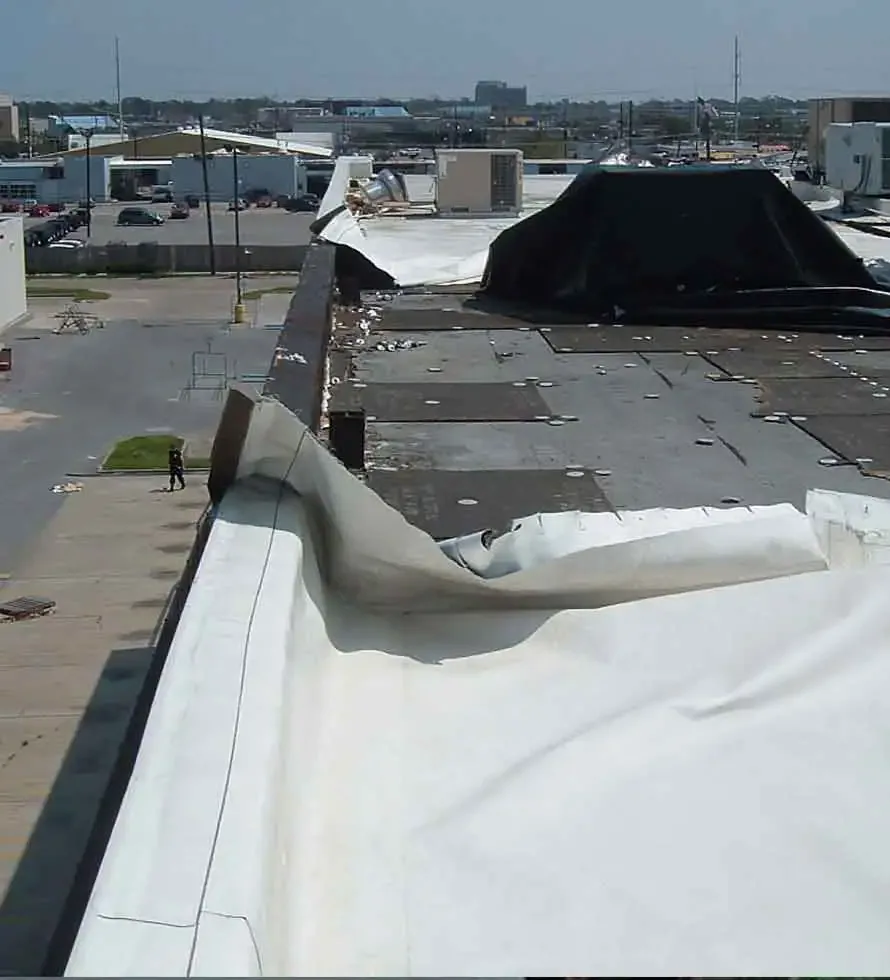
Temporary dry-in is part of the work sequence, not a last-minute cover placed over an opening. We define the edge, securement, drain path, and tie-in detail for any section that cannot receive its permanent membrane before the shift ends. Wind, rain, or a late discovery can make that boundary change. The crew needs a safe path to close the roof without routing runoff into another area. Along Stamford's Long Island Sound coast, hurricane hazards include wind, precipitation, surge flooding, and erosion. On a reroof, we check temporary edge securement, drain paths, and tie-in protection before the shift closes. We check the temporary edge and any penetrations left within the section. The next shift begins with the closure record and a review of what changed, not an assumption that the prior tie-in is ready to cover. Our wind-damage repair work addresses damage found during that review.
Deliveries and access: preserve the building's working routes
Material deliveries, debris removal, freight lifts, ladders, and roof access compete with the building's daily movement. We walk the path from unloading to roof edge and identify turning limits, staging space, protected entrances, and any route that property staff must retain. Route 1 is a principal arterial and a diversion route when I-95 is congested or disrupted. Its commercial driveways and central-district activity make delivery timing and pedestrian protection part of the logistics plan. A Downtown Stamford roof sequence may require tighter ground-level coordination than a property with open staging. Near Route 1, we confirm delivery timing, pedestrian protection, and the material set-down area with property staff. A multi-property work program can standardize reporting across a portfolio while keeping each property's access plan distinct. The work map should show where debris leaves the roof, which entrances need protection, and how staff reach mechanical equipment during each phase. If a loading route changes during construction, the roofing foreman and manager should confirm the revised path before another delivery. This prevents a temporary staging decision from blocking an exit or exposing an entrance below active removal. We also state how materials reach the roof so property staff can plan around the sequence.
Closeout record: show what was completed each shift
At closeout, the manager needs the roof zones completed, temporary tie-ins remaining, and any finding that changed the sequence. We photograph transitions before they disappear beneath new membrane. The record can include deck repairs, insulation replacement, drain work, edge metal, and items assigned to another trade. We separate those tasks from roofing closeout so the next person does not confuse an open mechanical item with a roofing defect. Each shift's work boundary also helps staff match an interior leak report to the corresponding roof zone. If a leak appears, a leak investigation should trace the water path before a new patch is placed. We identify any area that could not be reached or that remains under observation. The closeout then gives property staff the information needed to schedule follow-up without treating every roof condition as an emergency.
Commercial Roofing Questions
How much roof can be opened during one shift?
The crew's ability to close and secure the exposed section sets the boundary. Deck condition, weather, detail density, delivery timing, and building access all matter. We plan a manageable area and revise it when removal reveals conditions that were not visible before work began.
How can a reroof sequence preserve access to occupied areas as work advances?
Occupied work can be sequenced around building operations when access, noise, air intakes, and protection needs are identified. We coordinate the roof work with property staff and mark the areas affected each day. The operating plan remains specific to the building's actual uses.
What happens if rain approaches after tear-off?
The section is closed at its planned boundary with temporary protection that sheds water and remains secure. If the forecast or a roof condition changes, the crew reduces the open area and protects a stable edge. The daily sequence includes that closure decision before removal starts.
How do deliveries affect a Stamford reroofing plan?
Material and debris routes need to fit the property's access, the available staging area, and surrounding pedestrian or vehicle movement. We identify delivery windows and protected entrances with the manager. A congested corridor can make ground coordination as important as rooftop progress.
What should the property manager prepare before mobilization?
Provide roof access rules, tenant or production schedules, leak locations, shutdown limits, and known delivery constraints. Recent service notes and building plans can help locate drains, equipment, and prior repair areas. We use them to refine the daily work boundary and protection sequence.