A second roof layer only works when the first one can support it. In Stamford, a recover decision starts with moisture, attachment, deck condition, and the details that will remain below the new assembly. A new layer can avoid removal in a suitable case, but wet insulation or an unstable base can carry the old failure forward. We inspect before recommending an overlay. We inspect layers, transitions, and moisture indicators through a commercial roof inspection before setting the recover boundary. We also compare the new height with the roof's parapets, equipment curbs, drains, and edge metal. A recover changes each of those transitions. The scope should show how the existing roof will be prepared, where new material will attach, and how water will reach the drainage points after installation.
Eligibility: check the existing layers first
We identify the current roof assembly, the number and condition of existing layers, attachment, and the areas where membrane or flashing has failed. Code limits and permit requirements also affect whether a recover is allowed. We confirm permit requirements with the local building department before finalizing the assembly. A roof insulation review helps determine whether the base is suitable. Existing repairs are also part of the review. Several patches, loose seams, or separated layers can affect how the new system attaches and how much preparation is needed. We document those areas and distinguish a stable old layer from one that needs removal. That record helps the owner understand why a recover can be acceptable in one zone but not across the full roof.
Moisture boundary: do not cover a wet layer
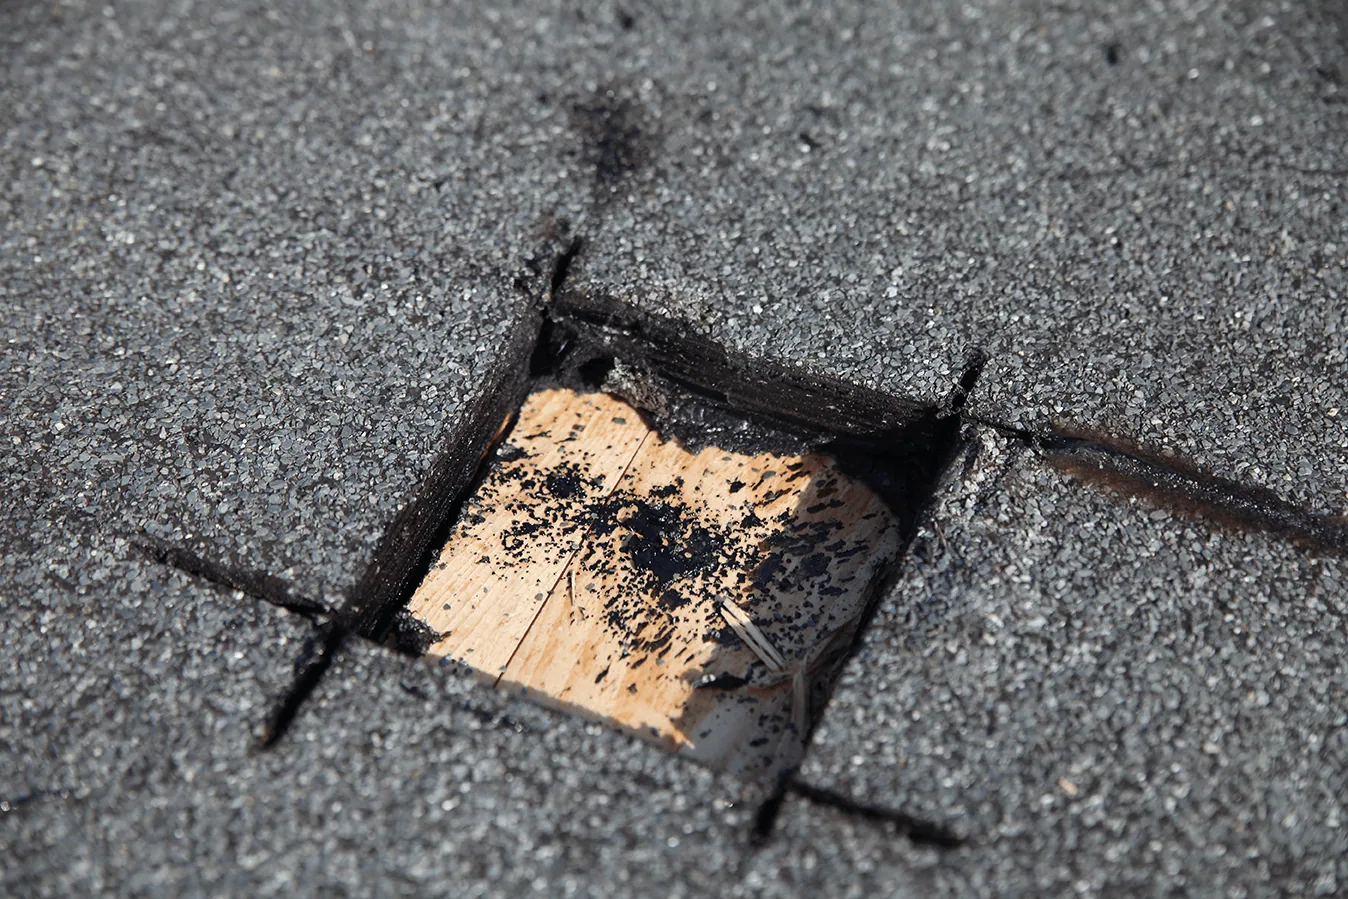
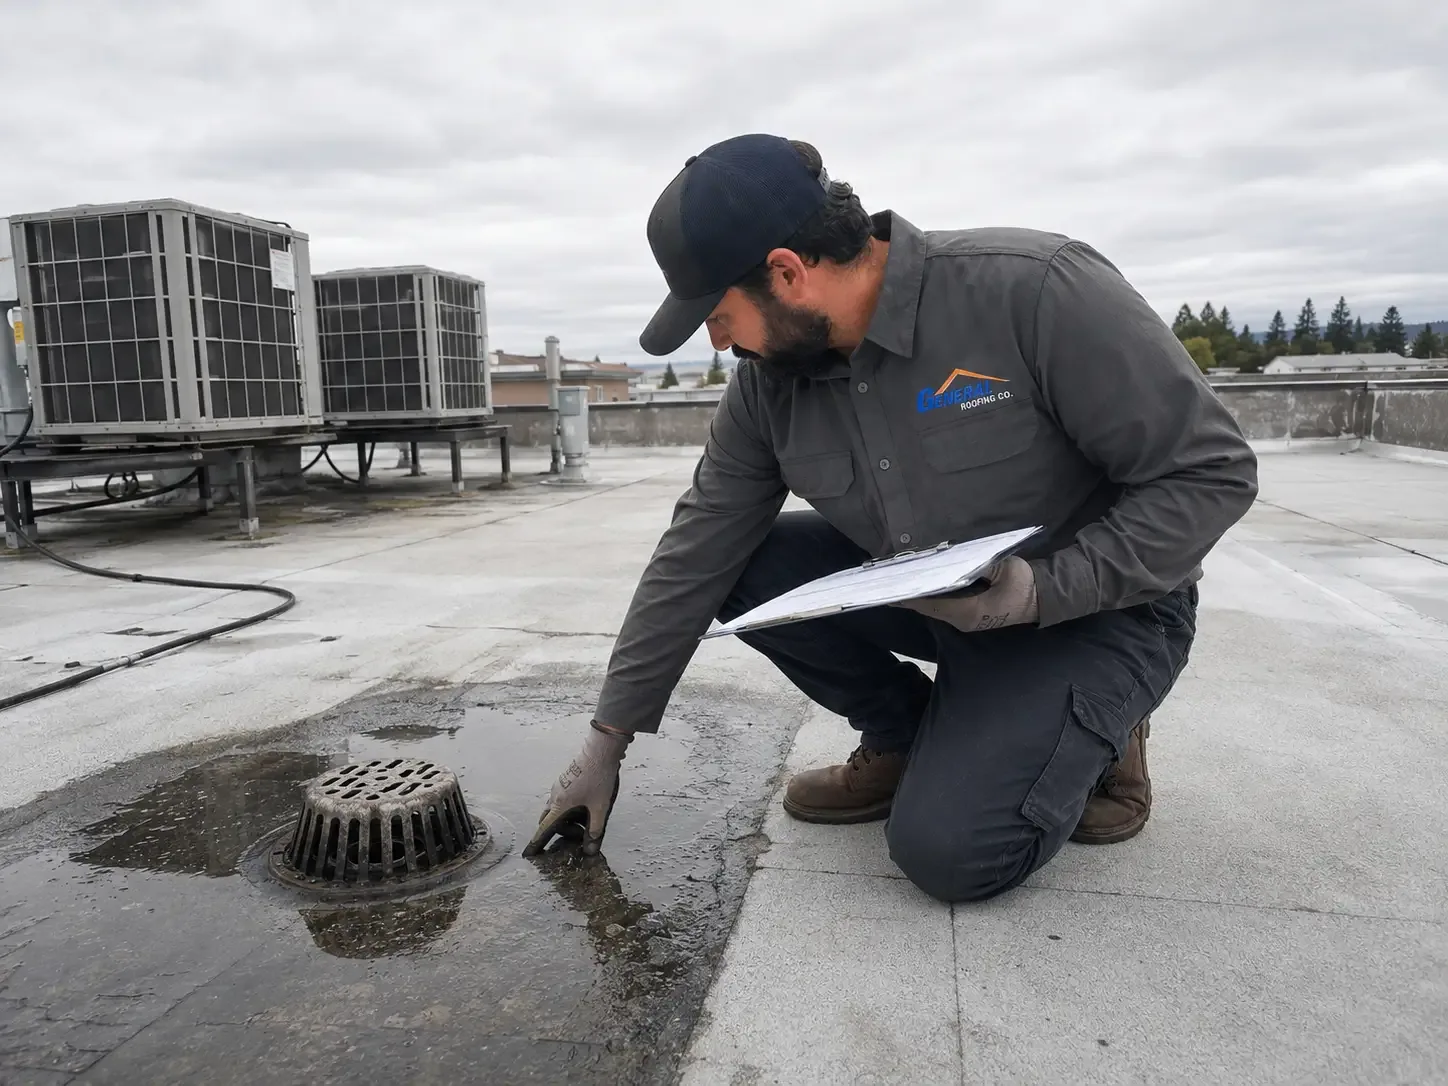
Moisture under a membrane can reduce the value of an overlay and continue to affect the deck or insulation. We map leak history, examine suspect areas, and use infrared imaging or selective core cuts when the decision depends on concealed conditions. A thermal pattern alone is not proof of wet insulation. If testing confirms wet material, we show its boundary and the removal needed before new work. Stamford winters bring snow and subfreezing nights, so we check drainage and terminations while letting measured roof moisture, not the seasonal pattern, govern the recover decision. A moisture survey can help select those test points. Test points should represent suspected and apparently sound areas so the owner can compare results. We note the material and depth found at each opening, then repair the core-cut locations. If the test area is still damp, the proposed scope accounts for that condition instead of covering it for convenience.
Deck and attachment: confirm the new layer has a base
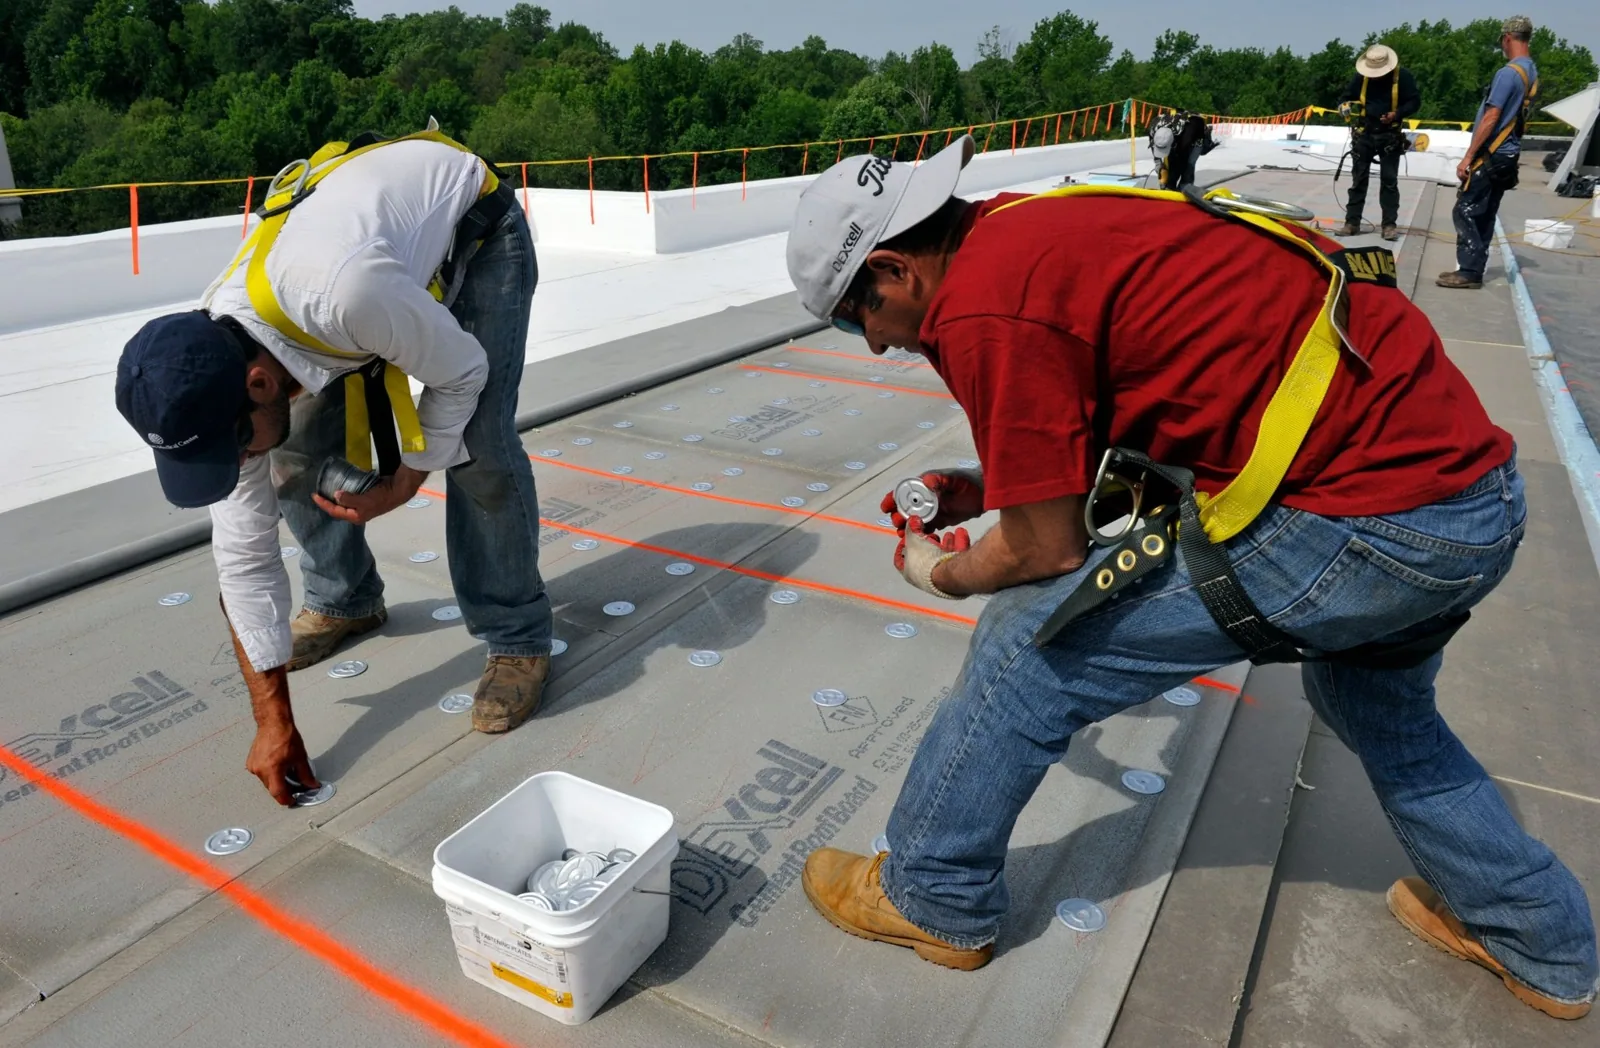
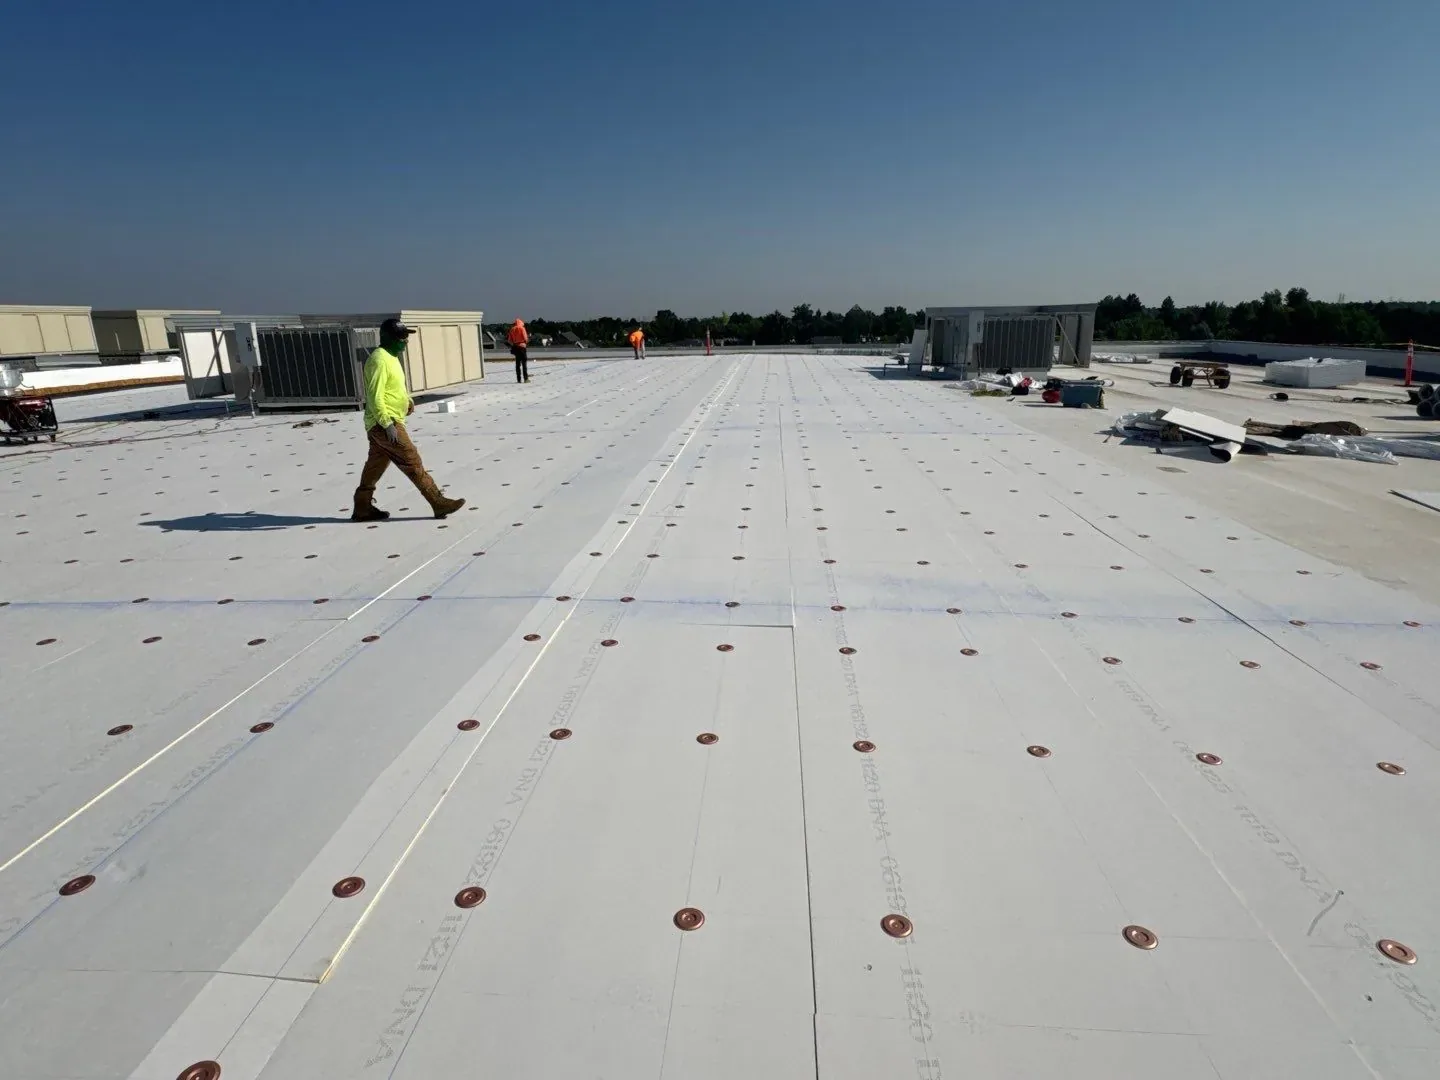
An overlay adds weight and changes how the roof handles wind and water. We inspect deck condition, existing attachment, perimeter details, and the ability to secure a new system without trapping a failure. A recover plan must also rebuild curbs, drains, edges, and penetrations at the new height. We check the deck from accessible areas, verify attachment in the field and at the perimeter, and locate transitions that will change when new material raises the roof height. The inspection sequence accounts for equipment, tenant activity, and roof access. We compare TPO system details with the existing construction and identify the support required at transitions. The new roof assembly must also connect to walls and equipment without leaving exposed portions of the old system. We review height at every curb and note where extensions or new flashing are needed. Deck and attachment checks matter across the field and at the perimeter, where wind forces and water paths converge. Those observations guide fastener layout and detail reconstruction.
Stamford and regional access: plan around the occupied building
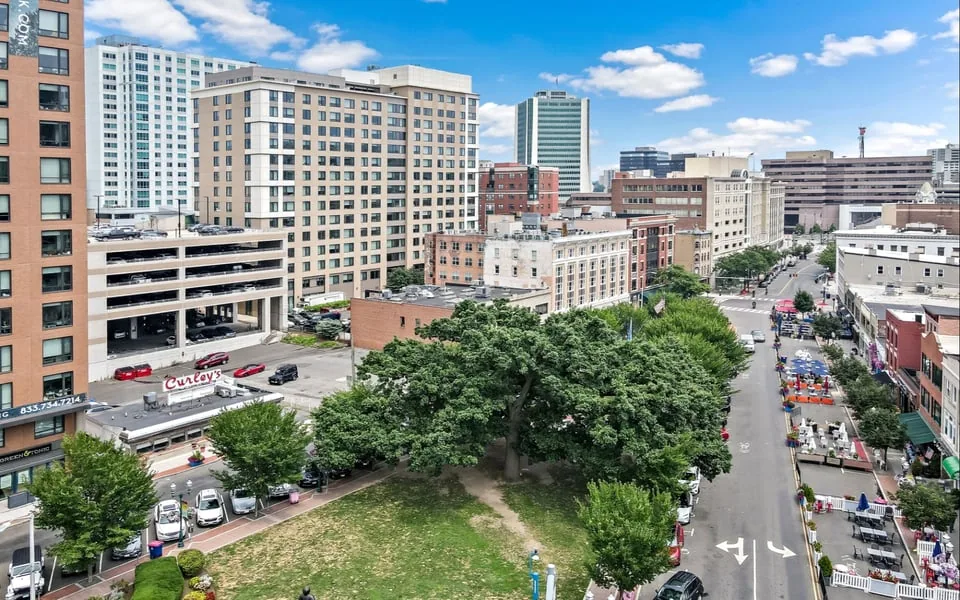
Recover work can disrupt operations even when tear-off is avoided. Before setting daily sections, we confirm delivery access, staging space, loading limits, and the roof route. Equipment shutdowns and noisy tasks are coordinated with the person responsible for operations. For work in Downtown Stamford, we confirm the sequence around operating hours and clear roof access. In Glenbrook, production or loading schedules can affect material handling, so we coordinate the route before setting the work window. Each section is opened and closed to an agreed boundary, with a daily dry-in plan tied to weather and the existing assembly. If a curb, drain, or loading route constrains the sequence, the proposal identifies how that detail will be protected and rebuilt. We confirm which areas remain open to staff and what temporary restriction is needed as materials move onto the roof.
New details: rebuild the transitions, not just the field
The new roof height changes the relationship between membrane, curbs, parapets, drains, and edge metal. We set the tie-in at walls and equipment, extend or rebuild terminations where needed, and confirm drainage at the finished level. A recover that leaves low flashing or a crowded drain can create a new water path. The added roof height may require drain and scupper work where the finished assembly changes water flow. The written proposal separates field installation from the transitions and gives the owner a clear view of what remains from the old roof. We also check door thresholds, equipment rails, expansion joints, and neighboring roof areas for the resulting height change. The detail schedule should call out new metal or flashing work instead of leaving it as an allowance without a location.
Decision record: compare recover with removal
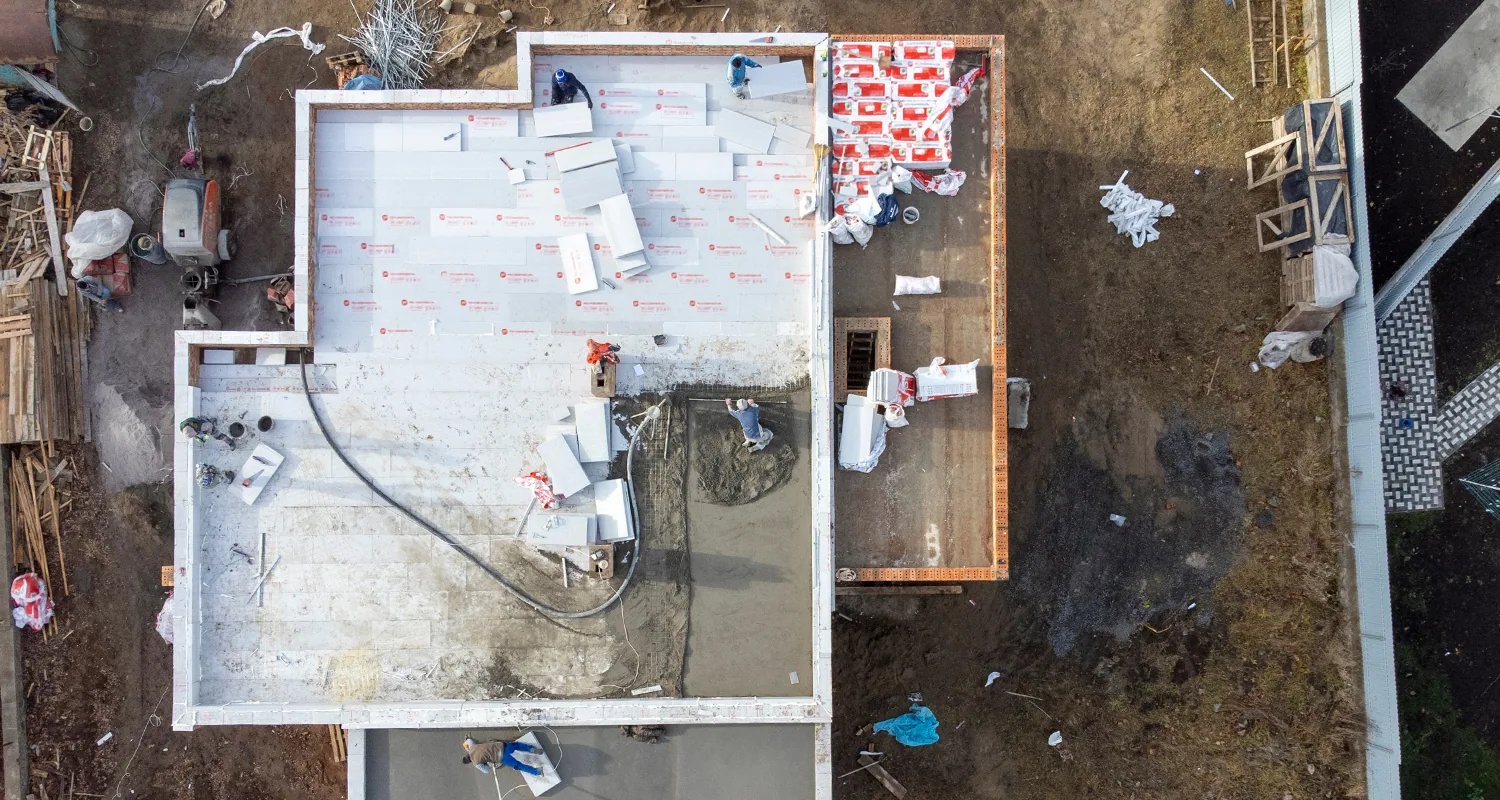
We compare a recover with tear-off using the same findings: moisture extent, deck condition, code and permit limits, attachment, and the details that need reconstruction. If the base is dry and stable, an overlay may be viable. If hidden moisture or repeated detail failure is broad, removal can provide the better boundary. If removal fits the findings, we compare a replacement scope; a local defect may still suit a repair option. A condition report records test points and unresolved questions, so the choice does not rest on age or surface appearance alone. The owner can see which findings support each path and what additional testing might change the recommendation. We identify maintenance work that remains after a recover, including drain checks and inspection of the new tie-ins. If tear-off is selected, the proposal describes the removal, deck review, and dry-in sequence required for the building.
Commercial Roofing Questions
Can every commercial roof receive an overlay?
No. Existing layers, code limits, attachment, deck condition, moisture, and flashing height can rule it out. We inspect and test the roof before recommending a recover. If a condition prevents the overlay, we identify the problem and compare removal or repair. A code check is made for the permit application.
How do you check for moisture below the roof?
We review leak history, inspect the surface, and may use infrared imaging or selective core cuts. Thermal patterns guide locations but do not confirm wet insulation by themselves. Samples show the layers and condition at specific test points, helping us set a practical removal boundary. Each sample opening is repaired after testing.
How should added roof thickness be checked at drains and equipment curbs?
The finished roof height changes those transitions. We review drain bowls, curb flashing, parapets, and edge metal to determine what must be extended or rebuilt. The proposal should include those details rather than price only the new field membrane. We also check how water moves to each drain afterward.
Which building code applies to a Stamford recover project?
Permit applicability depends on the code in effect when the application is filed. Connecticut's adopted code and effective dates can change, so we verify requirements with the local building official for the actual project. The recover decision also depends on the existing layers and roof condition. The plan should be confirmed before work is approved.
What should I have ready for a recover evaluation?
Share prior roof records, leak locations, access restrictions, equipment needs, and any planned permit schedule. Existing drawings or core data can help identify layers, but we confirm the roof conditions that affect the decision. We then provide a written recover, repair, or removal recommendation. Flag shutdown windows and occupied areas as well.