A low corner that holds water can point to a slope problem beneath the membrane. In Stamford, CT, we check insulation thickness, drain elevations, cover board, and the roof surface before recommending a correction. Winter snow and freezing nights make drainage and transitions worth close attention, but the assembly must be read as it exists. A a roof condition inspection traces ponding and interior signs to the layers that may be carrying the load. The answer may be a focused drainage adjustment or a broader insulation scope.
Low points: follow water to the drain
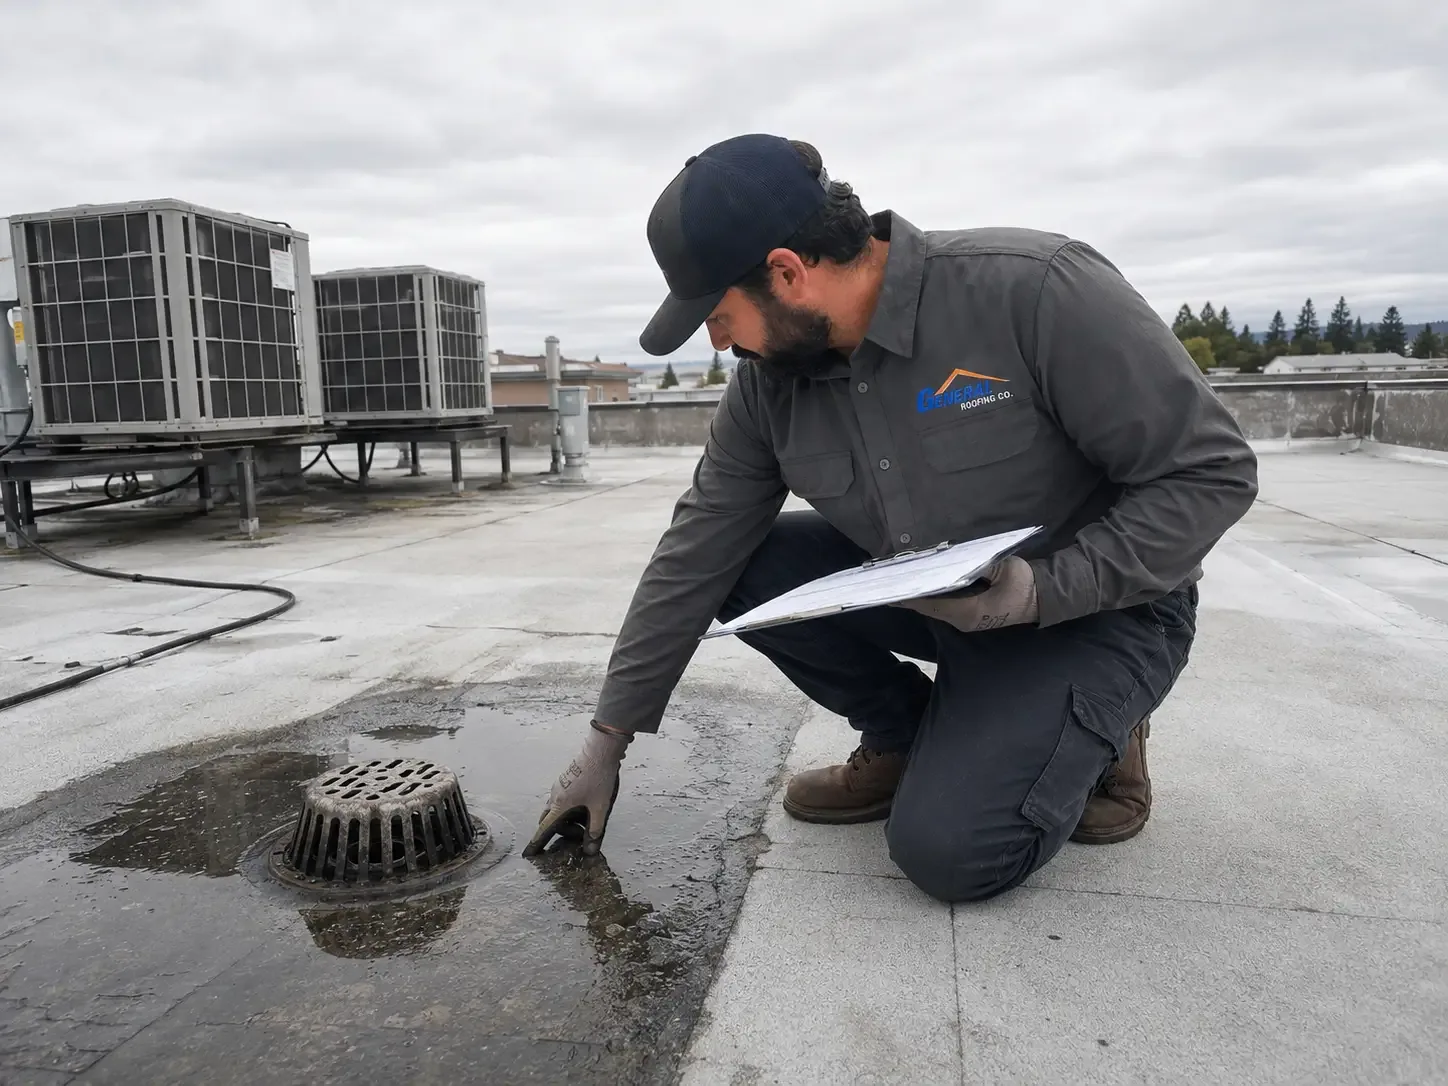
Standing water often collects at a low point, but the visible puddle does not show how the roof deck and insulation are pitched. We map drains, scuppers, crickets, and changes in elevation, then compare the layout with the ponding pattern. A clogged inlet can imitate a slope defect. A sunken section may suggest compressed or wet insulation. drain and scupper correction can address an outlet issue, while tapered insulation is considered when the roof plane itself sends water the wrong way.
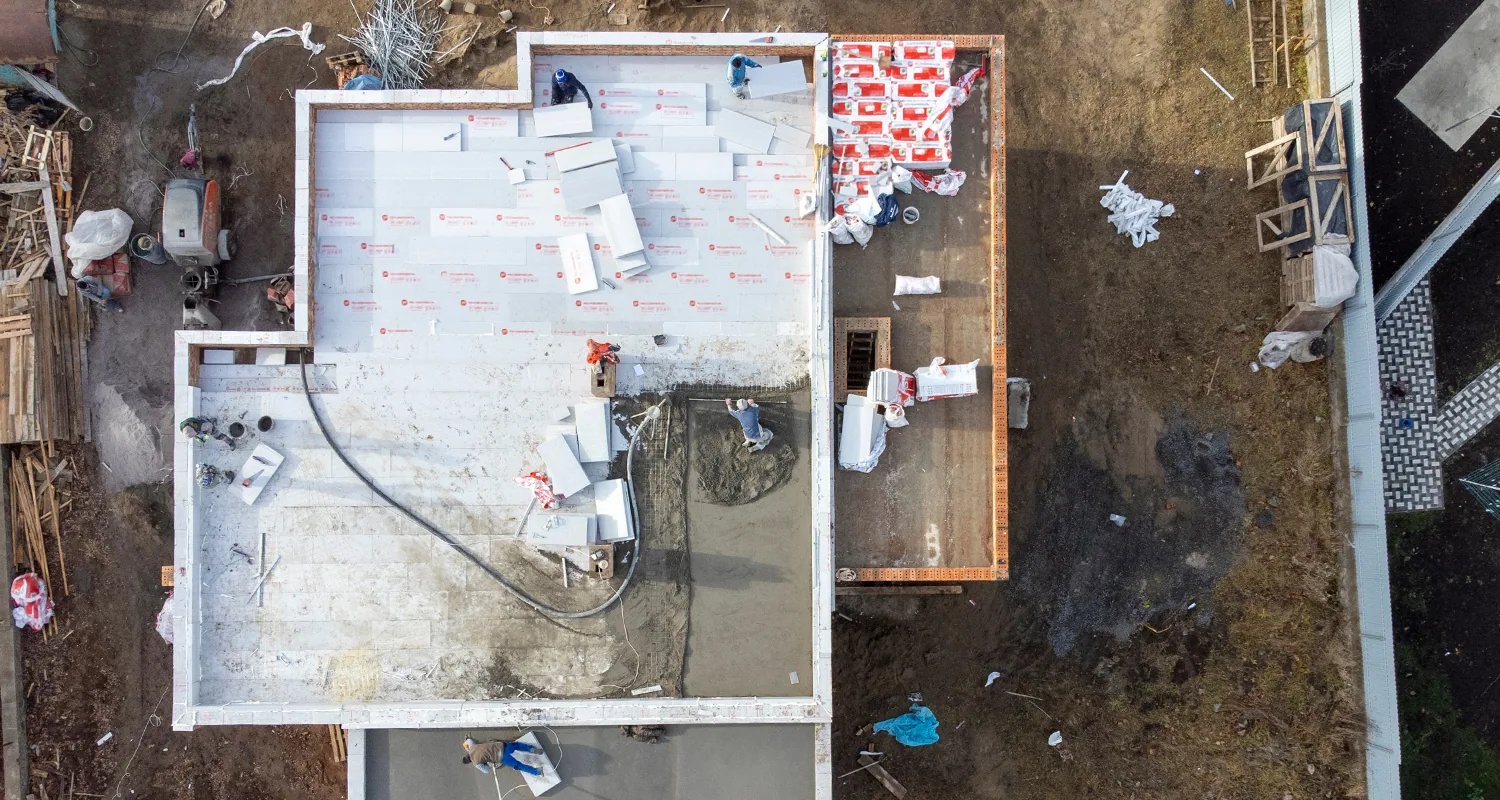
Tapered boards create a planned fall toward the outlet, but transitions need to meet the existing heights. We check door thresholds, equipment curbs, parapets, and drain bowls before setting a new elevation. A cricket behind an obstruction can split the water path; it cannot compensate for every deck depression. The scope should show where the taper begins, where it ends, and how it meets the drain or scupper. Those points help avoid a new layer that simply moves the pond to another corner.
Wet insulation: map the area before covering it
A soft spot or a ceiling stain can indicate moisture in the assembly, but neither reveals the full boundary. We compare the affected area with seams, penetrations, drains, and interior observations. When testing or selective opening is needed, we document the location and extent before closing the roof. Wet insulation can lose thermal value and support; placing new cover board over it leaves the underlying condition in place. We separate material that can remain from material that needs removal or drying.
Access to the deck changes what can be confirmed. A selective cut can expose the board layers and deck condition at a chosen point, while moisture survey results can help prioritize where to investigate. We state the method and limits in the scope. The goal is a reliable boundary for the repair, not a claim that every layer has been exposed. If the measured area expands, we review the added work before proceeding so the owner can approve a defined change.
Cover board: protect the membrane and support traffic
Cover board sits between insulation and the roof membrane, providing a firm surface and protection from concentrated loads. Its thickness, attachment, joints, and condition affect the system above it. We inspect for crushed areas, loose edges, open joints, and transitions around equipment. A roof with frequent service paths may need durable protection at those routes, while a general field area has different demands. We do not treat every dent as a reason to rebuild the full assembly.
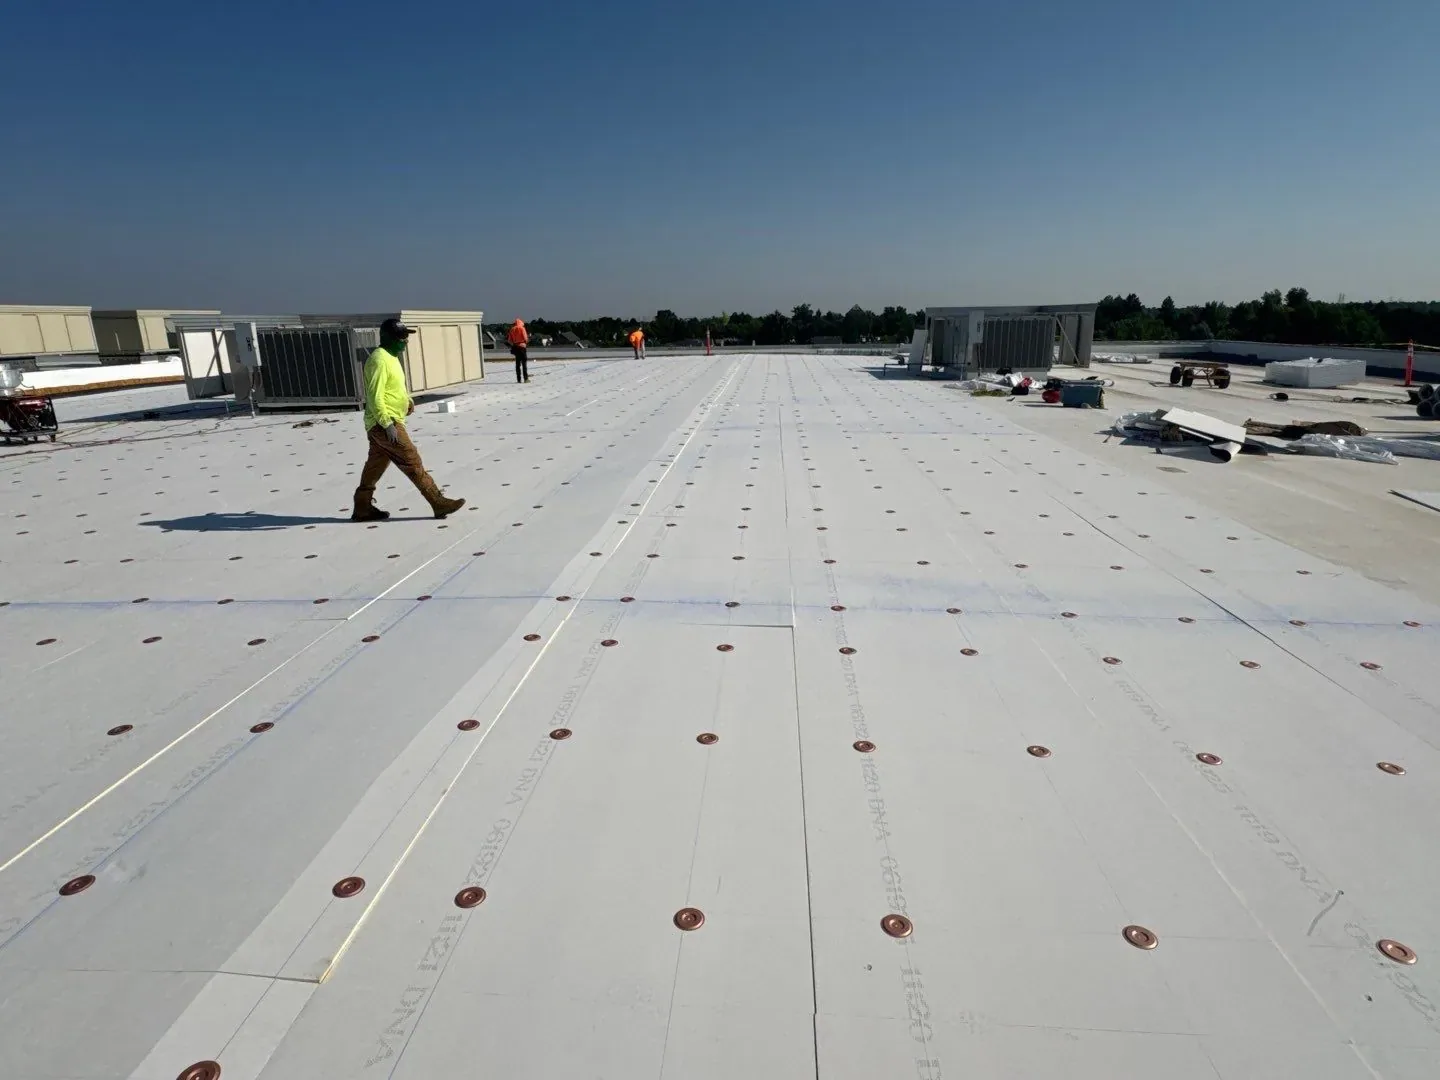
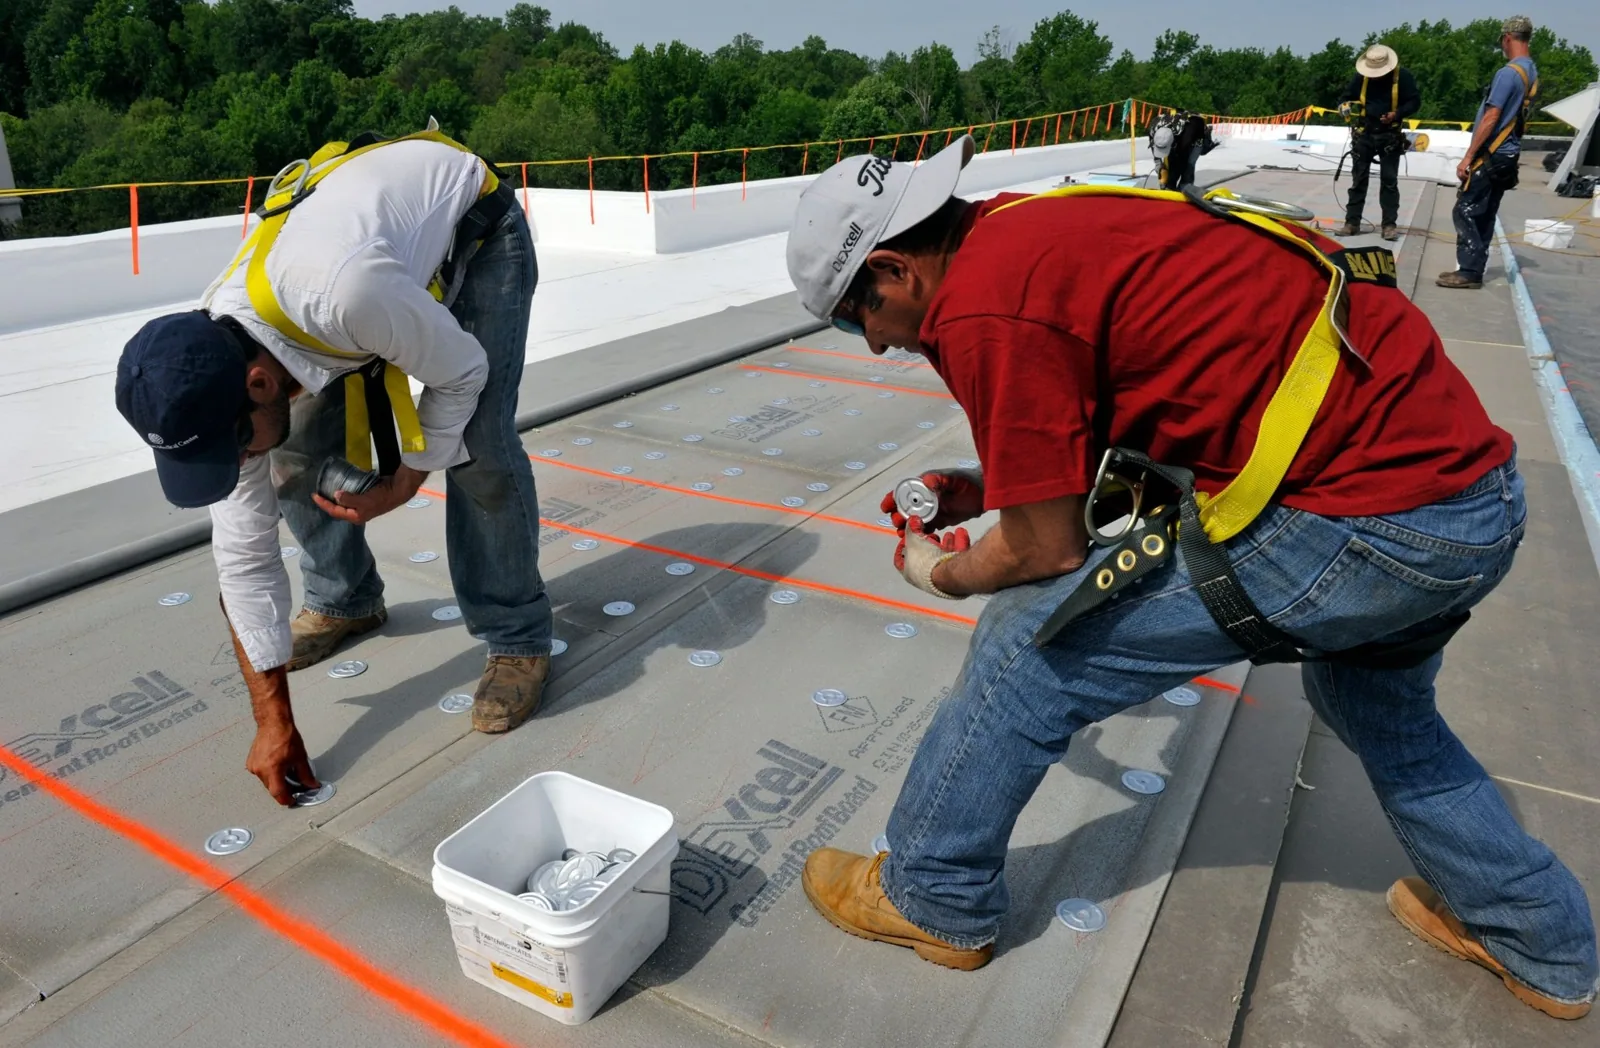
Attachment must match the deck and the roof system. Mechanical fastening, adhesive, or another approved method changes how layers transfer wind forces and how seams are supported. We identify the existing assembly before specifying new boards. On a TPO insulation and cover-board assembly, the membrane welds still need a stable base and compatible surface. A a recover option is considered only after moisture and load conditions support leaving the existing layers in place.
Stamford buildings: match layers to the use below
Downtown and South End Stamford include mixed-use areas with different building forms and activity below the roof. Summer daily highs commonly reach the low-to-mid 80s, and cooling demand makes insulation continuity relevant around curbs and rooftop equipment. We pay attention to gaps, compressions, and thermal bridges where the assembly changes direction. The building's use also affects access and sequencing. We coordinate deliveries and open-roof periods with the manager so occupied areas stay protected while insulation is removed or installed. Near SoNo's pedestrian-scale retail and business blocks, insulation and cover-board deliveries need a ground route that keeps pedestrian access clear. We coordinate lift timing with the manager and keep removed layers within the planned work zone. Those streets do not determine the roof assembly; deck, existing layers, and drain elevations do. They do affect how materials reach the roof without crossing active entrances. We also check whether roof equipment can remain in service during the work and whether a temporary path is needed around it. Insulation bundles, cover board, and membrane rolls have different handling needs. Their placement should not block drains or leave material exposed to weather. The daily boundary identifies which roof area is open, where temporary protection begins, and what must be closed before the crew shifts to another section. That sequence helps the manager coordinate building operations without treating every roof zone as the same task.
South End projects may combine office, residential, and retail functions in a compact footprint. That mix makes staging and interior protection part of the roof plan, not a reason to target an individual tenant. We map material handling, lift placement, and temporary dry-in boundaries with the building contact. The visible roof remains the basis of the scope: deck, insulation, cover board, membrane, and drainage. South End Stamford roof coordination should follow the access available at the property and the work sequence agreed with its manager.
Assembly decision: repair, recover, or replace
A focused correction can make sense when the deck is sound and the moisture boundary is limited. A recover can preserve layers when they are dry, secure, and able to support the new assembly. Replacement becomes more appropriate when wet areas are widespread, attachment is unreliable, or the deck needs work. We compare those paths in a written scope with the insulation, cover board, drainage, and membrane details identified. a larger replacement scope should reflect what the roof condition requires.
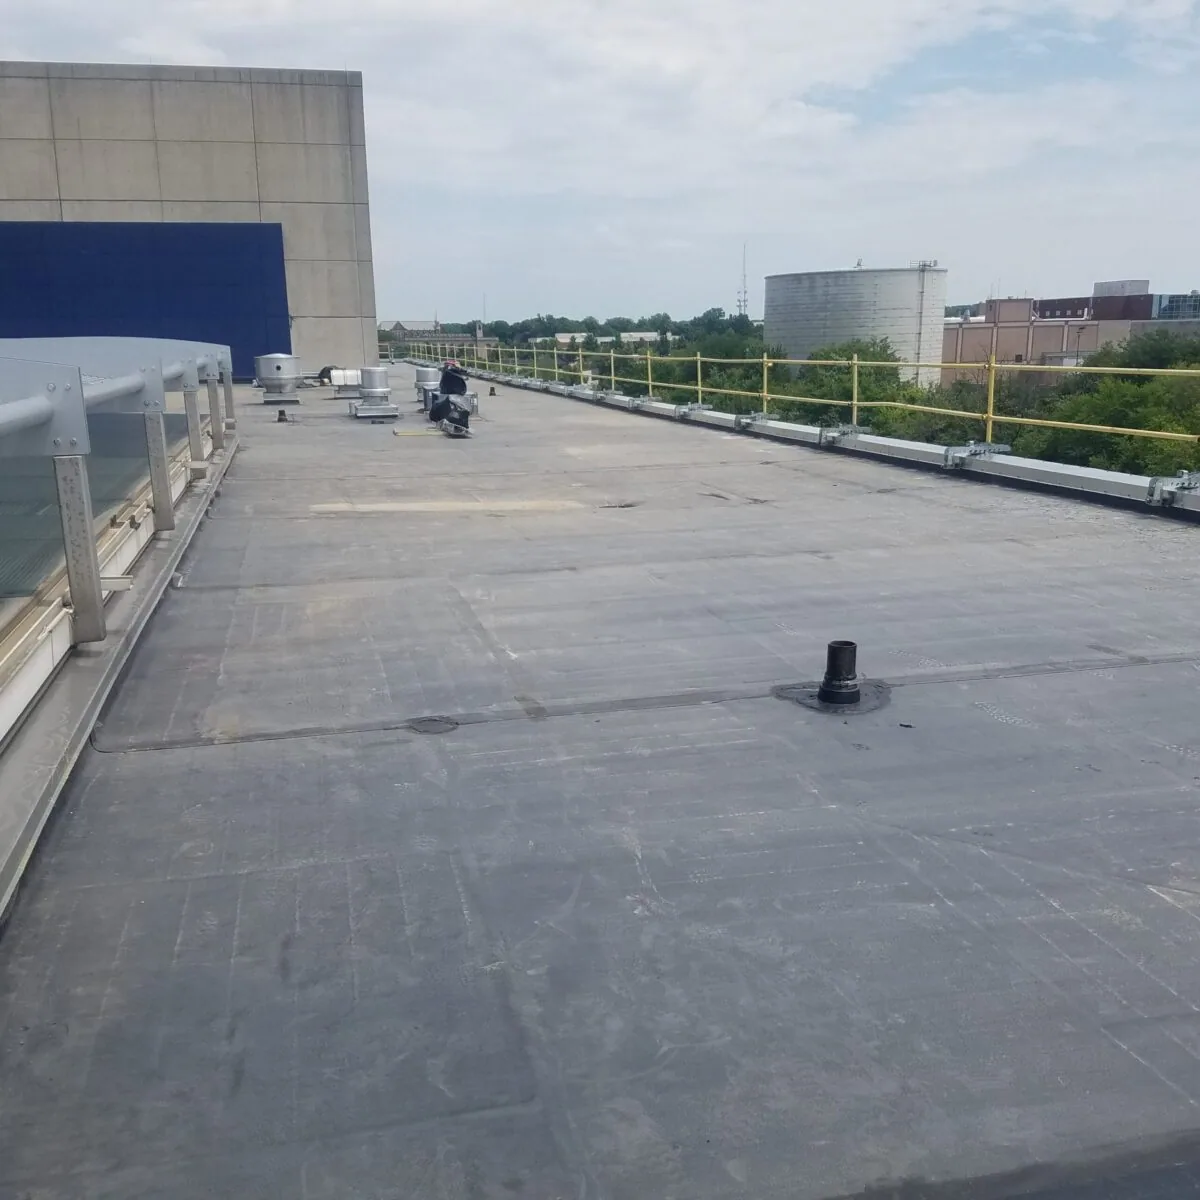
We account for drain height, parapet clearance, equipment curb transitions, and flashing before adding thickness. Insulation that improves slope also changes the finished roof elevation, so edge metal and penetrations may need adjustment. The written plan describes how those edges will be raised or tied in and what existing materials will be removed. roof capital planning can compare immediate repairs with an assembly project over time, using the observed condition and defined work rather than unsupported service-life or savings promises.
Commercial Roofing Questions
How do you decide whether tapered insulation will fix ponding?
We map the roof elevations and outlet locations first. Taper is useful when the roof plane can be redirected without creating conflicts at curbs, parapets, or door thresholds.
Can new cover board go over wet insulation?
Wet or compressed material should be mapped and addressed before it is covered. We identify what must be removed and what can remain in the approved scope.
What changes when insulation raises the roof edge?
Added thickness can affect coping, flashing, drains, and equipment curbs. We include those transitions so water can reach the outlet and the membrane remains connected at the perimeter.
Does a soft area always mean the deck is damaged?
A soft area can come from several layers. We inspect the assembly and use a selective opening when the deck condition cannot be determined from the surface.
When is a recover better than replacement?
A recover is a candidate when existing layers are dry, attached, and suitable to remain. If moisture or deck problems are widespread, replacement may provide the sounder boundary.