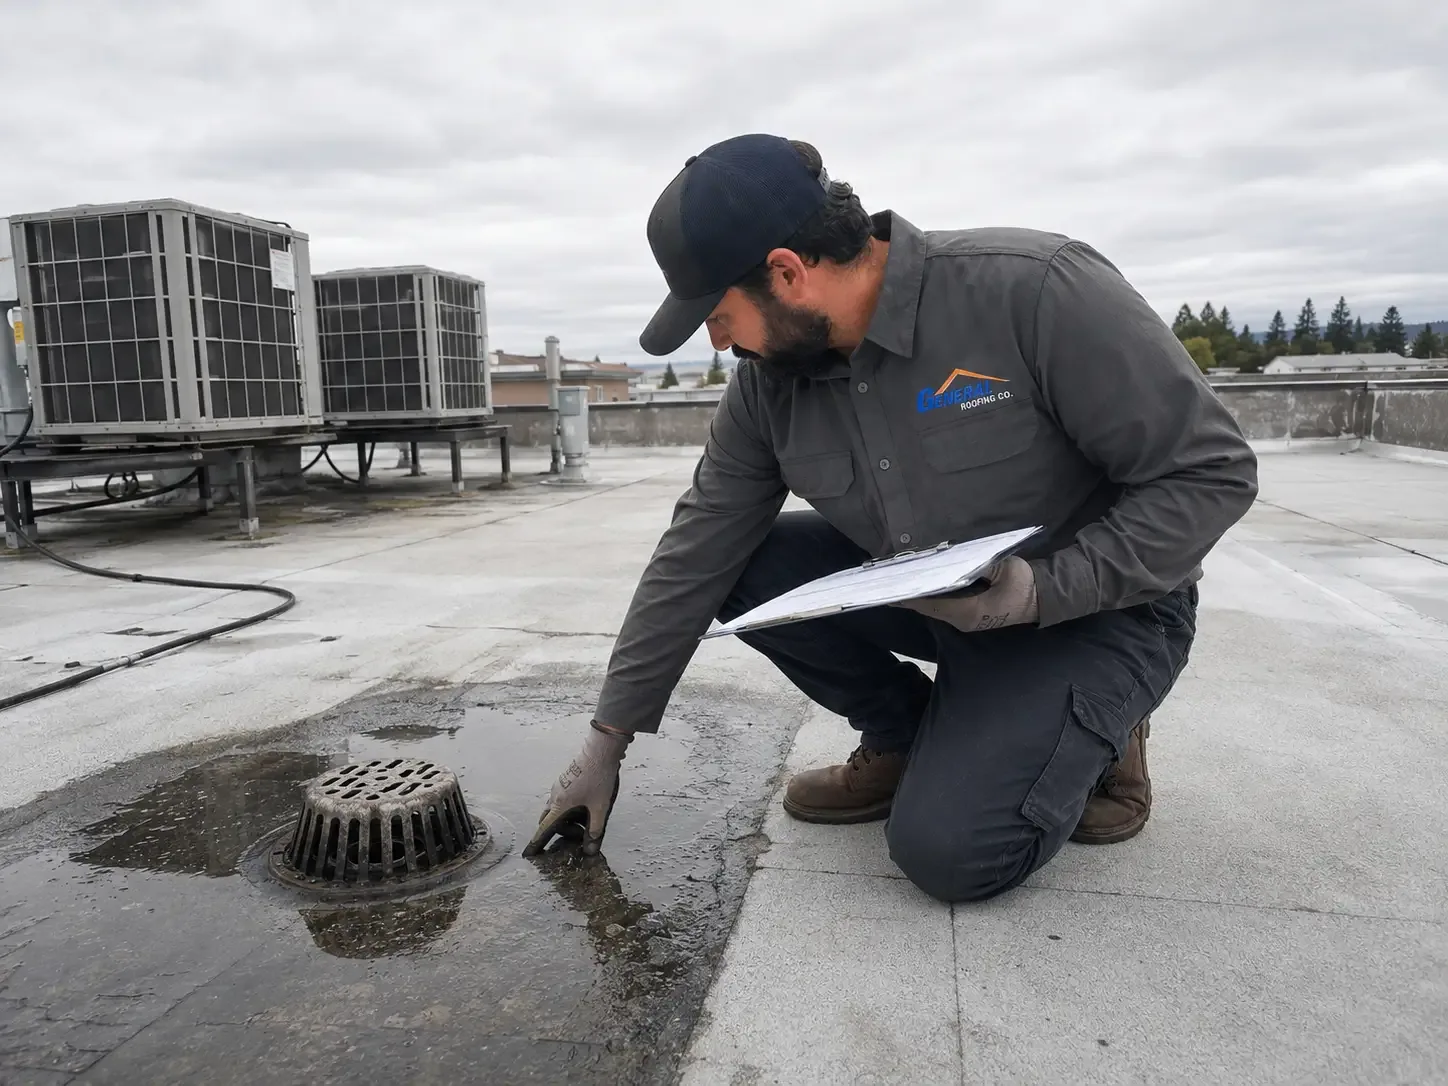
A stain beside a kitchen hood may trace to curb flashing, a seam, or a drain route above the ceiling. We follow that path before recommending a repair. Restaurant roofs carry exhaust, plumbing, refrigeration, and service penetrations, with grease and cleaning routines below that can complicate the report. In Stamford, CT, we inspect the membrane around each opening and identify whether the roof detail or another system needs attention.
Our scope marks the defect, repair boundary, and any wet insulation that needs testing. We also note access, material staging, interior protection, and work areas that must stay clear. A commercial roof inspection gives the property team a field record of seams, curb corners, drains, and metal returns instead of a patch recommendation based only on a ceiling mark.
Exhaust curbs: inspect the flashing line
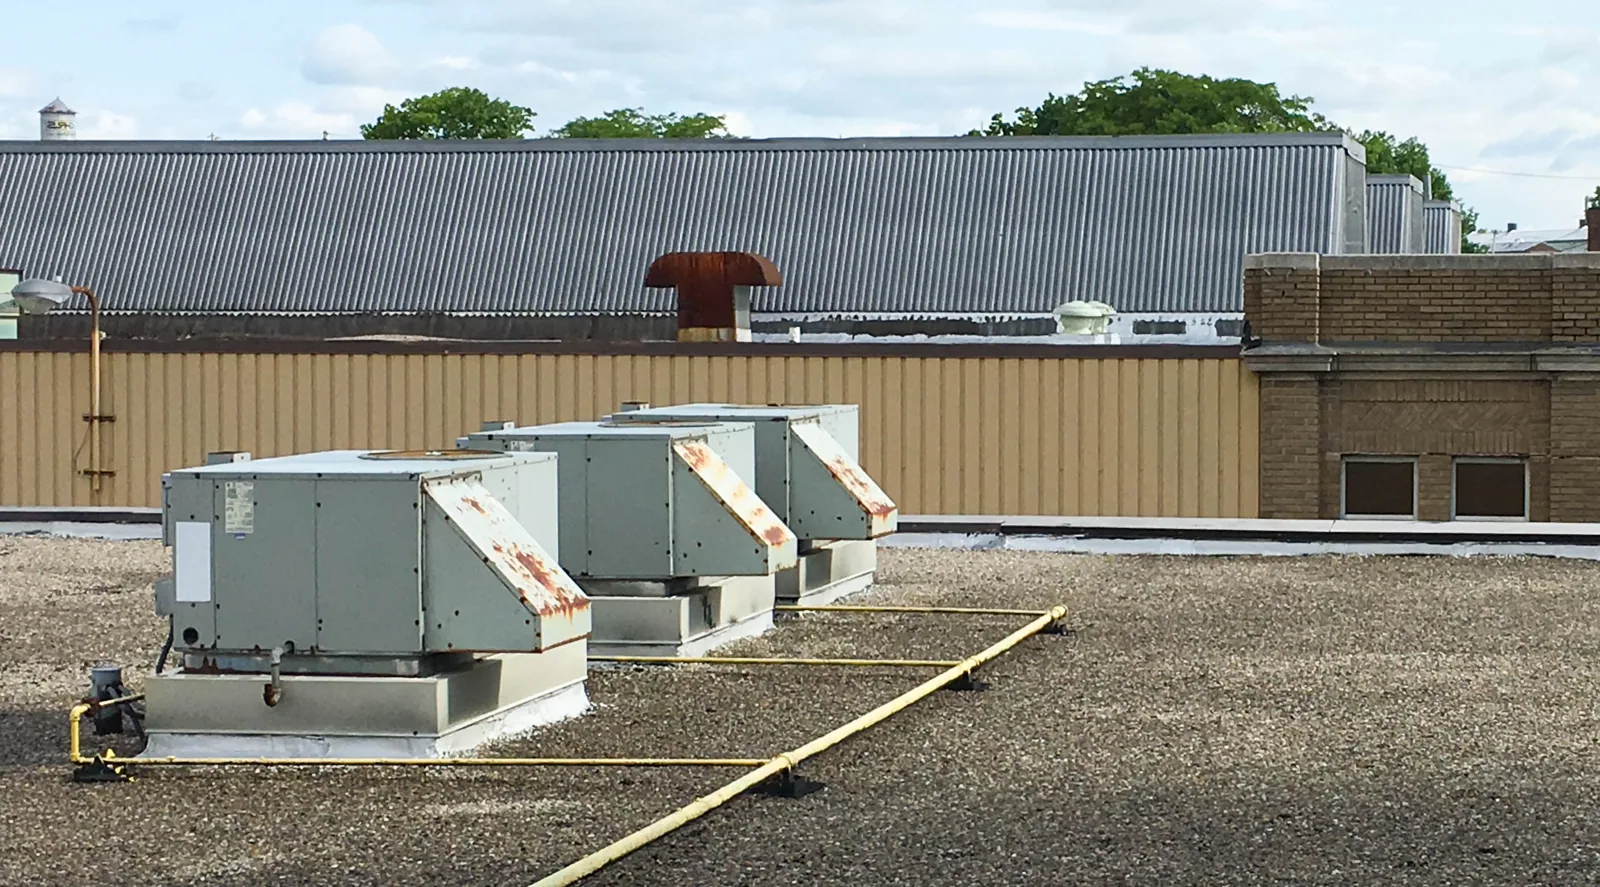
Hood exhaust, fans, and ductwork interrupt the roof membrane. We check curb corners, counterflashing, fasteners, and sealant for separation, then inspect the lap where the repair will tie into stable material. Grease handling and fan service remain with the kitchen or mechanical trades. A roof curb flashing repair identifies the point where roofing ends and equipment service begins. If the curb or deck is loose, the scope records the condition before covering it.
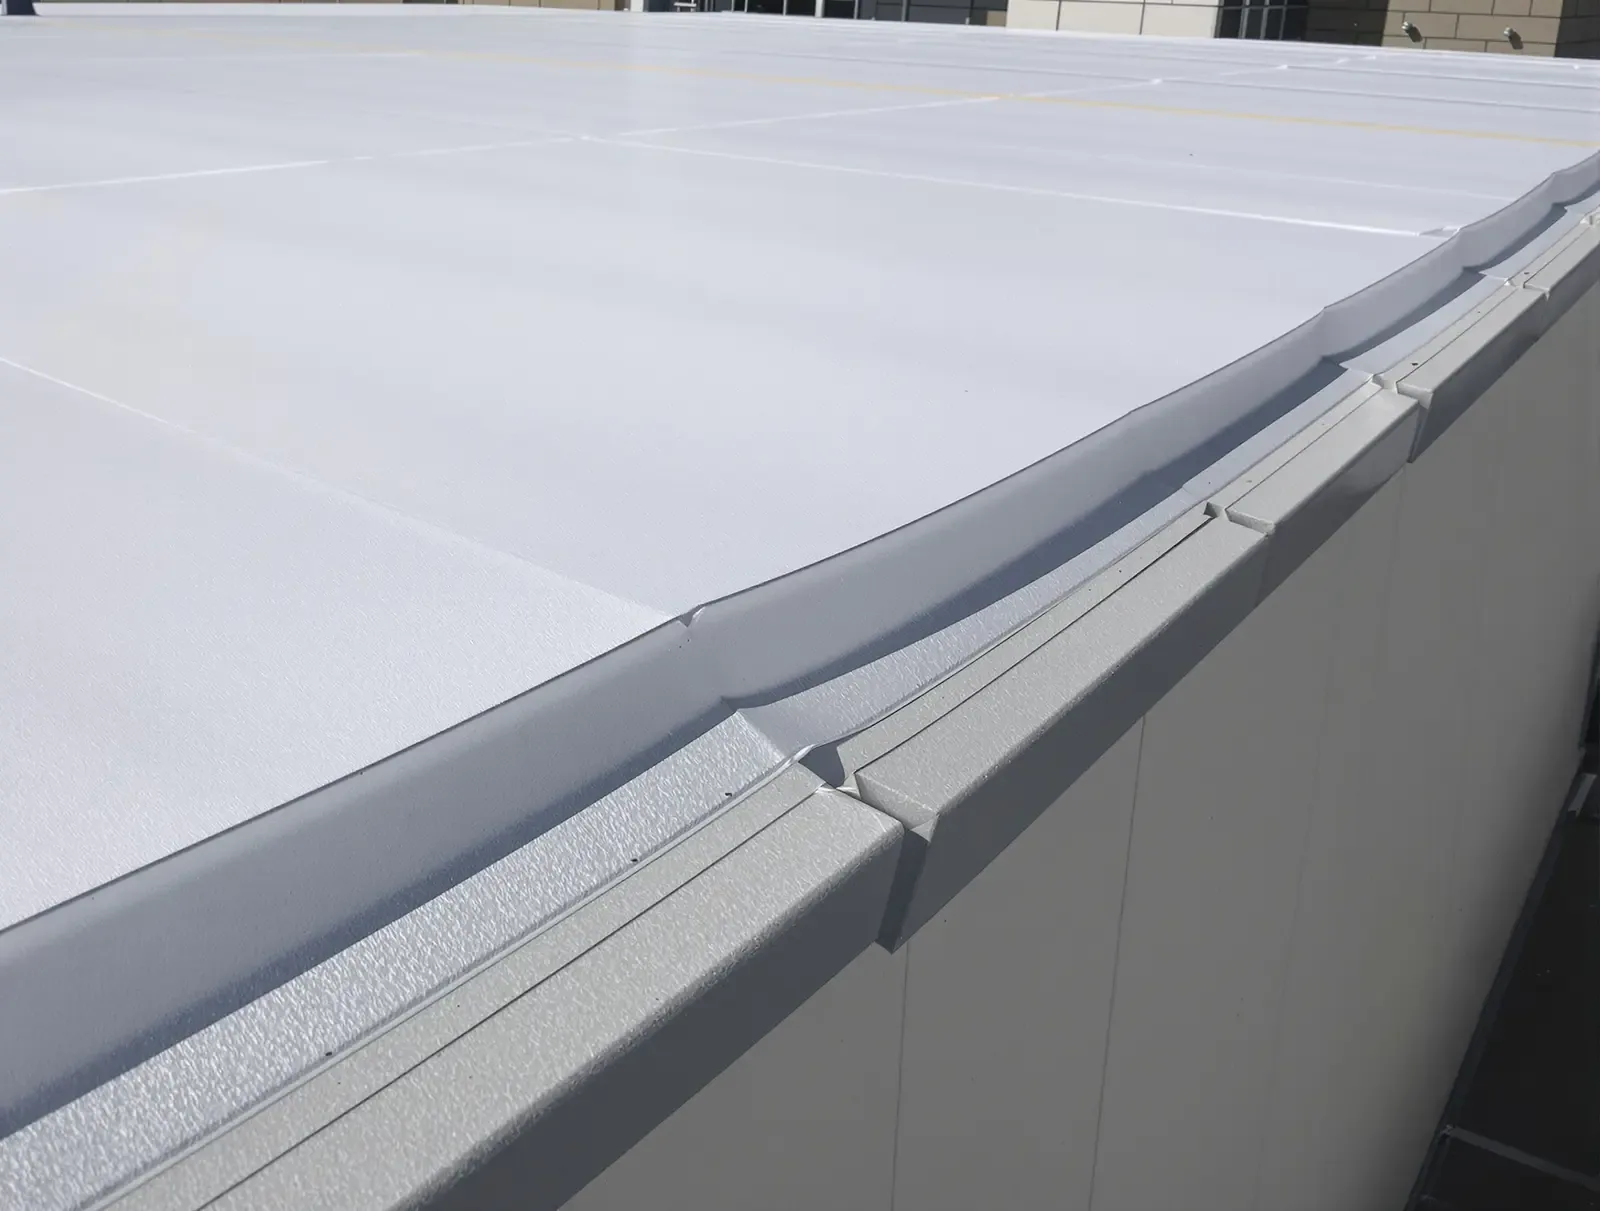
Heat from equipment can affect the transition and material selection, but the repair still follows the assembly. We identify the existing membrane and verify compatibility before choosing a patch or replacement detail. A PVC roof membrane may suit some projects when its substrate and flashing conditions fit; a product name alone does not settle that choice.
Leak path: compare interior reports with the roof
A ceiling stain in a dining area or prep space can sit below a different roof bay from the entry point. We compare the interior location with seams, exhaust curbs, plumbing penetrations, and low areas that carry water. A leak repair scope states where water enters and how far the correction reaches. If an opening is needed to check insulation or deck, we identify its location and the result that would change the work line.
Stamford's climate normals record summer daily highs in the low-to-mid 80s and recurring winter snowfall with subfreezing nights. At curb bases and perimeter terminations, we check for open sealant, lifted laps, and water held by a blocked outlet. We inspect the actual curb, seam, or drain related to the report. That keeps a seasonal observation from becoming a blanket replacement recommendation.
Operations: set a contained work window
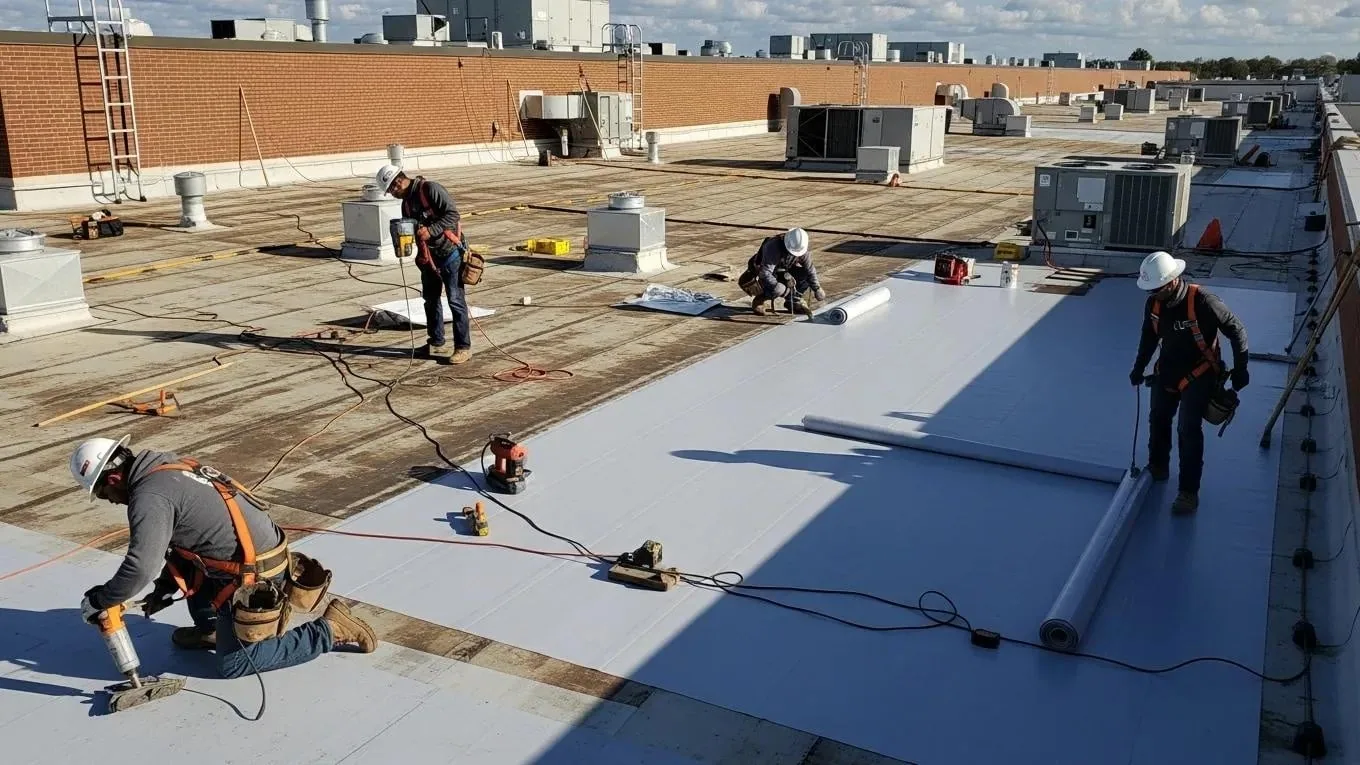
Restaurant prep, deliveries, and public access affect staging and protection below. We confirm where a lift can sit, which service paths remain open, and how removed material will move. The roof work area is bounded by a daily opening and closeout point. If weather, drying time, or a concealed condition changes the sequence, the property contact reviews the change before the crew crosses into another area.
A phased occupied-building roof project can divide a larger field into sections with clear dry-in limits. The sequence records which entrances or ground routes need protection and which equipment paths remain available to another trade. We do not fold hood cleaning, duct repairs, or refrigeration service into a roofing scope. Each responsibility is stated so the membrane tie-in can be completed around the actual equipment work.
Drainage: follow runoff to the outlet
Rain and washdown plumbing are separate systems, but roof drainage still matters when a restaurant leak recurs. We inspect the drain bowl, strainer, flange, overflow, and adjacent membrane. If water stands in a field, slope and deck conditions may need review. A drain and scupper correction addresses the outlet detail, while a seam or curb defect is documented separately. Photos show which parts of the route were inspected.
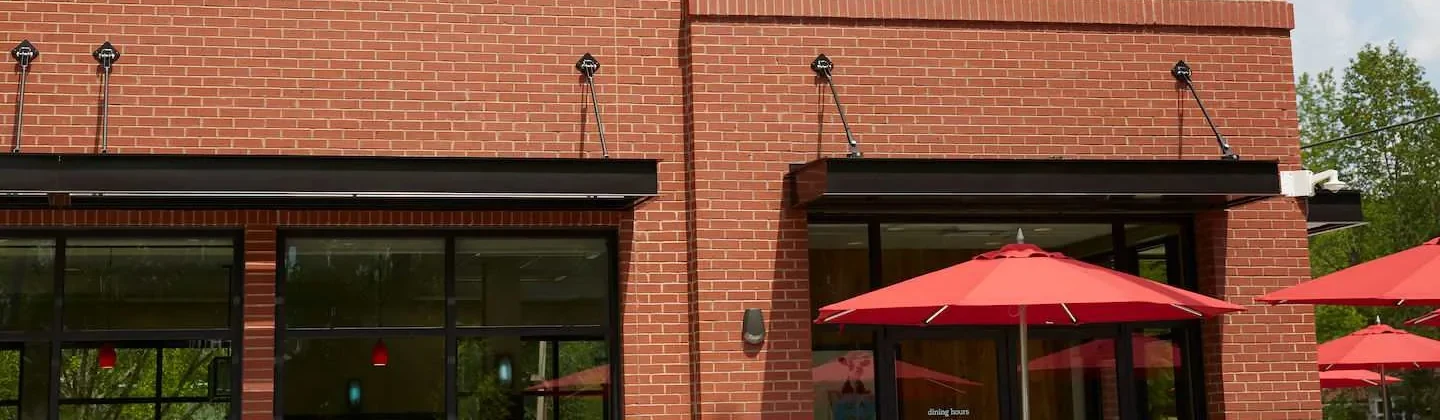
Downtown and South End are Stamford's higher-intensity mixed-use areas. At a restaurant roof above occupied space, we confirm access, delivery timing, and protection below with the manager. SoNo in nearby Norwalk is a pedestrian-scale retail and business area. At a restaurant in either place, we confirm deliveries, service doors, and roof access with the manager before staging. The roof walk records the property's own drains, edge conditions, and routes before setting the scope.
System decision: preserve sound material
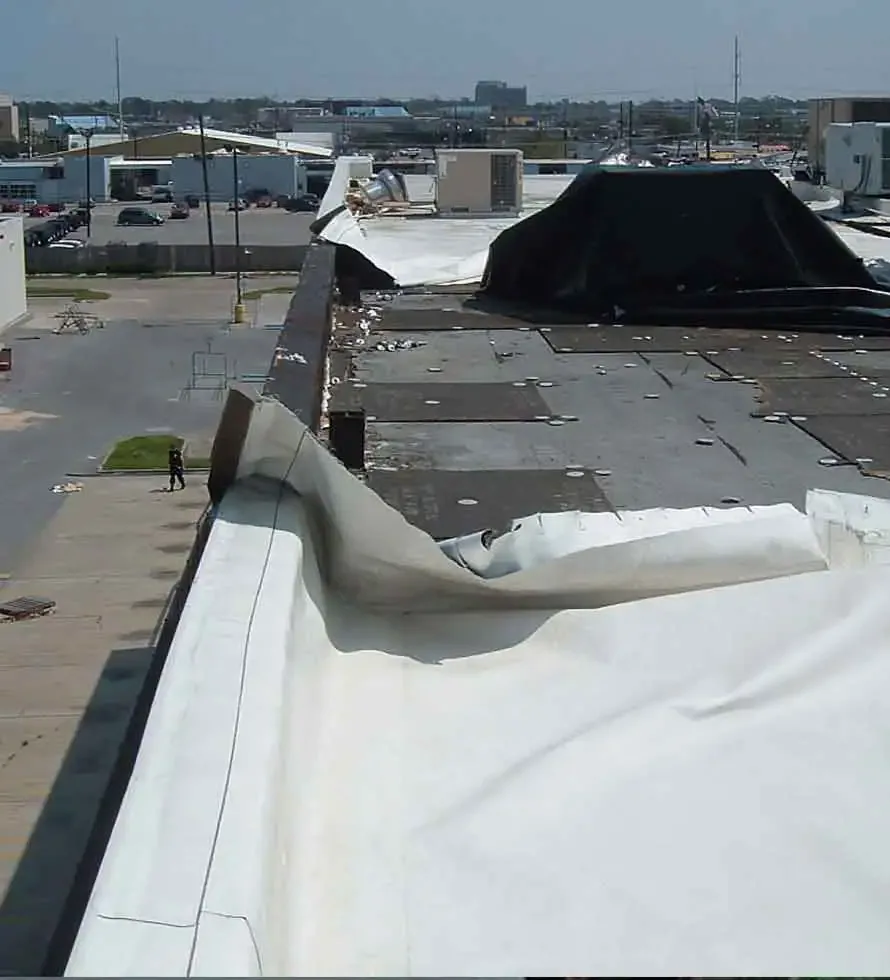
A single failed lap with dry surrounding insulation may need a focused repair. Repeated patches, broad moisture, loose attachment, or deck deterioration can make a narrow correction unreliable. We inspect the assembly and use a test opening when it can clarify how far the defect reaches. Recovery is considered only if existing layers are dry, attached, and supported by a sound deck, with permit requirements allowing another system.
If removal is needed, the scope identifies tear-off, insulation, deck work, curb details, drains, and edge metal. Those are the cost drivers, along with staging and phases. A recover evaluation states what evidence supports adding a layer and what would instead require removal. The hotel roof can present different public-area controls, but each building's assembly still sets the roofing recommendation.
Stamford setting: plan around the actual property
Stamford's Route 1 segment runs between Greenwich and Darien as part of a wider coastal corridor. After coastal wind and rain, we inspect roof edges, drains, and exposed curb transitions for movement or a matching water path. The inspection notes the detail and roof zone that match the report and leaves unrelated areas outside the claim.
Downtown and South End have mixed-use blocks; Norwalk Center is a pedestrian-scale retail and business concentration. At a restaurant roof above a public frontage, we map the delivery route and protected area below.
Closeout: identify the repair and handoff
Closeout photos should show the seam, curb, drain, or edge corrected and the tie-in to existing material. We record areas not opened, wet insulation removed, and any equipment work assigned elsewhere. That record lets the property team compare a later report with the repair location. A shopping-center roof may share common access paths, while a stand-alone restaurant can have another layout; in both cases, the roof zone and repair limit stay clear.
Share the roof plan, leak locations, service notes, exhaust equipment details, and access restrictions before a roof walk. We compare that information with the field condition and prepare a written repair scope or larger-system recommendation. If testing is needed, the next step and what it will establish are written down. No broad roof decision is based only on the interior stain.
Commercial Roofing Questions
Can a leaking exhaust curb be repaired without replacing the whole roof?
Often the scope can stay local if the curb, membrane, insulation, and deck around it remain suitable. We inspect the tie-in and test beyond it when moisture could change the boundary. The written repair states what is included and any condition that would widen the work.
How do you keep roofing separate from hood or fan service?
We define the flashing and membrane work at the curb. The responsible equipment trade handles cleaning, adjustment, and connections. The scope records timing and access needs so the roof detail can be closed around equipment work without assigning the wrong responsibility.
What helps avoid disrupting deliveries?
Share receiving windows, service paths, roof access, and staging limits before the walk. We map the lift and material route, then set a work area with a daily closeout. If a hidden condition changes that sequence, the property contact reviews the revised boundary.
When might a restaurant roof need more than a patch?
Broad wet insulation, multiple open seams, weak attachment, or deteriorated deck can move the recommendation toward removal or replacement. We identify the test or opening that would confirm extent. If the surrounding assembly remains dry and stable, a focused repair may fit.
Which roof zone, material, and remaining condition belong in the restaurant closeout?
The record identifies the roof zone, detail repaired, tie-in, photographs, and any area not opened. We also note trade handoffs and follow-up conditions. This keeps the repair history tied to the assembly rather than to a room name alone.