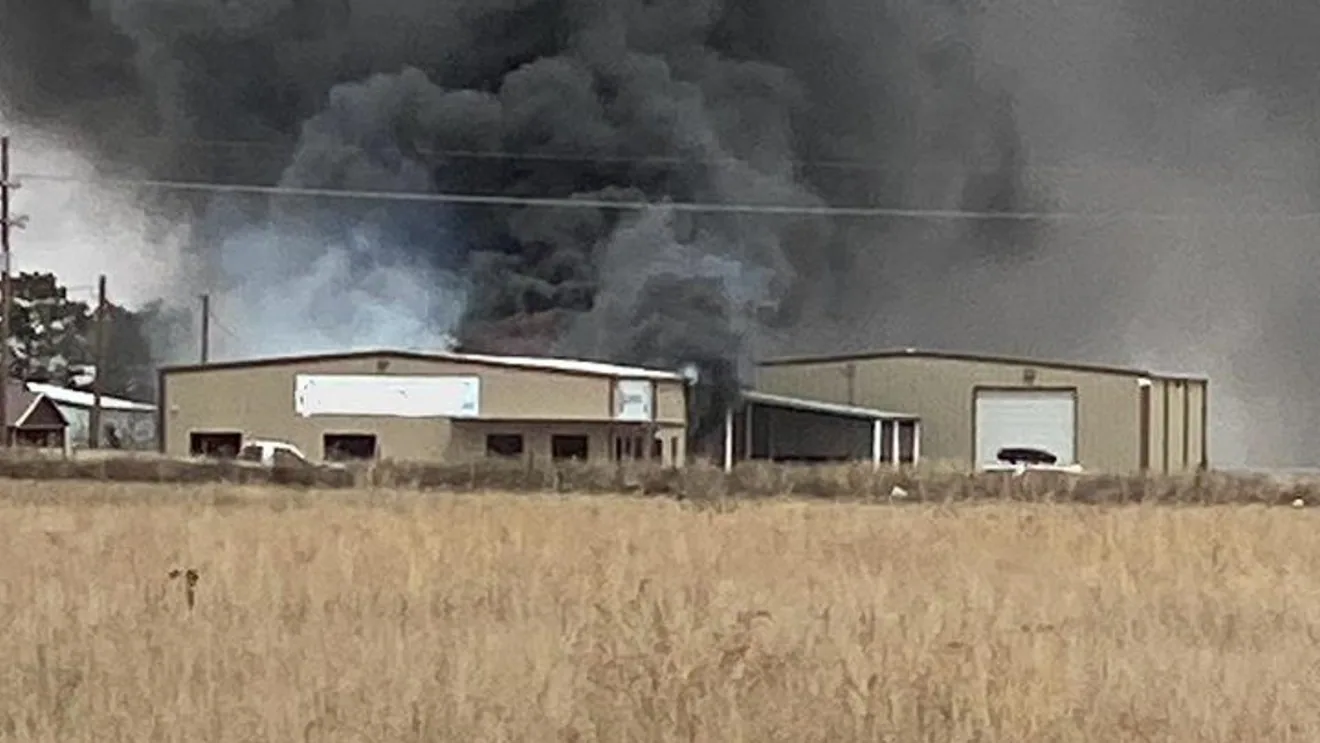
After a roof fire, visible charring may be only one part of the damage. Heat can affect membrane, insulation, deck, vapor retarder, and structural components in different ways. Smoke and suppression water can travel beyond the area that burned. Commercial roof fire damage repair in Stamford, CT starts after the site is released for safe access and the affected area can be inspected without interfering with fire investigation or other response work.
We document what is visible, identify the roof assembly where possible, and coordinate with the owner, adjuster, engineer, and fire-restoration team as the project requires. The first scope may separate a protected area from material that needs to be opened. We do not infer structural capacity from surface appearance. If a broader condition record is needed, a commercial roof inspection can document the roof zones surrounding the fire area.
Wait for safe access and clear work boundaries
Roof work should begin only after the responsible authorities or site representatives establish that access is safe. Hot spots, damaged electrical service, weakened decking, falling debris, and unstable rooftop equipment may present hazards that a roofing crew cannot clear alone. The owner should identify restricted zones and the parties responsible for approving entry. We can plan the roofing inspection around that release and keep the scope separate from fire-cause investigation.
Before moving material or removing roof layers, confirm whether the area is being preserved for investigation or documentation. Mark the boundaries of authorized work and record the condition before disturbing it. Temporary weather protection may be considered when conditions and authorization allow, but it should not obscure evidence or create a hazard. The team should agree who controls the roof access, what utilities or equipment remain active, and how debris will be handled.
Inspect membrane, insulation, and deck
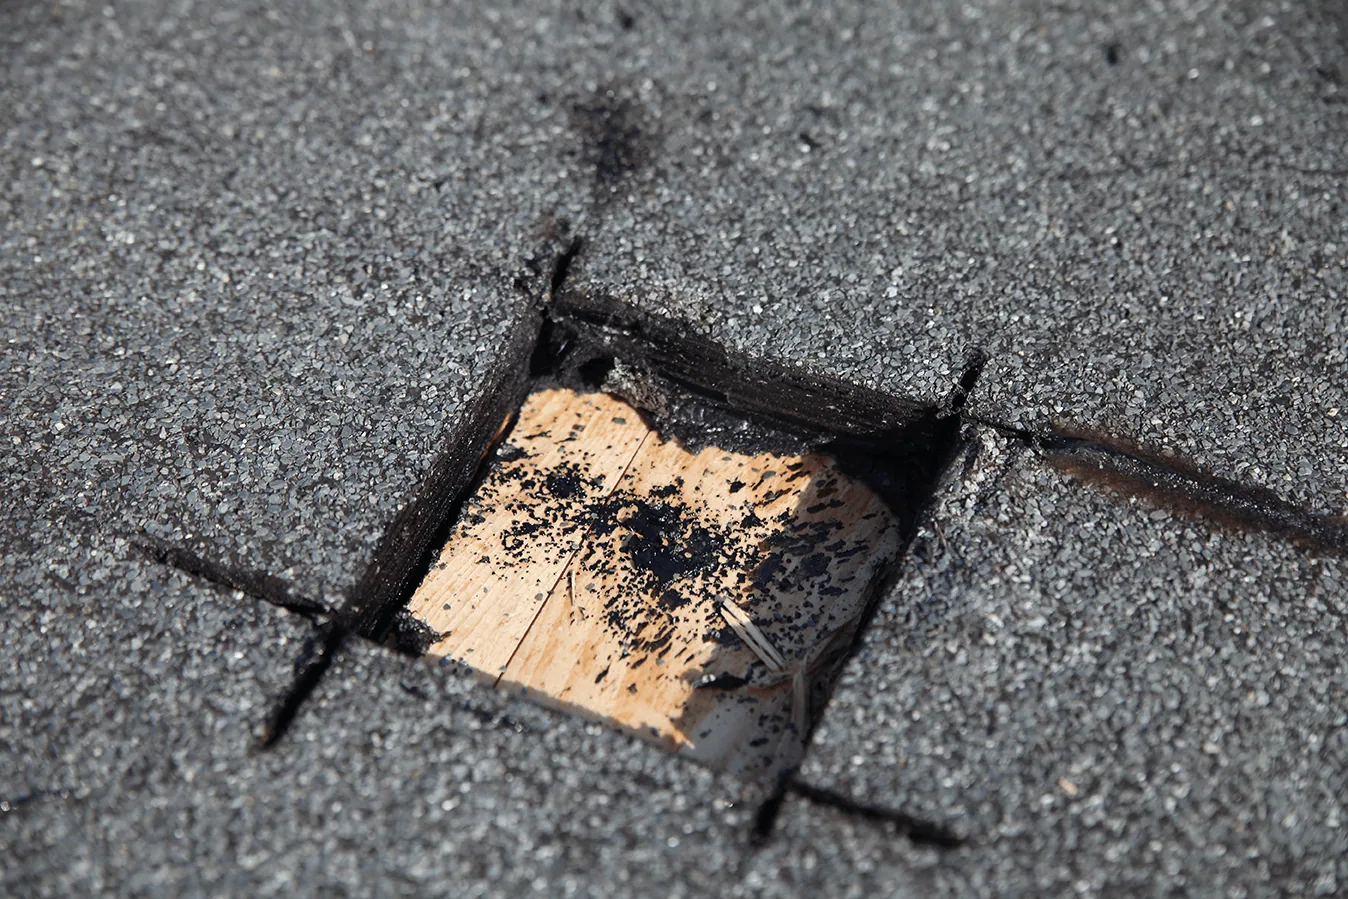
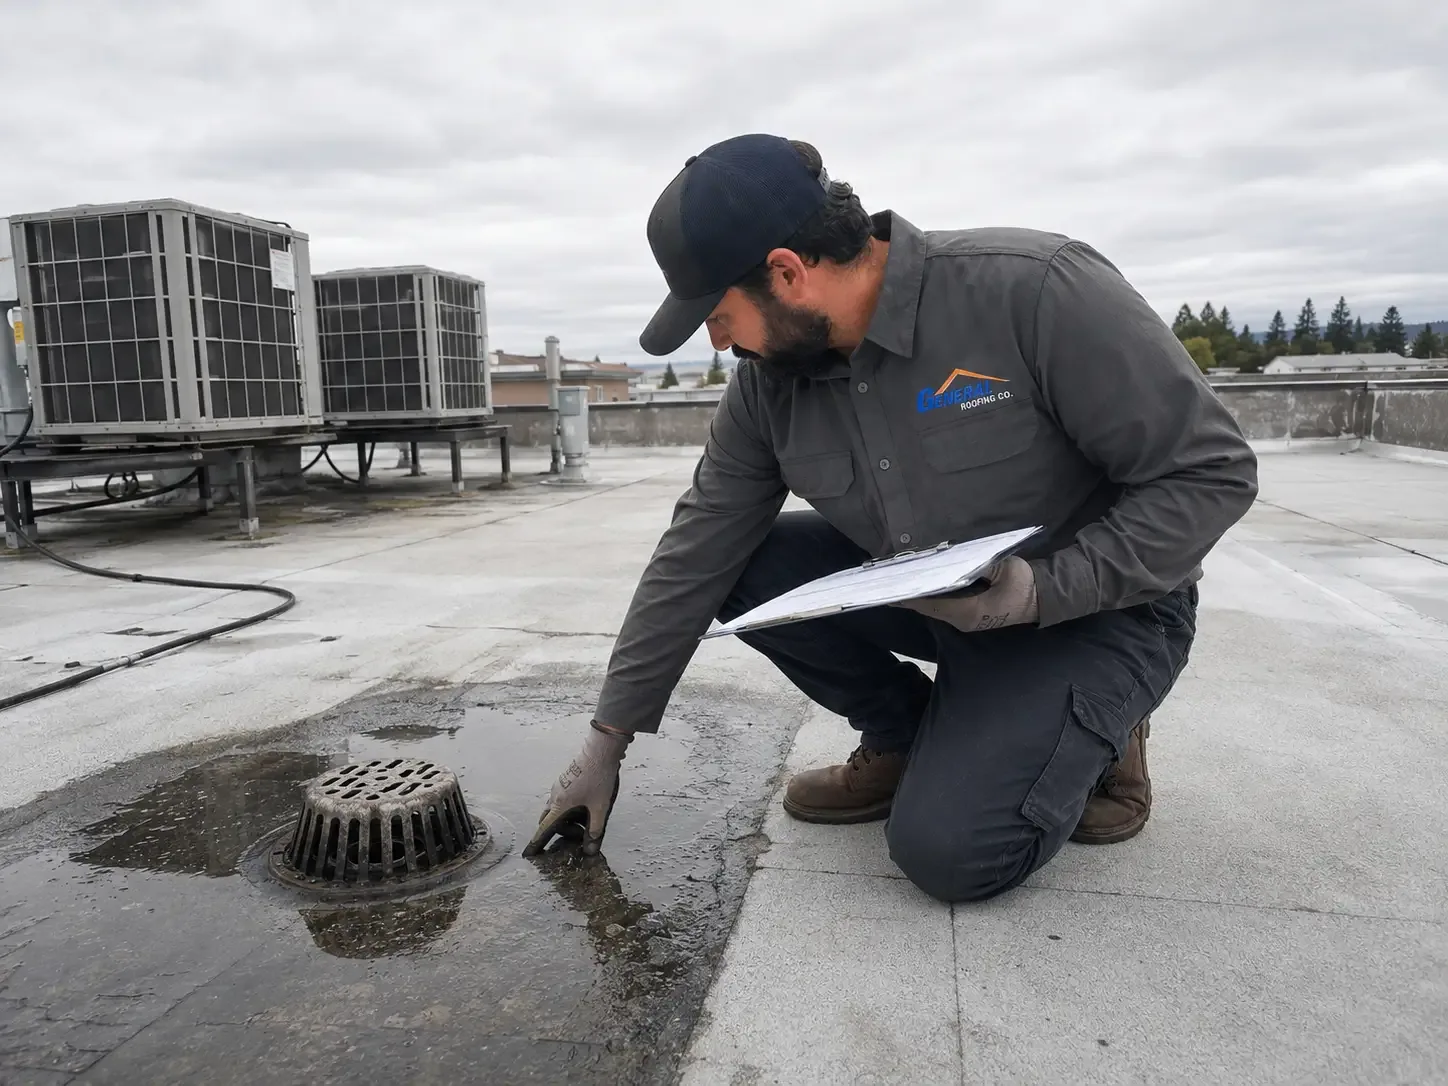
Heat exposure can blister, shrink, split, soften, or discolor a roof membrane. The visible surface does not show how deeply the heat reached, so inspection may require carefully opening representative locations after approval. We assess the deck, insulation, cover board, and vapor retarder, then note whether the layers remain bonded and dry. Any structural concern should go to a qualified engineer; roofing observations alone cannot determine structural adequacy.
Suppression water and runoff can create a separate moisture issue. We look for wet insulation, damaged drains, displaced ballast, and water paths toward adjacent sections. Smoke residue may affect equipment curbs, penetrations, and rooftop units outside the visibly burned area. A moisture survey can help map suspected wet areas when assembly and conditions support that method. Results should be compared with openings and visual observations, not treated as proof of the entire roof's condition.
Define whether localized repair is suitable
A localized repair may be possible when the heat-affected material can be removed to sound edges and the surrounding membrane remains compatible with a new tie-in. The repair design should account for transitions, drains, curbs, and any concealed layers that were opened. If damage crosses several roof zones or the assembly cannot be matched, a larger replacement scope may be more practical. We explain the limits of each option and identify where additional testing or design input is needed.
Like-for-like patching is not always appropriate after high heat. A replacement section may need new insulation, cover board, membrane, and edge details, installed according to the existing system or project specification. If the deck is involved, the scope should define who assesses or repairs it. A recover evaluation is considered only when the existing assembly is suitable for that method; fire-affected material cannot simply be covered to make the concern disappear.
Include smoke residue and water intrusion
Smoke can leave residue on roof surfaces, equipment, and intake areas. The roofing scope should identify which materials will be removed or cleaned and which belong to a mechanical or environmental-restoration contractor. Avoid spreading residue through roof drains or into occupied areas during cleanup. The responsible team may need to assess indoor air, equipment, and contents separately from roofing materials.
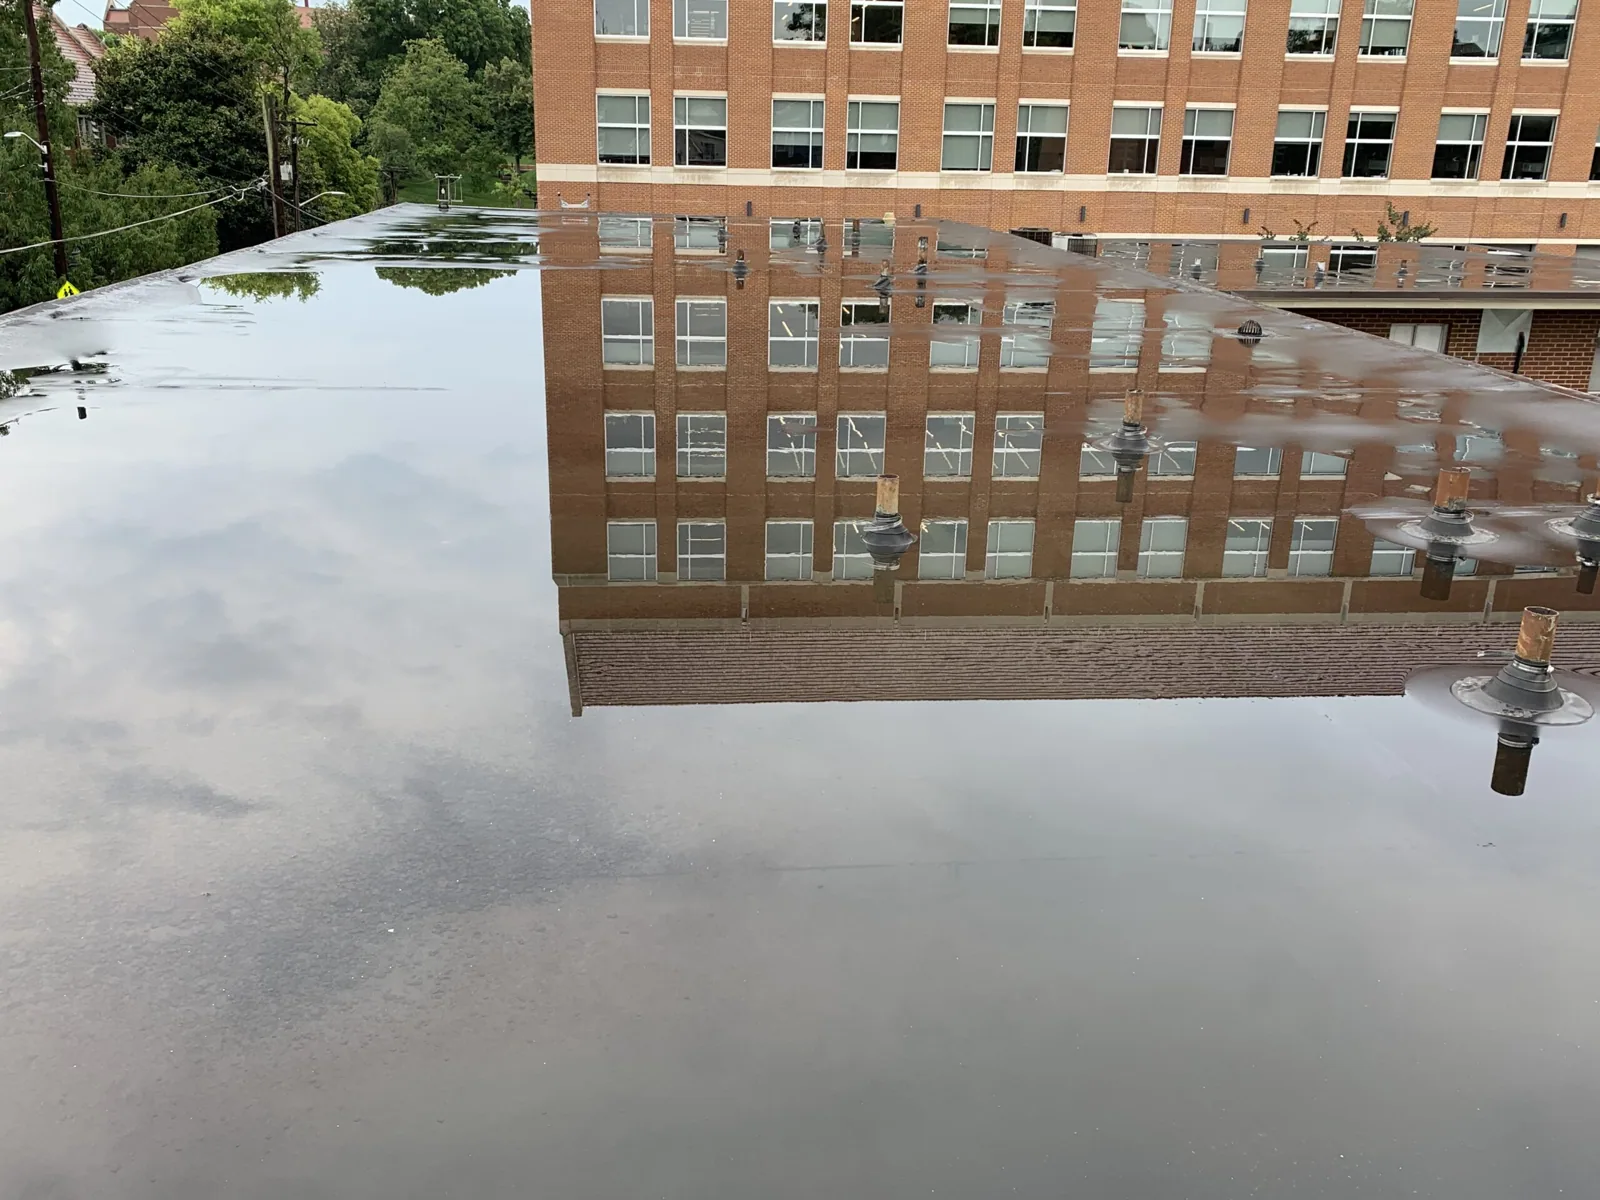
Water used during suppression may enter at seams, penetrations, or temporary openings. We trace reported interior wetting against roof drainage and the areas disturbed during response. A commercial roof in Downtown Stamford or the South End may sit above active work or shared-use space. Confirm roof access, protected areas, and any mechanical operations with the property contact; local context cannot establish conditions at a specific address. A ponding-water assessment can address standing water or a compromised drainage path discovered during inspection.
Coordinate work around Stamford building operations
We coordinate the approved work area, roof access, material staging, and any needed interior protection with the property contact. Identify which entrances and routes stay available. A neighborhood description does not establish a building's occupancy or access.
NOAA's Stamford 5 N climate record places normal summer afternoon highs in the low-to-mid 80s Fahrenheit and shows cooling-degree demand. That seasonal baseline can matter when planning exposed work near rooftop cooling systems, but it says nothing about fire severity at a given property. If heat affected a larger area, a replacement scope can define work beyond a patch.
CTDOT's coastal Route 1 safety study runs 22.77 miles through Greenwich, Stamford, Darien, Norwalk, and Westport. At a Norwalk Center roof, the approved entry, staging point, and work route still need to fit the building.
Install compatible materials and details
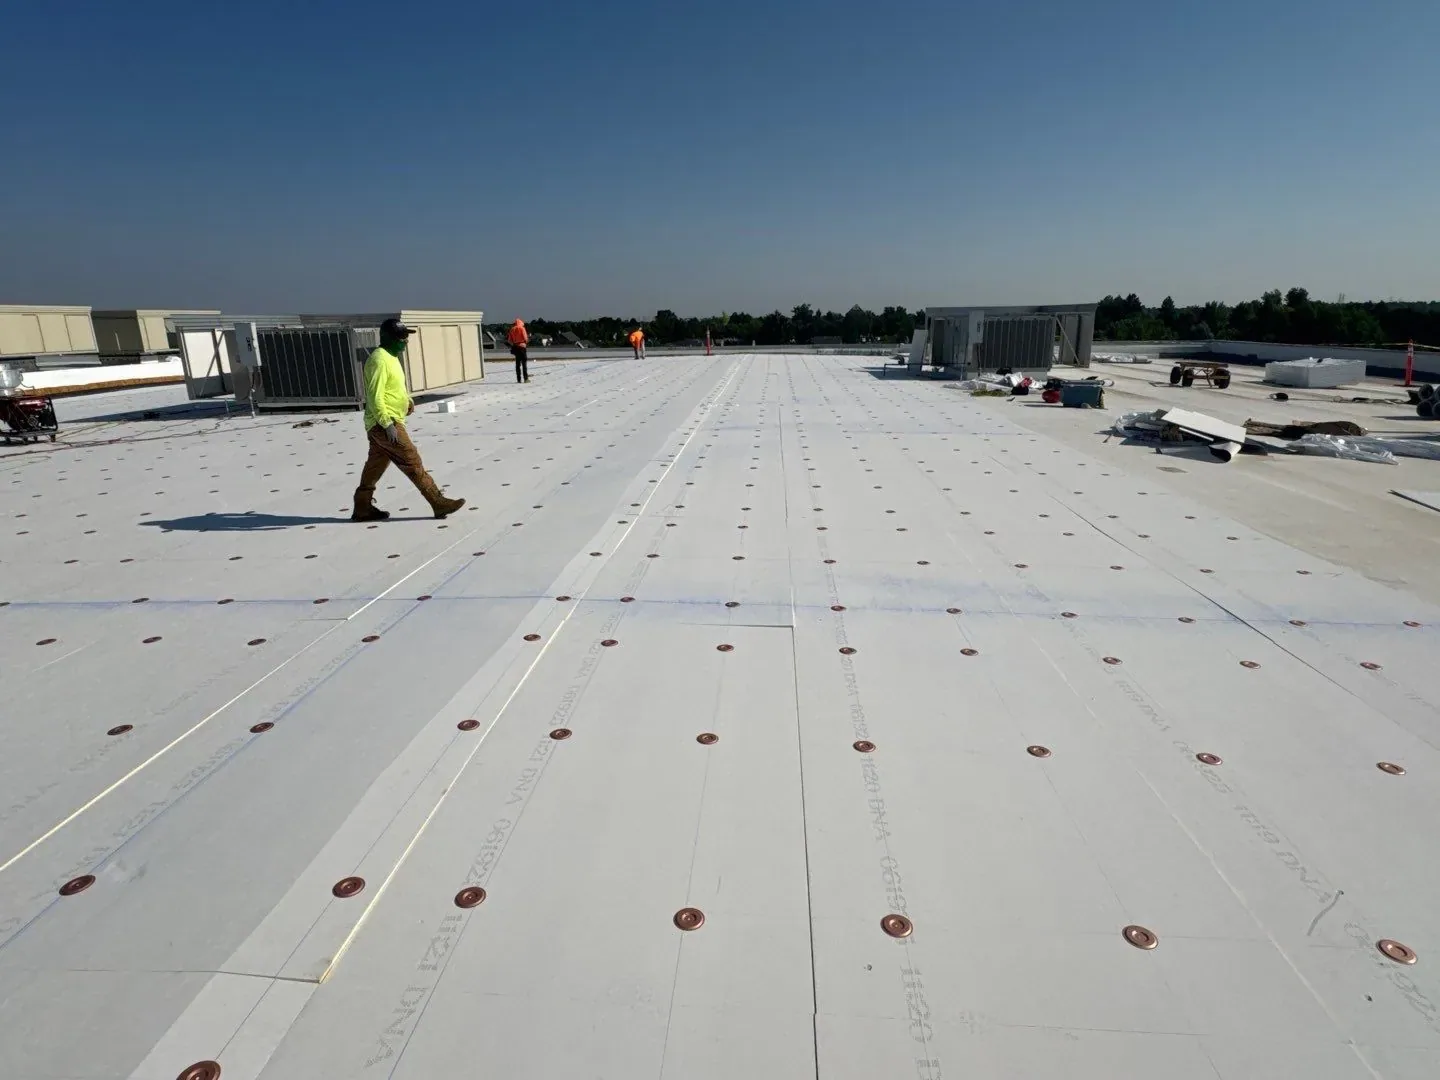
Once the removal limits and assembly are confirmed, the crew prepares clean, sound substrates and installs compatible layers. The repair may include insulation replacement, cover board, membrane, flashing, perimeter metal, and tie-ins to retained roof material. Each layer should fit the project details and manufacturer requirements. A cold joint, unsupported edge, or abrupt change in height can create a new drainage or movement problem, so transitions need careful layout.
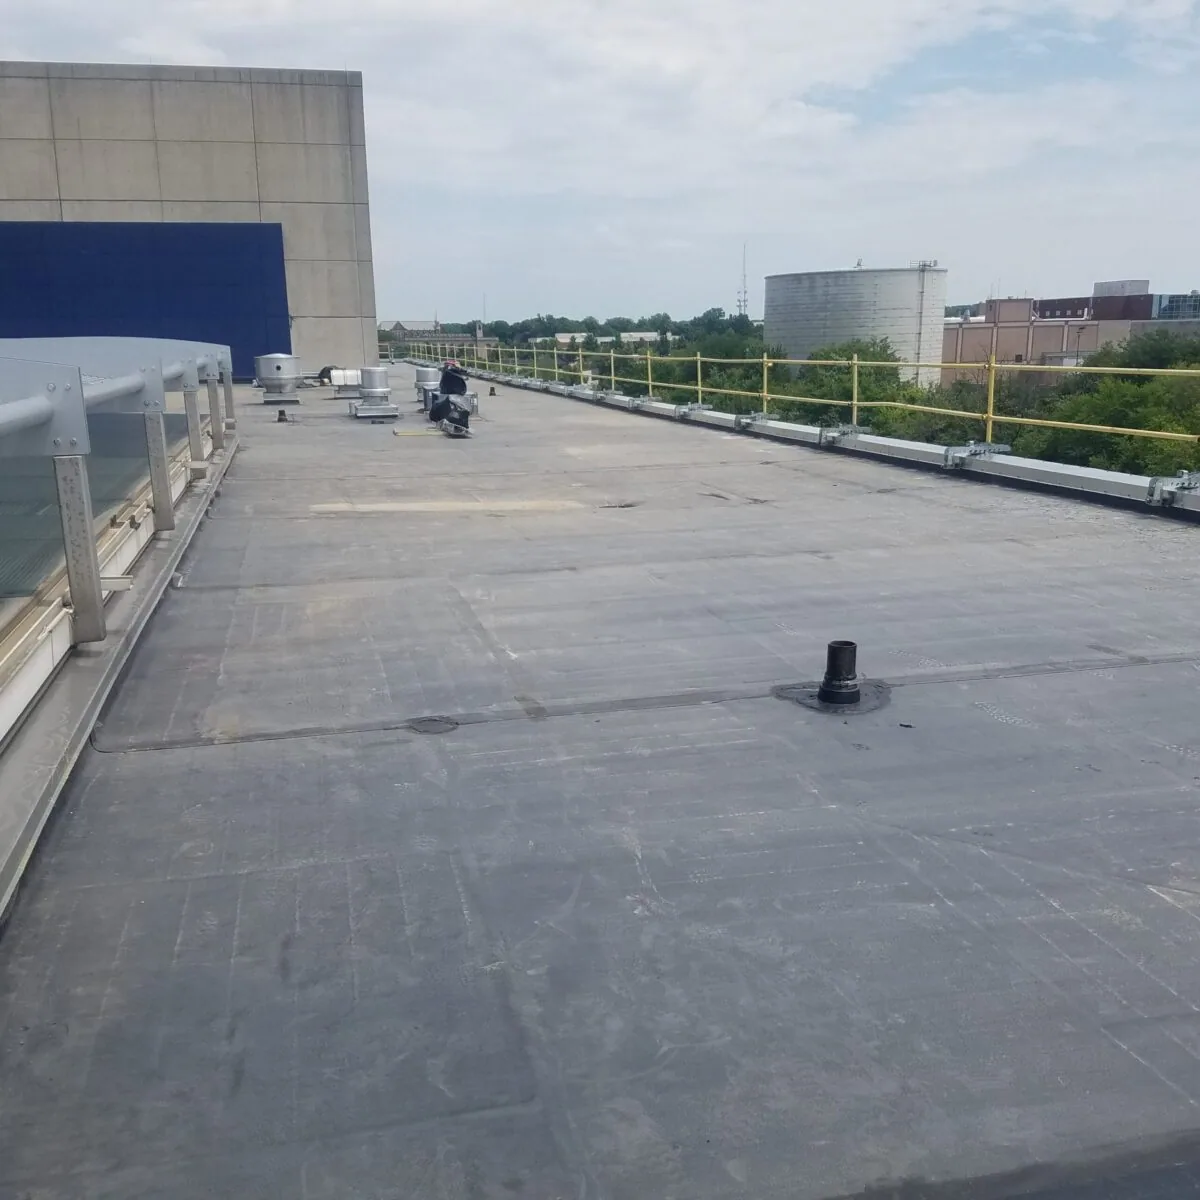
Rooftop penetrations and equipment curbs should be restored as part of the assembly rather than treated as afterthoughts. Coordinate mechanical reconnects and any required testing with the responsible trades. Fasteners, adhesives, and welding methods depend on the roof system selected. A drain and scupper review can address outlets in the repair zone, while flashing repair can cover a separated wall or curb transition.
Keep observations and scope decisions organized
Useful project records include dated photographs, a roof sketch, observed material layers, moisture findings, and a map of removed and retained areas. Identify who authorized the work and what inspection or engineering input remains pending. Keep roofing repair findings distinct from conclusions about fire cause, structural safety, contents, or insurance coverage unless the responsible professional has provided them.
Closeout photographs can show the preparation, concealed conditions uncovered, installed layers, seams, and completed transitions. Note any temporary protection that remains and who is responsible for monitoring or removal. If damage extends beyond the approved limit, pause and document the new condition before expanding the work. A roof condition report can preserve observations for future maintenance and planning.
Commercial Roofing Questions
Can a fire-damaged commercial roof be patched?
Sometimes, if damage is confined and the surrounding membrane and underlying layers remain suitable. Inspection may require opening representative areas after authorization. Heat-affected insulation, deck, or transitions can make a larger repair necessary.
Who determines whether the roof is safe to enter?
The responsible fire authority, site owner, or qualified safety professional establishes access conditions. A roofing contractor should not enter a restricted or unstable area. Structural questions should be referred to a qualified engineer.
Does suppression water require roof repair?
It can if water entered through openings or damaged drainage details. Inspection compares interior reports with the roof surface, seams, penetrations, and the areas disturbed during response. Moisture findings should be interpreted with the assembly and direct observations.
Will smoke residue be handled in the roofing scope?
The project team should define whether cleaning or removal belongs to roofing, mechanical, or environmental-restoration work. The scope can identify roof materials affected and coordinate with specialists responsible for equipment, indoor air, or contents.
What should be documented before roof materials are removed?
Record the visible condition, roof zones, access release, and any investigation hold. Photographs and a marked plan can preserve the condition before disturbance. Confirm authorization and responsibilities for debris, testing, and structural review.