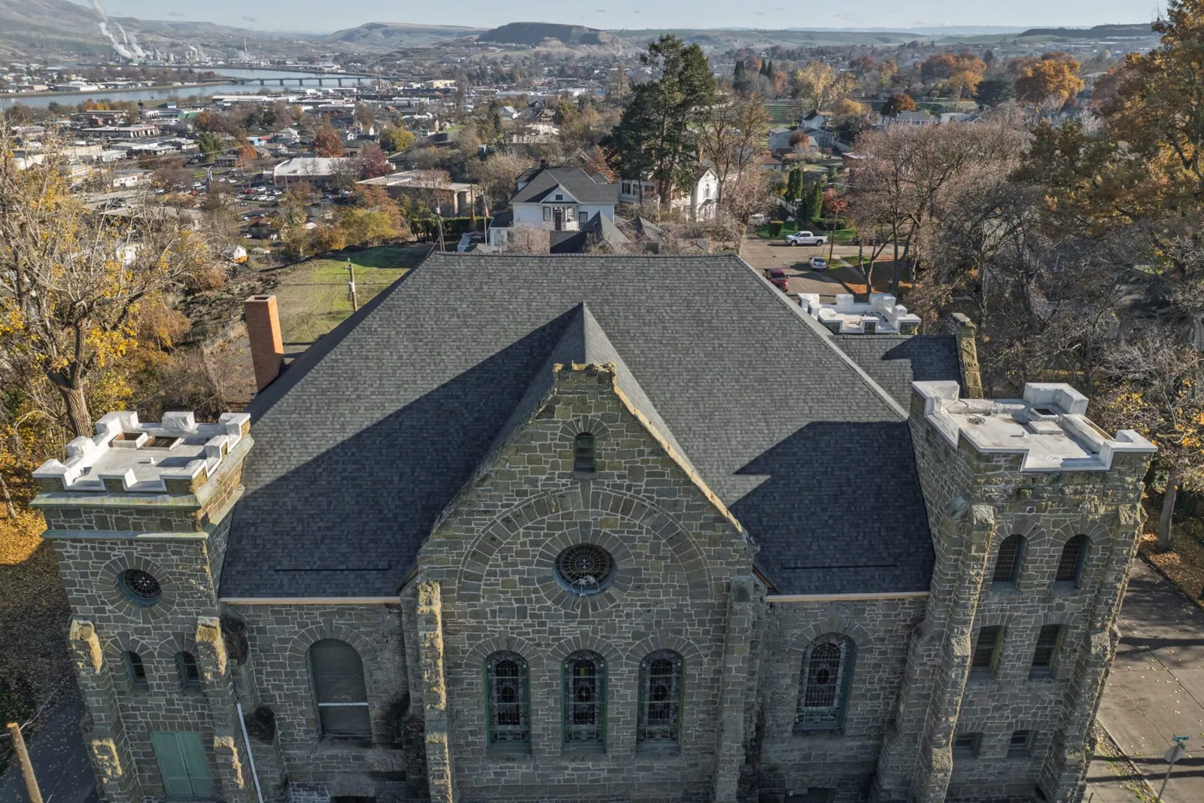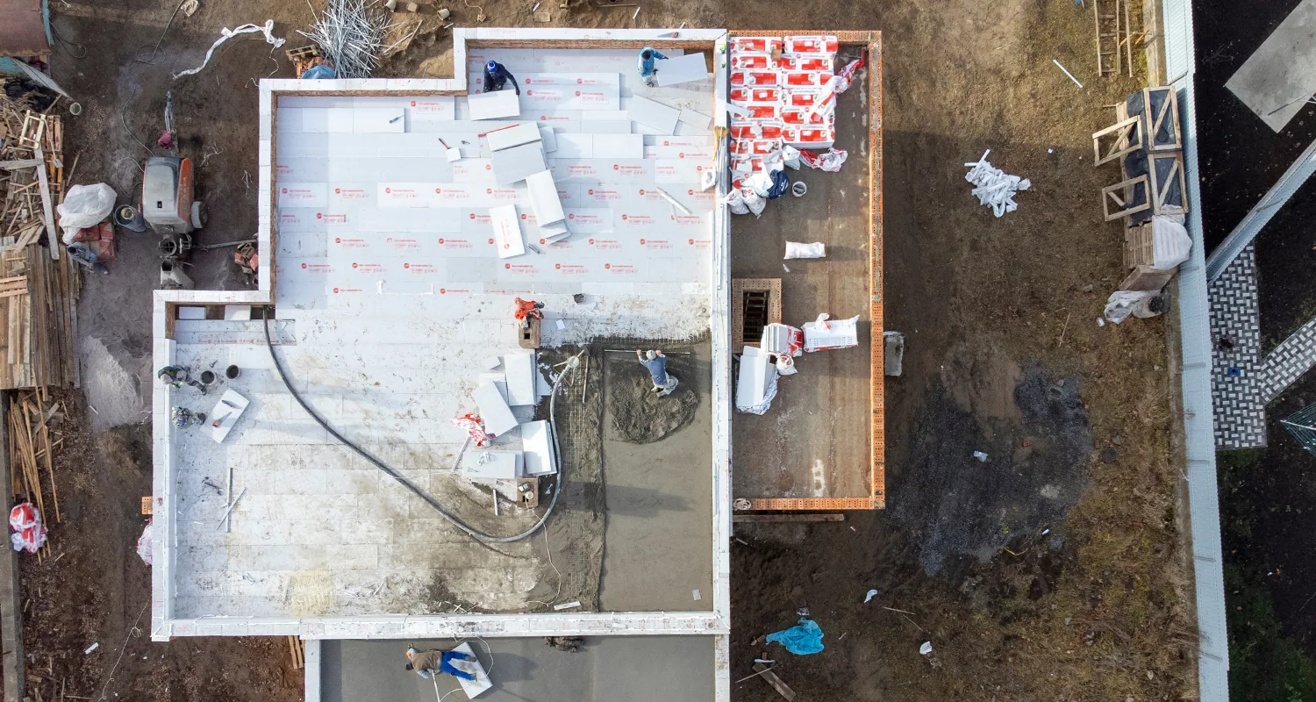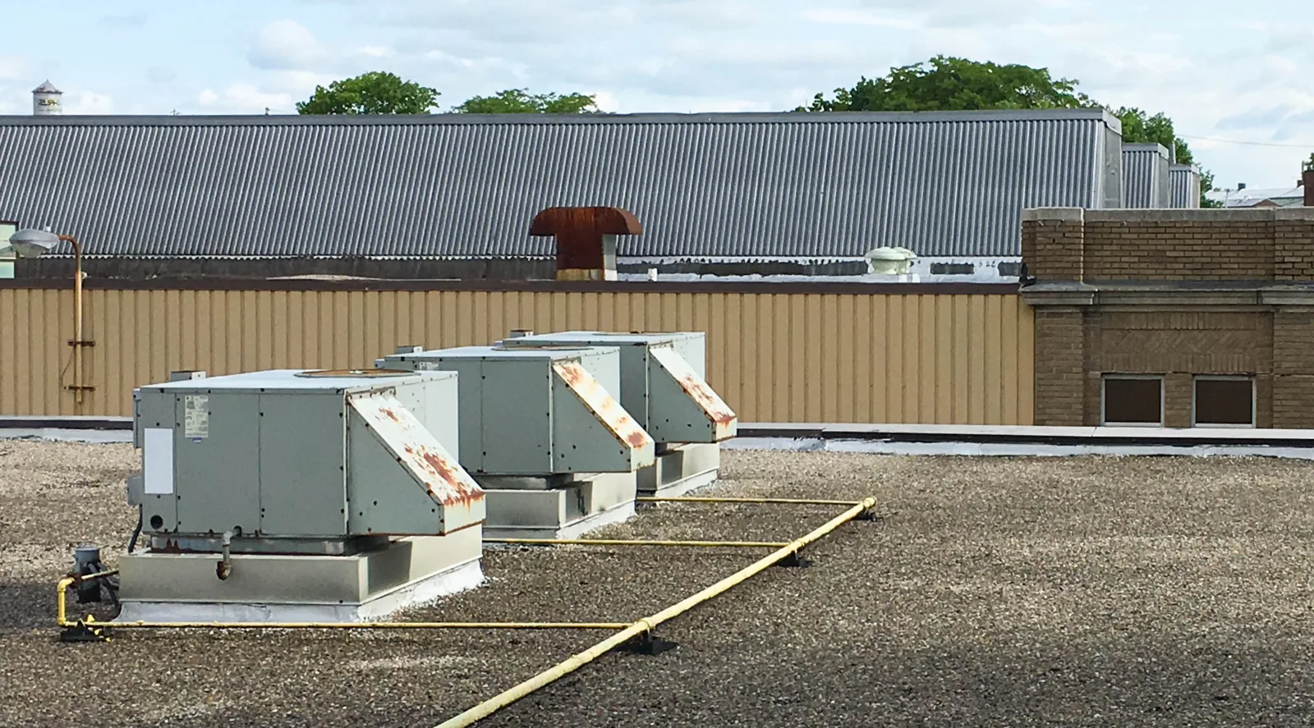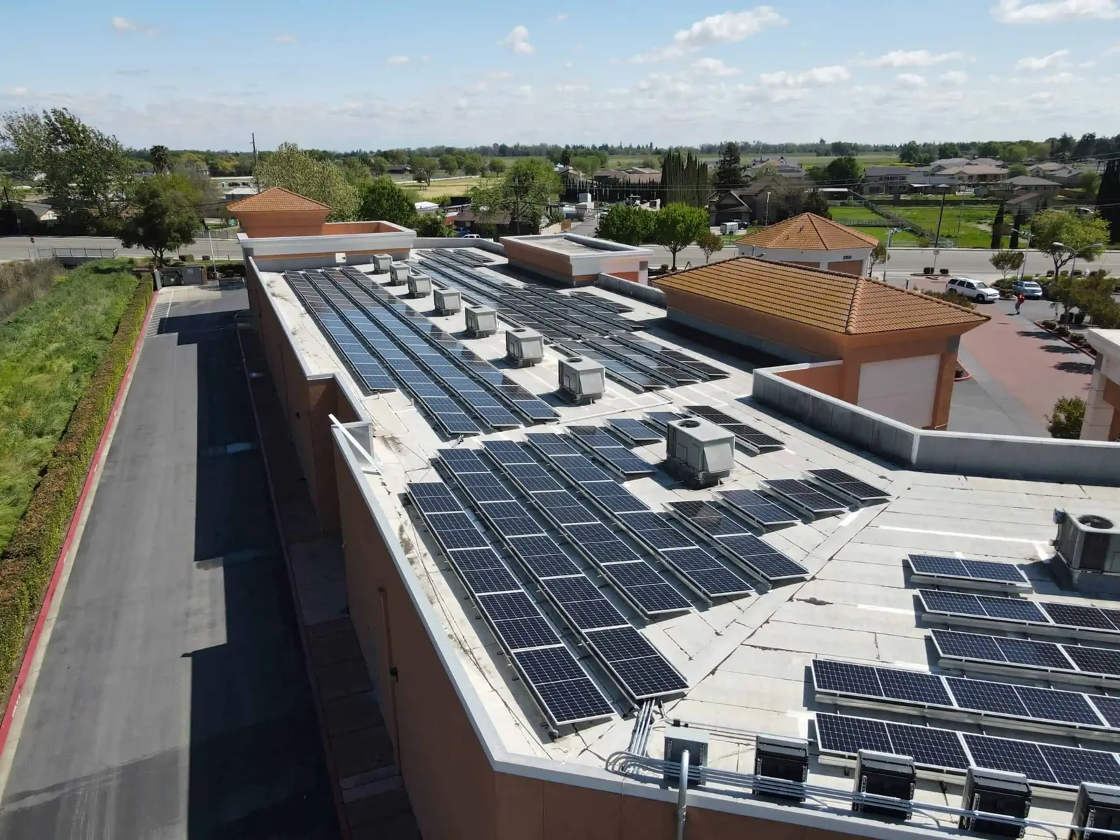
A roof can look open enough for panels while leaving no clear route for attachment, maintenance, or drainage. We review the existing assembly before an array layout turns those questions into field penetrations. Downtown and South End are Stamford's higher-intensity mixed-use areas. Flexible-industrial properties can support production with office or showroom space. Harbor Point includes residential, office, retail, hotel, and public uses. A solar array there still needs to fit the actual roof assembly and service paths. Each building brings a different load path and service route. A solar-ready roofing scope checks the deck, membrane, insulation, edge conditions, existing equipment, and areas a future installer may need to reach. Electrical output and panel layout belong to the system design; our roofing review records whether the existing assembly is ready for that evaluation. A roof inspection records present conditions before solar planning proceeds. We mark repair items that should be resolved first, with a boundary that keeps roof work distinct from electrical installation.
Load path: start at the deck, not the panel sketch
Solar equipment adds weight and introduces wind forces that must transfer through the attachment and into the structure. A roofing walk cannot replace structural engineering. We document the roof assembly, visible deck conditions, insulation, seams, and prior repairs so the design team has a reliable starting point. The scope should identify areas that need further evaluation rather than assume a deck type or capacity. Downtown Stamford's mixed-use pattern places offices, housing, and retail in close proximity. A future array above those spaces may affect roof access, fire paths, and work sequencing for more than one use. We flag parapets, drains, expansion joints, and equipment clearances on the roof plan. Condition records with photographs help a property manager compare the field layout with the eventual engineering drawings. If a surface walk leaves deck capacity uncertain, that uncertainty stays visible until the appropriate design professional reviews it.
Attachment and waterproofing: keep penetrations deliberate
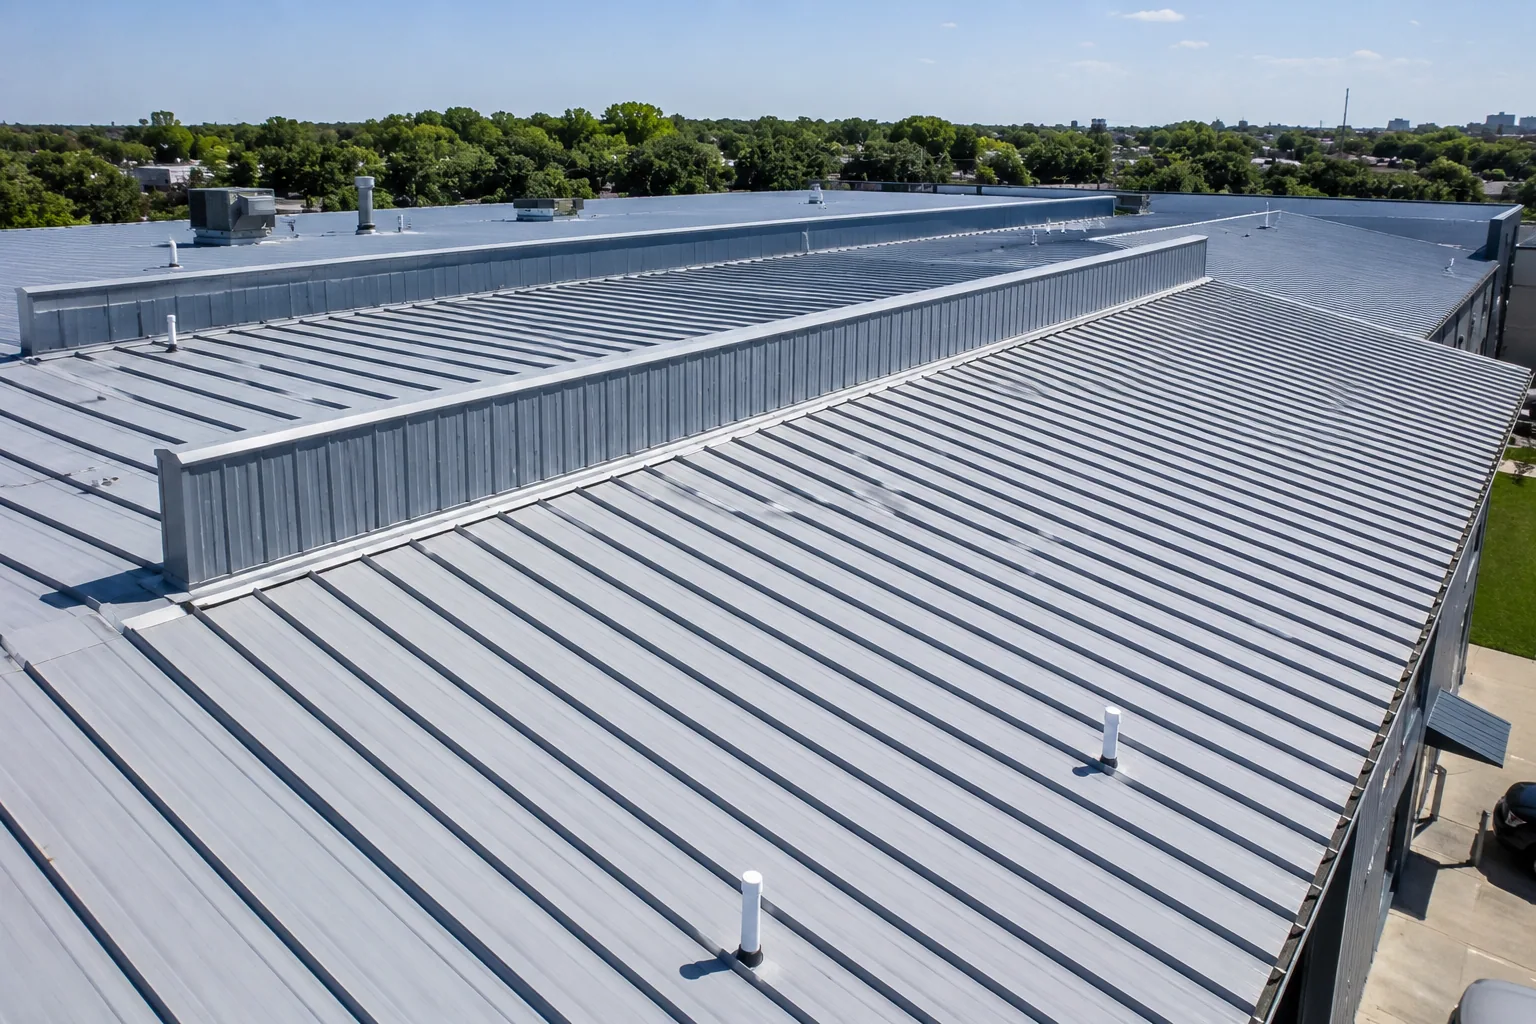
Every attachment can interrupt the waterproofing layer. We review where a future support may land, how its base will be flashed, and whether a proposed route crosses a seam, drain path, or repair area. The detail has to match the membrane and allow for movement, access, and future service. On a TPO roof or a standing-seam assembly, attachment methods differ; one should not be assumed for the other. The eventual array contractor needs to coordinate penetrations with the roofer before work begins. We can identify membrane conditions and document roof details, then define roofing tasks that preserve water shedding around a support. A route that avoids visible weak areas may still cross a concealed condition, so test results or drawings can change the detail. The scope should state which party provides structural fastening design and which party closes the roof transition. Each support location also needs review against the specific roof layer and water path. Before array mobilization, we also record repaired zones and seams that should remain visible for inspection. Equipment paths may shift as the design develops, so a roof map should distinguish permanent access lanes from temporary staging. If an installer proposes drilling close to an edge or curb, the detail deserves review against the existing flashing and substrate. That check reduces the chance that a sound roof section is opened without a coordinated closure plan.
Drainage and access: reserve working room
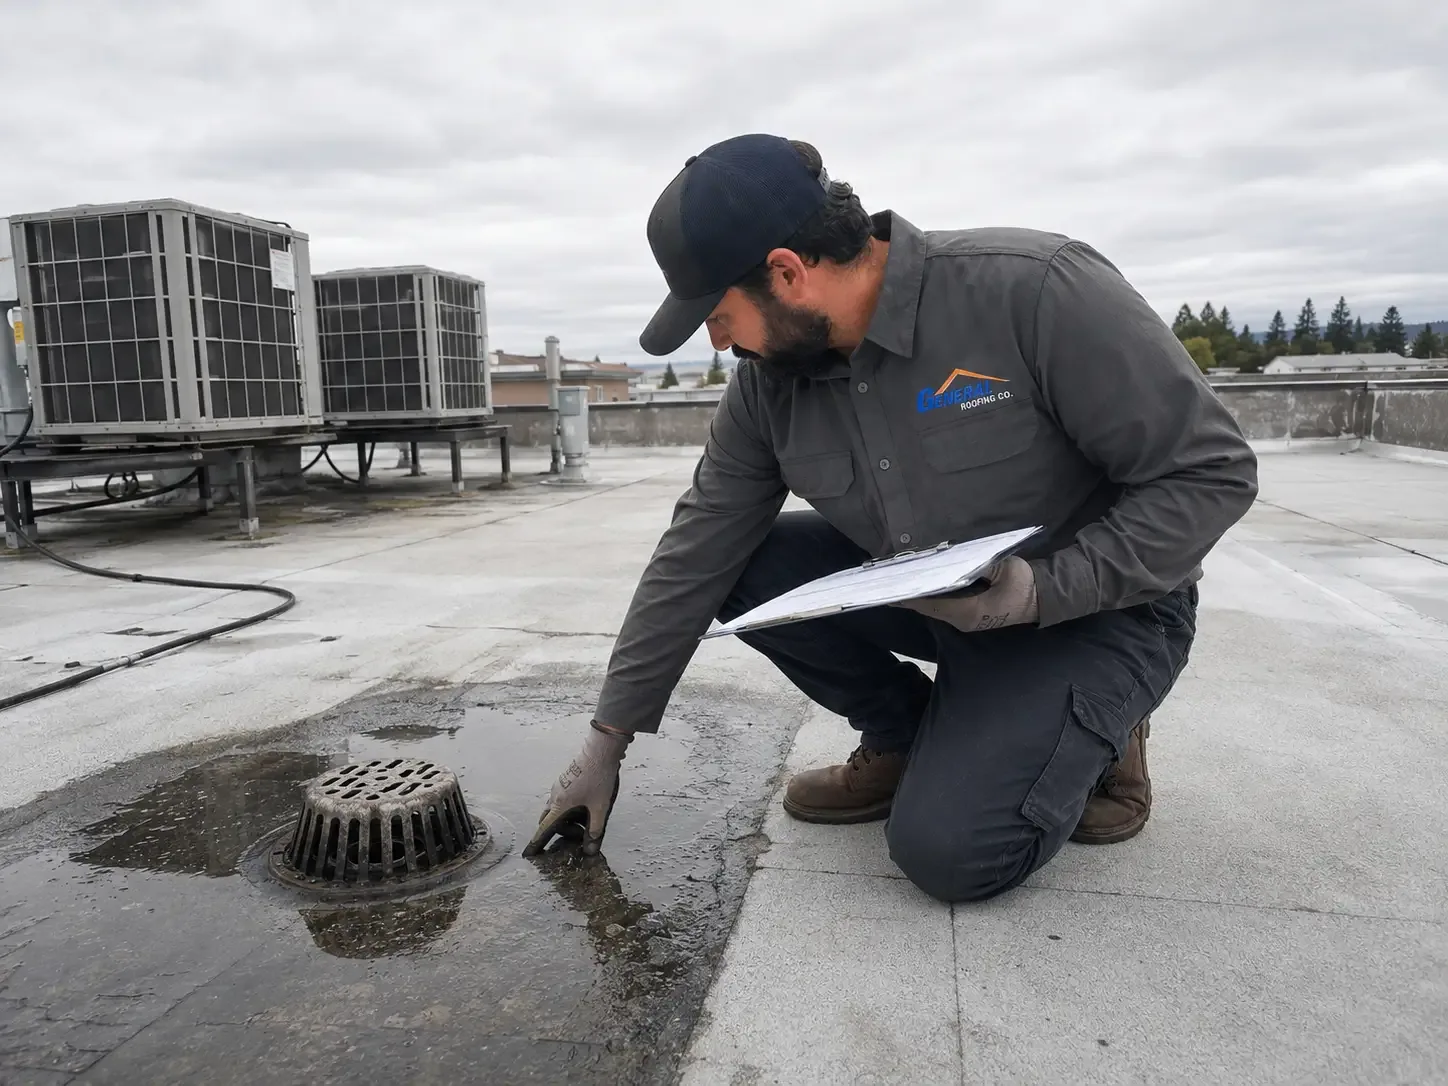
Panel rows must leave drains, scuppers, service clearances, and safe travel paths usable. We map how water moves across each roof section and note where supports could create a low pocket or trap debris. Stamford snowfall and subfreezing winter temperatures make drainage a year-round assembly concern; snow and ice can complicate access and water movement at edges. A layout that works on a clear-day drawing may leave a drain difficult to reach after an accumulation. We also identify roof-unit service zones, ladder points, and places where equipment or pathways should stay unobstructed. Drainage work can correct an existing defect before an array occupies the surrounding space. A curb and support review records the transitions already on the roof. Those details matter in the South End, where mixed-use development can bring multiple maintenance needs onto one roof.
Permit timing: match the roof scope to the application
Building-code requirements attach to the permit and project conditions, not to a general claim that a roof is solar-ready. Connecticut's 2022 State Building Code is based on the 2021 International Building Code and related energy codes. Permit applicability follows the code in force when the application is filed; the next effective date remains pending. We keep the roofing scope aligned with the project documents available at the time and leave structural, electrical, and fire-design decisions with the responsible professionals. A reflective roof evaluation may be relevant to surface selection, but reflectance does not establish attachment capacity. Downtown and South End have commercial building patterns alongside lower-density residential areas. We document the actual assembly and unresolved details rather than applying one roof assumption across the city.
Sequence the roof work before array mobilization
Existing leaks, loose edge metal, failing seams, or wet insulation should be resolved before future supports narrow access or cover repair areas. We identify those conditions, then compare a repair, recover, or replacement boundary based on the assembly. If the roof is near the end of its serviceable condition, installing an array first can complicate later membrane work. A replacement project can coordinate the roofing details and future attachment zones before panels are installed. The work plan should leave a record of seam locations, concealed layer questions, and areas reserved for maintenance. A roof marked for solar planning still needs routine observation and repair as conditions change. At flexible-industrial properties, production shifts or deliveries can affect crane setup and material staging. We note roof access, building operations, and any areas that need protection, but the panel contractor sets its own lifting and electrical sequence. Shared drawings reduce rework when both trades need the same roof zone.
Commercial Roofing Questions
Does a solar-ready roof mean the structure can support panels?
No. Roofing work can document the assembly and visible deck conditions, but structural capacity requires review by the design professional responsible for the building. We identify roof details, repair needs, and areas that need further assessment before an array layout is finalized.
Can panels be attached through any commercial membrane?
Attachment must suit the membrane, deck, support design, and waterproofing detail. We record the roof system and coordinate flashing requirements before penetrations are made. The panel installer and design team must resolve the fastening method and load path for that building.
What roof repairs should happen before solar installation?
Open seams, wet insulation, loose edges, failed curbs, and drainage problems need a clear decision before supports or panels restrict access. We define the repair boundary and note any concealed condition that needs testing. The result helps the owner sequence roofing before array installation.
Will an array block drains or equipment service routes?
It can if the layout leaves too little working room. We map the roof's water path, drain locations, equipment clearances, and access routes for the design team to consider. Final spacing belongs in the array and life-safety design, with roof maintenance access retained.
Which building code applies to a Stamford solar-roof project?
The code depends on permit timing and project details. Connecticut identifies the 2022 State Building Code as the current basis while the next adoption remains pending. We use the requirements applicable to the roofing scope and coordinate unresolved structural or electrical questions with the project professionals.