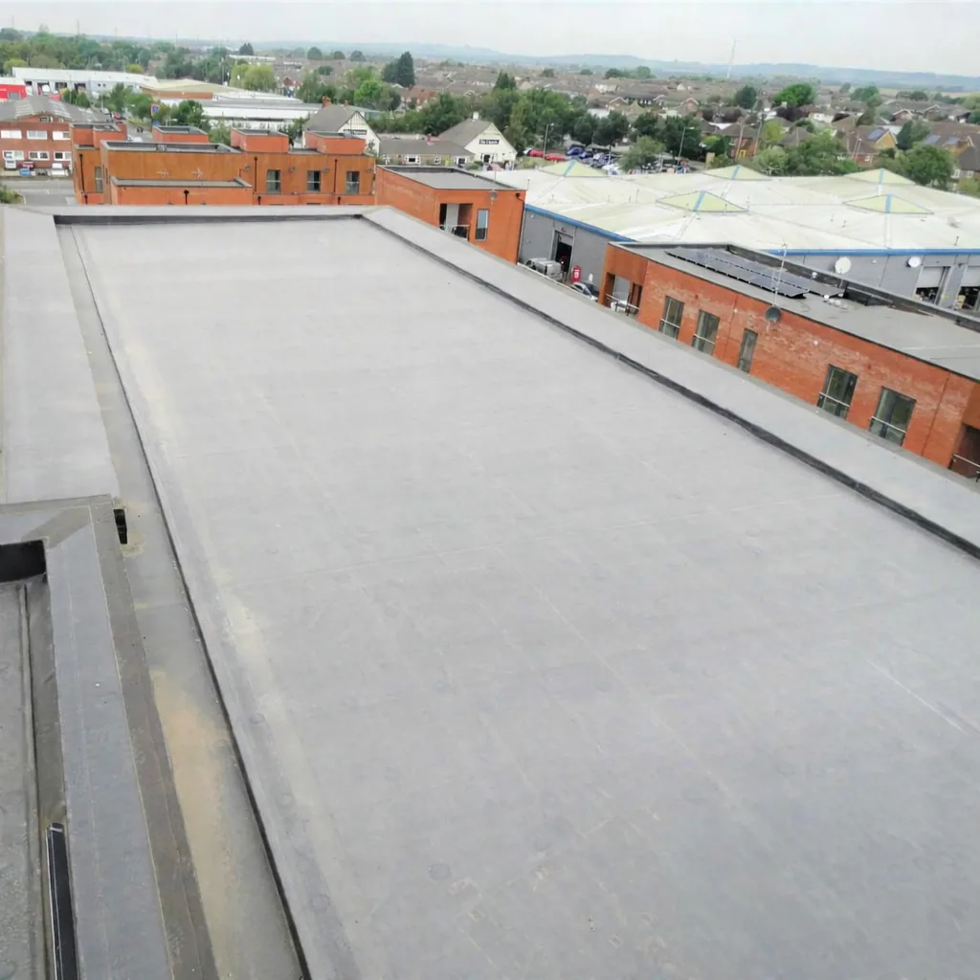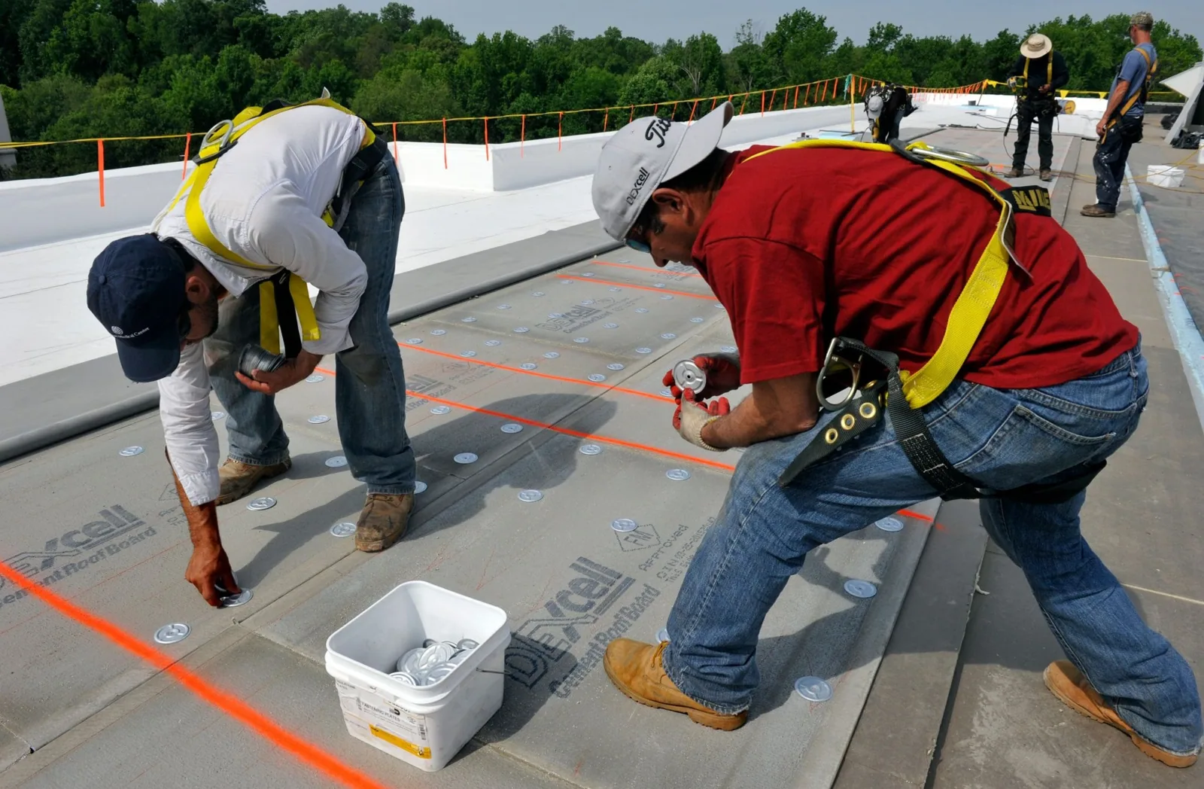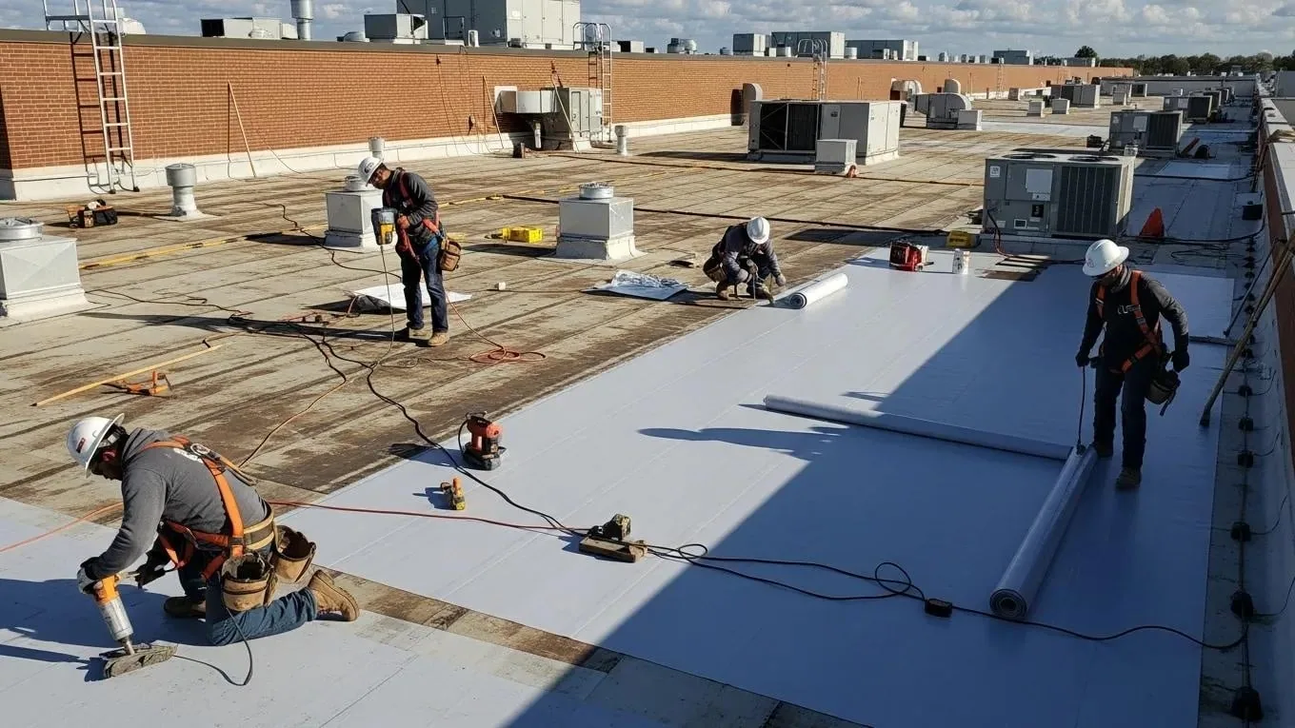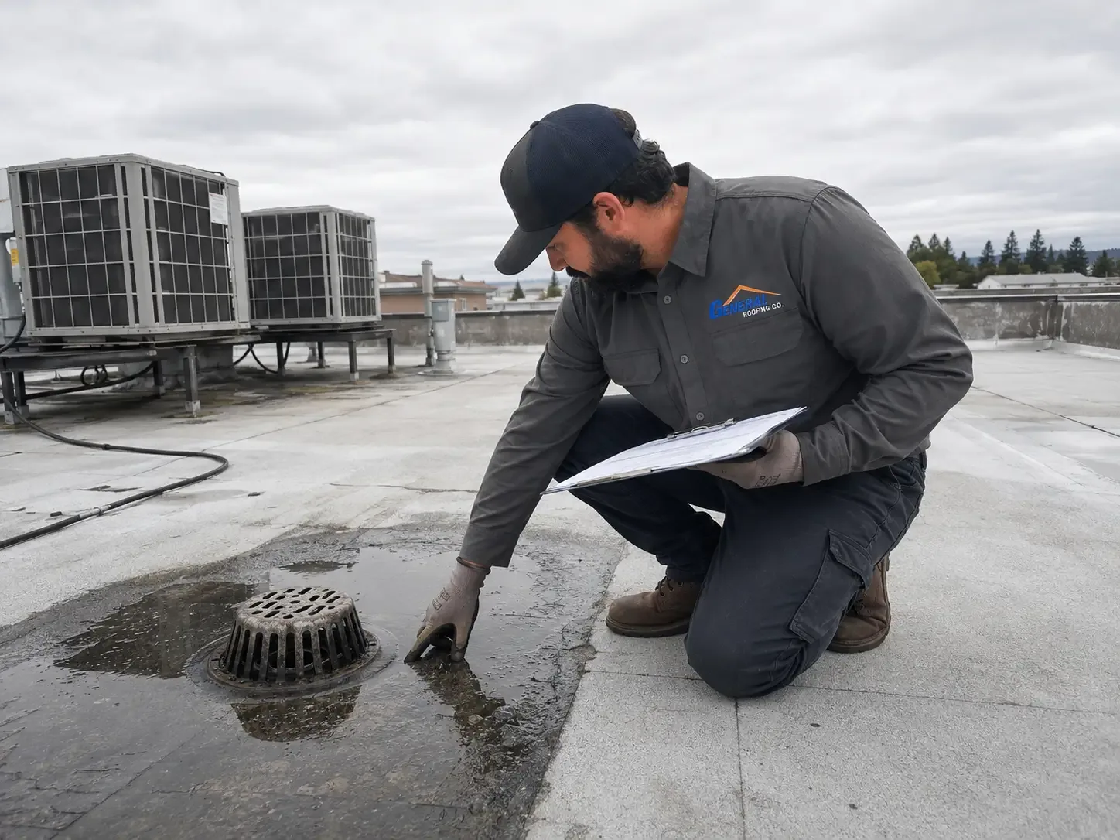
Water over a treatment room can enter through a seam well beyond the ceiling mark. We trace the path to the curb, drain, wall, or edge before setting the repair boundary. Medical roofs may carry several assemblies and service areas, each with different access rules. In Stamford, CT, we inspect the roof assembly, identify the affected zone, and set out the repair boundary supported by the observed conditions.
A roof walk starts with the reported location, current drawings, and limits on access above patient or staff areas. We note penetrations, equipment, drains, membrane laps, and the route back to the opening. A commercial roof inspection records visible conditions and any area not reached. The scope separates a confirmed defect from the testing needed to define a larger repair.
Assembly: identify the layers before repair
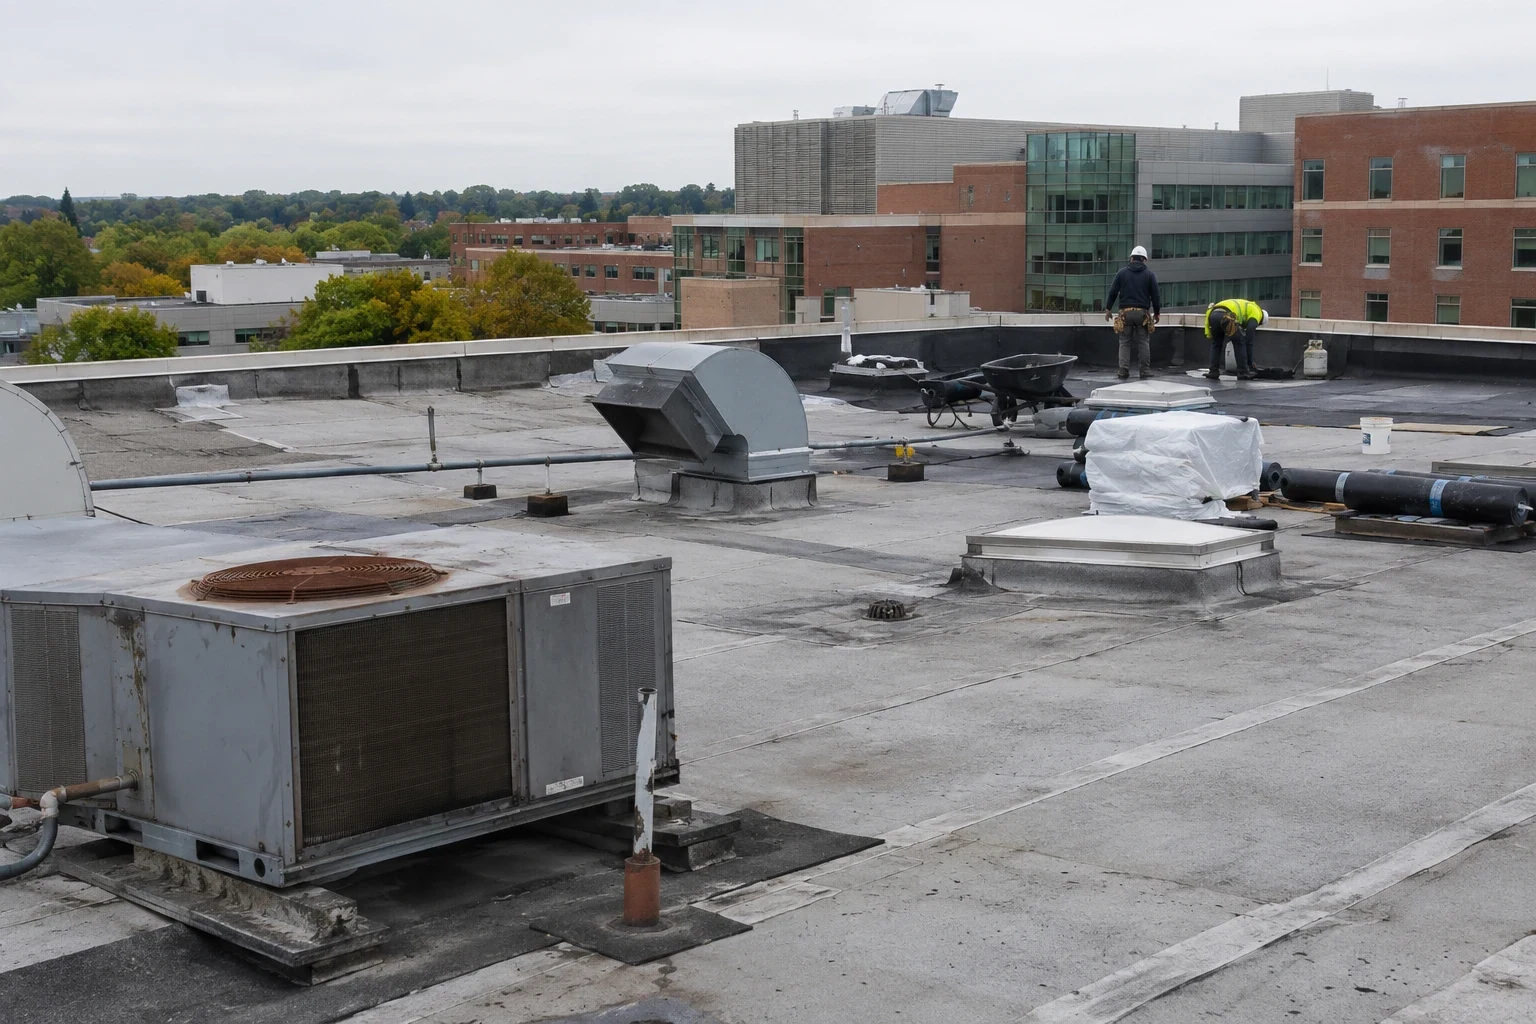
A membrane patch only holds when the material around it is sound and the tie-in suits the existing roof. We identify the system, lap direction, flashing type, and substrate before choosing a repair. A rubber membrane assembly has different seams and repair materials from PVC or modified bitumen. The roof record may help, but the field condition decides what can receive a durable bond.
Core cuts or other focused tests can show how far moisture extends below the surface. We mark test locations and restore each opening with a compatible detail. Wet insulation, soft cover board, or a deteriorated deck changes the repair boundary and may require removal beyond the visible split. A cover-board replacement is scoped only where the layers warrant it, with the tie-in shown at each edge.
Care operations: keep the work zone controlled
Medical activity can continue in one part of a property while roof work is limited elsewhere. The facilities contact identifies patient-facing entrances, sensitive rooms, delivery paths, and hours when overhead noise or a lift would interfere. We divide the scope by roof zone, keep materials within the approved staging area, and close each opened section before moving to the next. A phased occupied-building reroof can help separate work areas and daily closure points.
Penetrations serving exhaust, plumbing, or mechanical equipment need trade coordination before a curb or flashing is disturbed. The roof scope identifies the detail, the protection below it, and any shutdown that another trade must authorize. A path for patients and staff stays distinct from the crew route. The closeout notes remaining access limits, incomplete tests, and any protection that still needs review by the facility representative.
Water management: follow the route to the drain
Water may follow insulation joints or laps before it shows beneath an interior finish. We check seams and flashing around the reported area, then follow the slope toward drain bowls, scuppers, and overflow points. A drain and scupper repair addresses a blocked outlet, loose connection, or failed roof transition when the field condition supports that work. Standing water alone does not identify the source, so we record the path and the condition of nearby layers.
Winter snowfall and subfreezing overnight temperatures are part of Stamford's climate record. After a cold-weather leak, drains, metal returns, and terminations deserve attention where meltwater can collect or refreeze. That seasonal context informs the inspection, but the actual roof determines the repair. The National Weather Service recorded Stamford wind damage during Hurricane Sandy in 2012, so after a wind event we also inspect edge attachment and terminations. We photograph the open seam, loose flashing, or drainage obstruction and connect it to the interior report before recommending a patch, a test, or a broader removal.
Local care: plan around the building use
VA care in Stamford includes outpatient primary and specialty services, along with preventive care and laboratory services. West Haven is another VA health-care location in Connecticut. Those city-level locations sit within a region where medical-office work can involve different access, hours, and roof assemblies. We keep the scope at the specific property level and do not infer its roof type or condition from the use of a neighboring building.
Downtown Stamford has a mixed-use core, while the South End sits next to it with office, residential, and retail patterns. Those roof uses can vary even within a short distance, so we identify the rooms below, drainage path, and access limits at the actual work area before selecting a repair boundary.
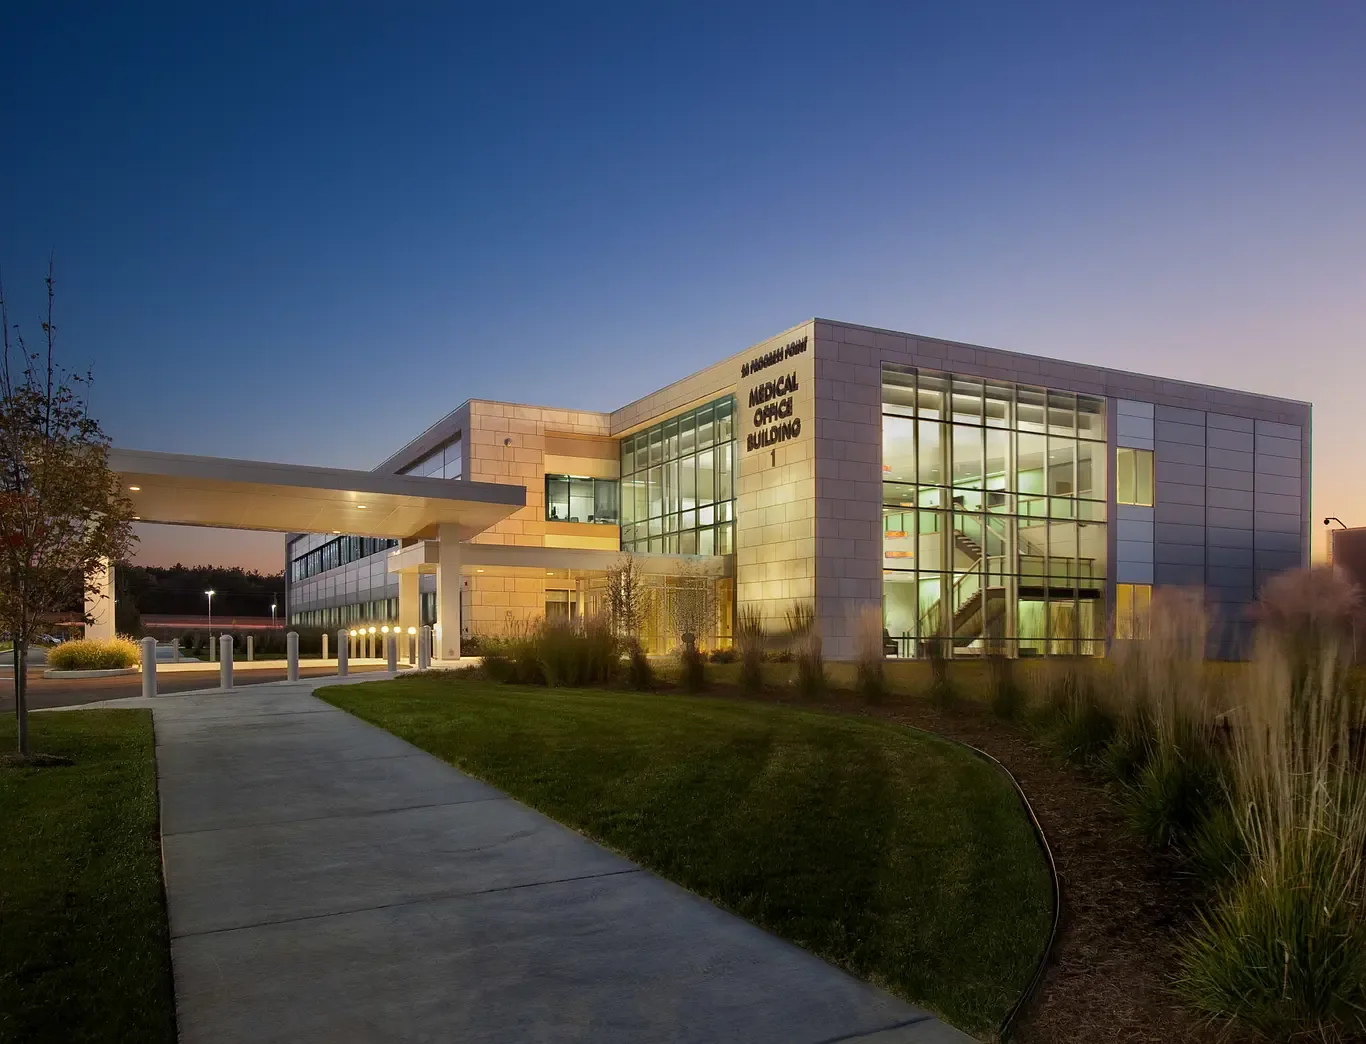
Downtown and South End are mixed-use areas in Stamford, with office, housing, and retail patterns. At a clinic roof, we identify the rooms below, mechanical zones, and service corridors that shape staging and protection. A medical-office roof calls for careful coordination at occupied areas, while a hospital roof can involve a broader mix of support spaces and mechanical services.
Options and cost: separate a patch from a system decision
A contained defect with dry, stable material around it may be a repair. Repeated seam failures, broad wet insulation, loose attachment, or deck deterioration can change the recommendation. The estimate depends on the repair area, roof height, access, membrane type, and how much material must be removed. We identify these drivers in the written scope rather than burying a larger replacement question inside a small leak repair.
A recover or replacement assessment compares existing layers, drainage height, flashing details, equipment curbs, and permit requirements. Applicable code depends on the permit application and project conditions. A health-care roof program can track conditions across more than one property, but each roof receives its own findings and scope. We explain where the current assembly can be repaired and what evidence would support a broader capital decision.
Closeout: leave a usable roof record
The closeout lists roof zones inspected, the details repaired, photographs, materials removed, test results, and areas not reached. It also identifies work assigned to another trade and any temporary protection still under review. The written record should make a later leak easier to compare with today's condition, not imply that an unseen section has passed inspection.
Drawings, prior service notes, leak locations, access limits, and planned activity help define the roof walk. We compare those records with field conditions and state what is confirmed, what needs testing, and how the result changes the scope. A Downtown Stamford roof assessment still starts at the actual roof detail and building use, not a broad area label. The result is a repair boundary the facilities contact can review.
Commercial Roofing Questions
What should a VA facilities contact prepare for the roof walk?
Provide leak locations, current drawings, recent service notes, entry rules, and the hours or areas that must remain clear. We use them to map the roof route, identify roof zones, and record portions that could not be reached.
How do you limit disruption around patient care?
The facilities representative identifies sensitive rooms, active entrances, and restricted hours. We sequence the work by roof zone, protect the area below an opening, and record the daily closure point before the crew moves.
What can make a small roof leak need more than a patch?
Wet insulation, a weak deck, repeated seam movement, or loose attachment may extend beyond the visible split. We test where needed and set the removal edge from the material condition, then price repair and broader options separately.
Can equipment remain in service during curb work?
That depends on the equipment and the roof detail. We identify the flashing work and any needed shutdown, then coordinate equipment changes with the responsible trade before the curb is opened.
Which roof-zone details should a facilities team receive at turnover?
Keep the roof zones, repair photographs, materials removed, test results, areas not reached, and trade handoffs together. We also note any temporary protection or access restriction that still needs a facilities review.