A leak above a corridor may start at a roof curb or seam beyond the ceiling stain. We inspect the membrane, flashing, drain route, and edge detail before setting the repair line. Hospital roofing requires coordinated roof access, phased work, and occupant protection below. In Stamford, CT, we identify affected zones, equipment paths, interior protection, and the sequence for closing each opening. A commercial roof inspection should show the observed defect, its water path, and any test needed before a permanent scope is written.
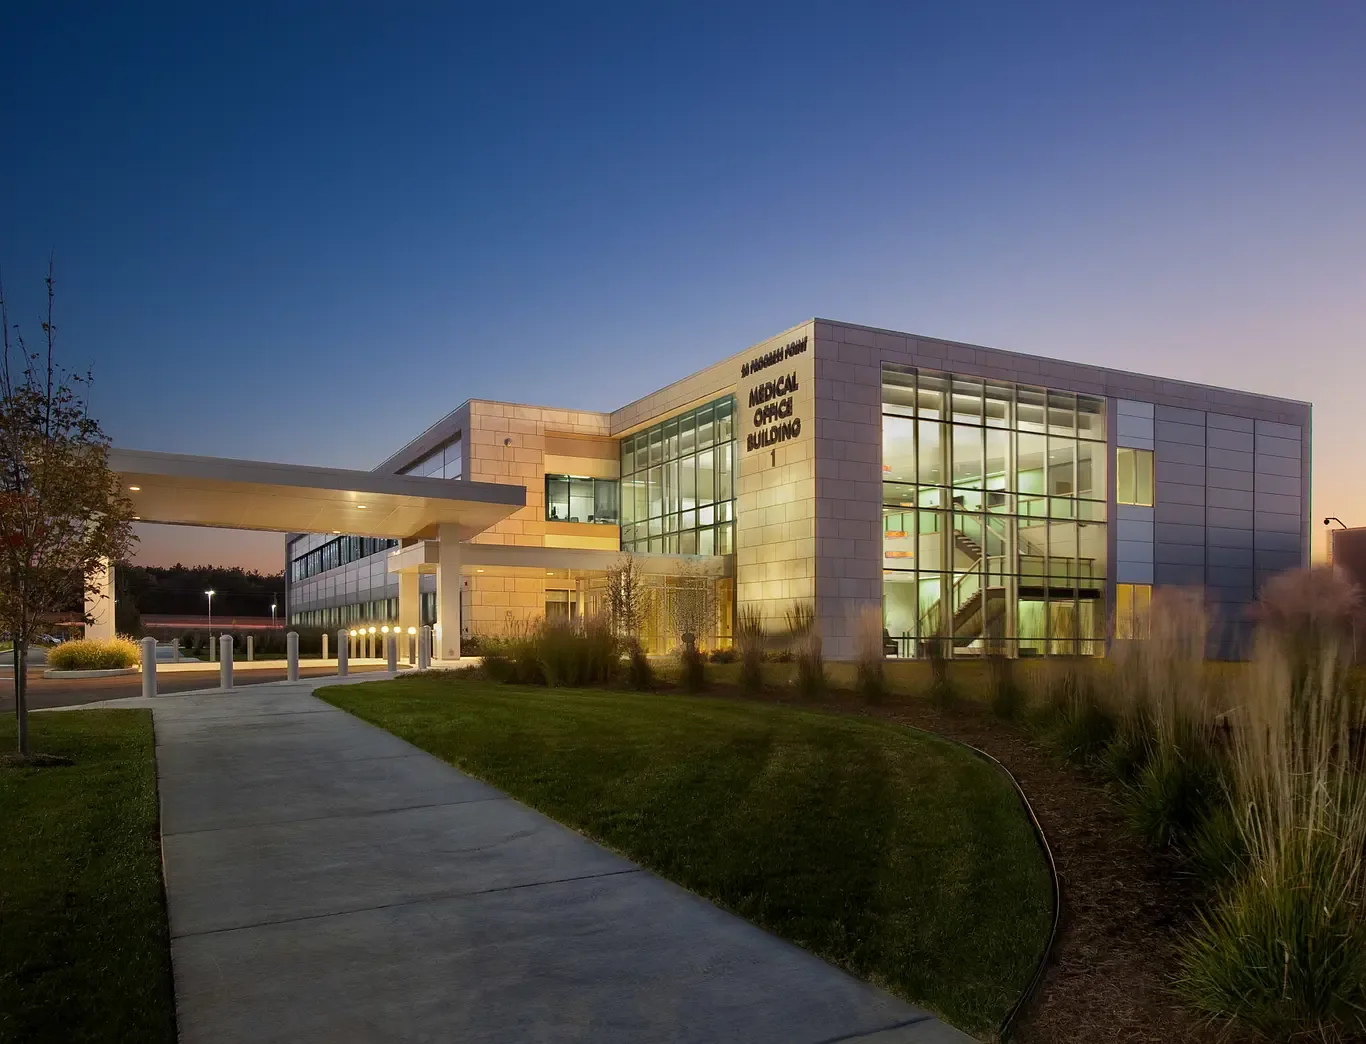
Stamford's Downtown and South End combine office, housing, and retail in a higher-intensity mixed-use core, with lower-density neighborhoods beyond it. A healthcare property can sit within that mixed-use pattern, so we confirm its roof construction and access rules with facilities before work. For a hospital roof, we identify the membrane layers and confirm the work edge with facilities before opening the surface. A medical-office roof may have smaller work zones; larger occupied buildings need phasing that reflects their own operations.
Access control: define the roof route first
Before material reaches the roof, we confirm the hatch, lift location, approved paths, and areas that must remain clear. Tools and debris need a route that does not cross protected entrances or equipment access without an agreed control. The daily sequence names the open area and its closeout condition. If access is limited to a window or escorted route, that limit is part of the work plan. We do not begin with assumptions about which roof sections can be reached or which doors remain available.
Harbor Point's phased mixed-use district brings homes, offices, retail, hotel, and public spaces into one area. For an occupied healthcare property, we separately confirm staging, roof approach, and protected routes with facilities. A Harbor Point roof walk still follows the actual site constraints rather than a district-wide assumption.
Leak trace: separate entry from interior impact
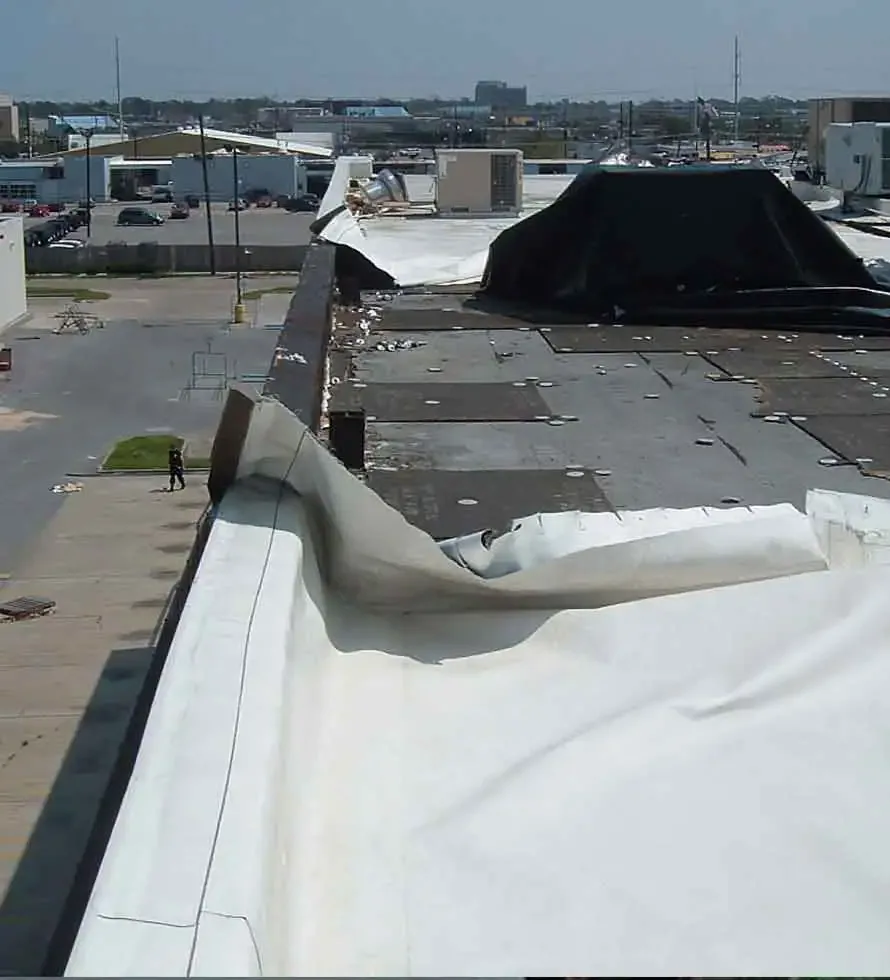
A stained ceiling can mark the exit point, while water entered at a seam or curb farther away. We follow laps, counterflashing, parapet returns, pipe penetrations, and drains above the affected room. If insulation is wet, we check the extent and condition of the deck before setting a removal line. A commercial leak repair should state where stable material begins and what test opening would change the call. That gives the manager a boundary to review before concealed layers are closed again.
Stamford winters bring recurring snowfall and subfreezing nights. After winter weather, we inspect drains, overflow paths, edge metal, and seams where water or displaced material is visible, then compare roof findings with interior reports. If one detail has failed but adjacent layers remain sound, the repair can stay limited to that verified condition.
Phasing: close each section before moving
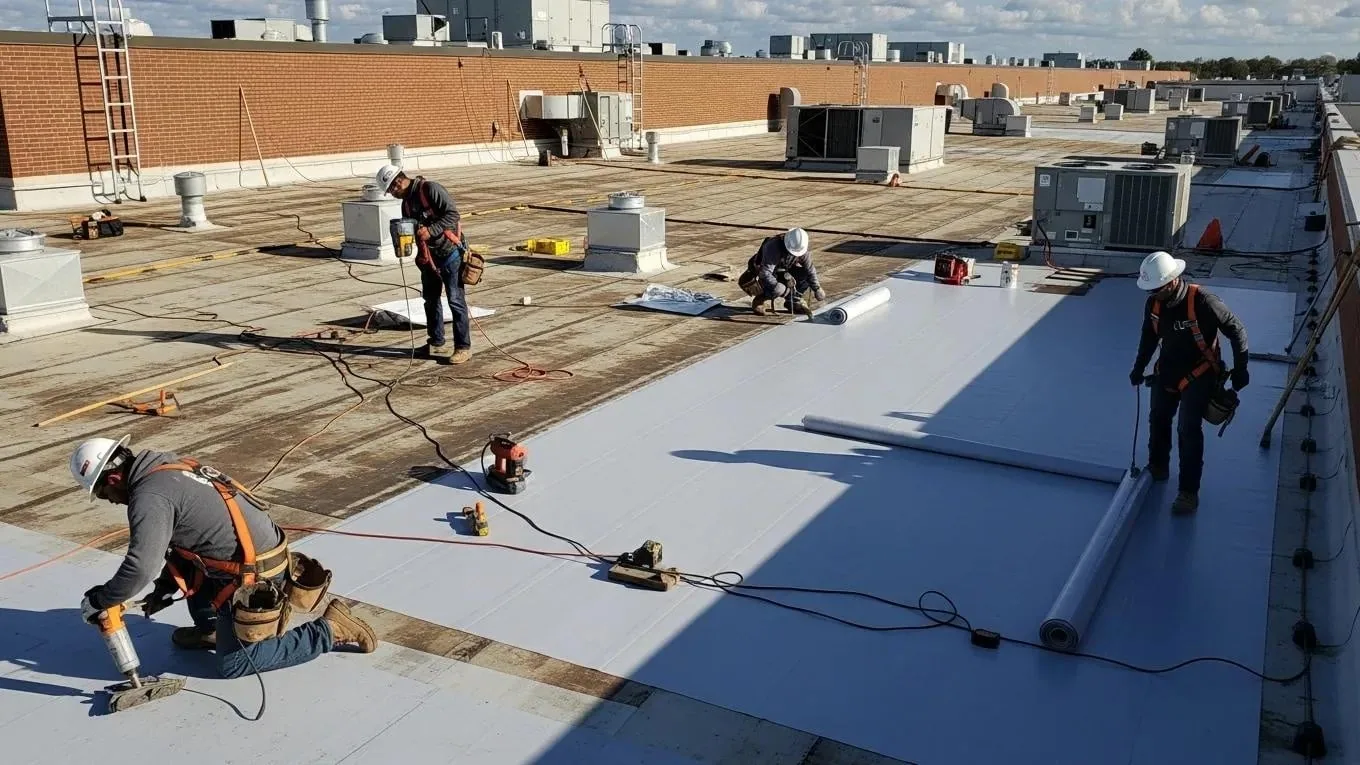
Large occupied roofs rarely benefit from opening every zone at once. We divide the work into manageable areas, protect the floor below, remove only what can be closed within the agreed shift, and tie the new work into stable material. The property contact reviews any hidden condition that widens the area. A phased occupied-building reroof can state daily limits, dry-in points, and access changes so one completed zone is not confused with a whole-roof resolution.
After coastal weather, we inspect the hospital roof's drains, edge metal, and penetrations for openings, then compare the findings with interior reports. Temporary protection may be needed before the permanent scope is ready; the record identifies where that protection begins and what remains for follow-up.
System choice: keep the repair compatible
Membrane, insulation, attachment, deck, and flashing details all affect a repair. We check the existing system before selecting material for a seam, curb, or drain transition. A PVC system or another membrane must fit the substrate and detail design; the material name alone does not make it suitable. Wet insulation, weak attachment, or deteriorated deck can require removal before any new layer is installed. A recover is considered only when moisture, deck, attachment, and applicable code support it.
When multiple leak calls trace to separate old patches, we compare them against roof zones and maintenance records. Repeated defects may justify a broader condition review, but the recommendation should follow observed conditions. A commercial office roof can share system types while having different access needs. For a hospital building, the scope also states interior protection, shutdown coordination, and the sequence for returning each area to normal access.
Drainage and edges: inspect what runoff crosses
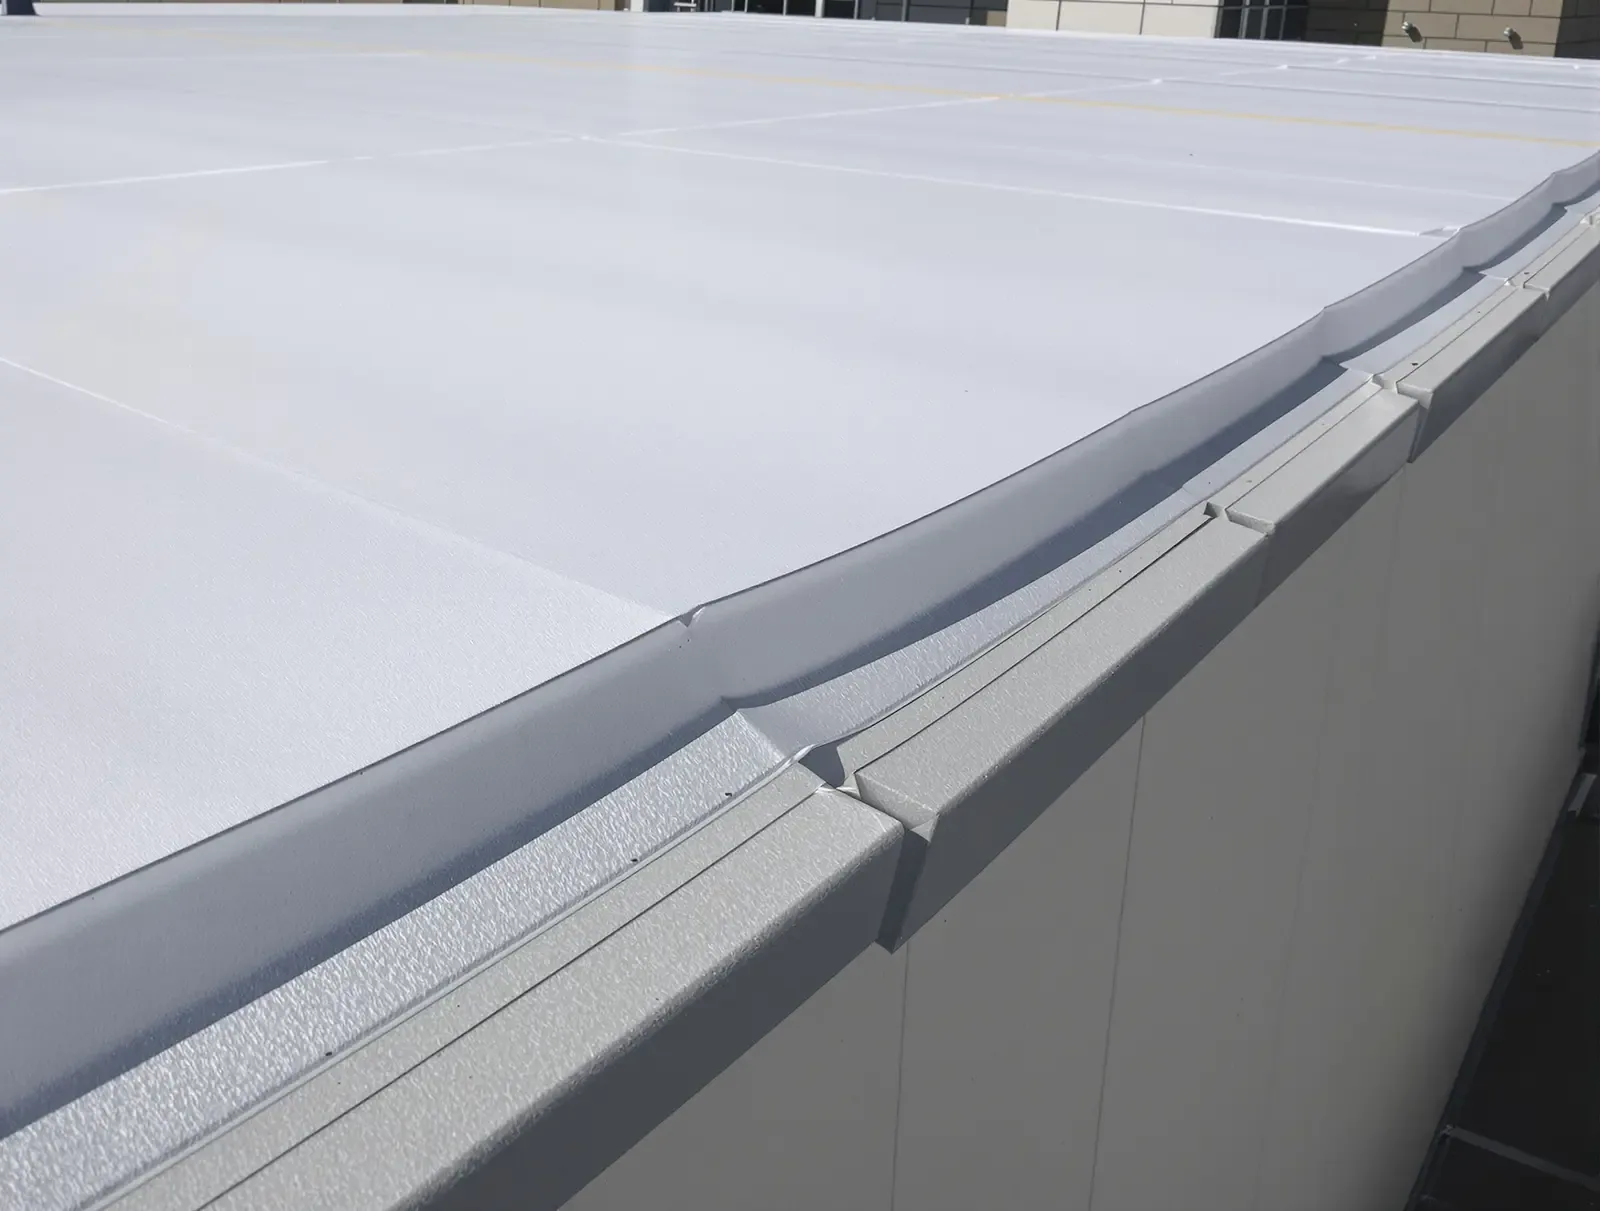
Drain flange, overflow scupper, parapet, and edge termination each join the water route. We check for debris, ponding marks, open laps, and repair material that blocks a bowl. A drain and scupper repair addresses the outlet detail and its tie-in, while slope or deck corrections are listed separately. Along the perimeter, we inspect metal returns and membrane terminations for movement or loose fastening. A water path is closed only when the entry point and the connected detail are addressed.
Downtown Stamford combines office, housing, and retail roofs in its higher-density mixed-use core. That mix can make ground access and pedestrian protection relevant where roofing work reaches the edge. We confirm the lift position and keep required entrances clear at the actual property. The roof condition report should identify the drain or edge checked, the defect found, and any area not reached. It remains useful for a follow-up without suggesting that an unseen roof section was inspected.
Scope boundary: separate confirmed work from open questions
A localized repair may fit a stable seam with dry adjoining insulation. Broad wet layers, soft deck, failed attachment, or recurring edge defects can require more work. We mark the affected roof zones and state what test or removal would change the recommendation. Cost drivers include interior protection, staging, tear-off, insulation, deck repair, drains, perimeter metal, and the number of phases. Each line should tie to the observed assembly or identify an allowance for a concealed condition.
Before a roof walk, provide the leak location, recent service notes, access restrictions, roof plan, and equipment limits. We document the findings and prepare a written repair scope or broader system recommendation. The closeout shows the completed detail, limits imposed by access, and any work assigned to another trade. That record helps the property team compare future reports with a known roof zone rather than treating each damp area as the same failure.
Commercial Roofing Questions
Can a hospital roof be repaired without closing an occupied area?
Work can be phased if the roof zone, protection below, access path, and daily closure are agreed in advance. We map the rooms beneath the opening and identify any area that needs separation. If concealed damage changes the boundary, the property contact reviews the finding before the sequence expands.
What should happen after a leak reaches a clinical corridor?
Record the affected area and timing, protect the interior as directed by site management, and share recent roof-service notes. We trace above the report through seams, curbs, edges, and drains. Temporary dry-in may protect the area while a permanent correction is scoped.
How is rooftop equipment handled during membrane work?
We mark the service path and identify curbs or bases that need flashing repair. Equipment connections remain with the responsible trade. The roofing scope records access clearance and the point where another technician needs to work so the new membrane is not left in a service route unprotected.
Will one roof repair address every interior water mark?
Not unless each report follows the same entry path. We compare locations and roof zones, inspect the related details, and keep separate defects distinct. If wet insulation or a hidden lap changes the boundary, the scope shows the test or opening needed before assigning a broader correction.
What records help set the hospital roofing sequence?
A roof plan, recent repair notes, leak locations, access rules, and protected-area requirements help us define the work zones. We confirm those details in the field, then document daily closure points and any area assigned to another trade. The sequence stays tied to the building's actual restrictions.