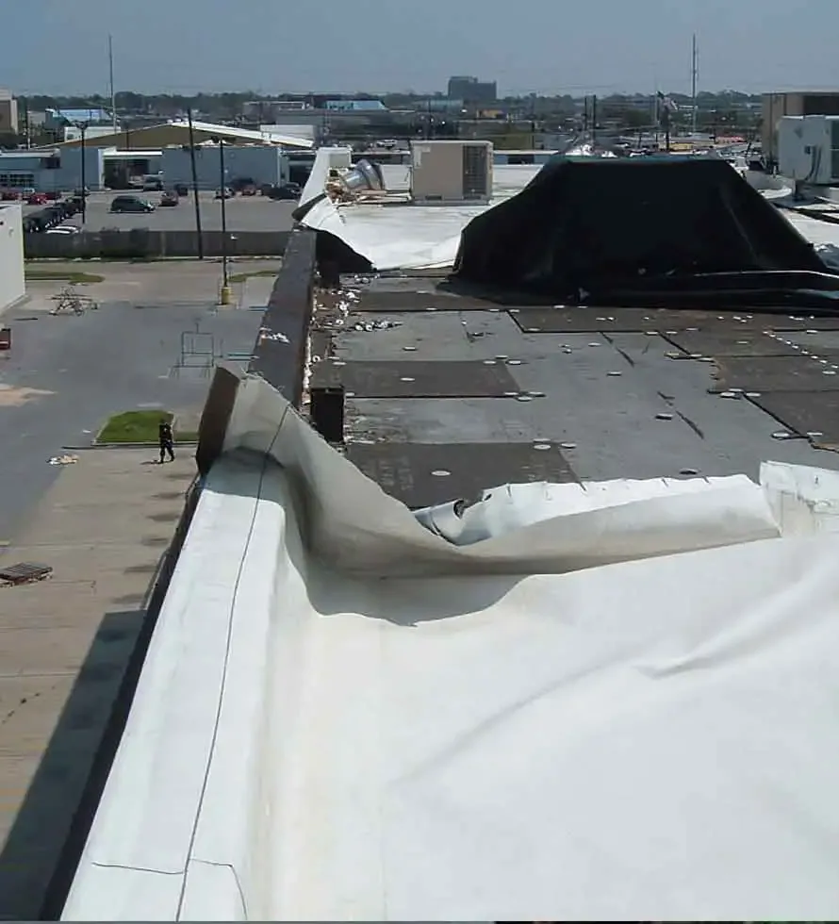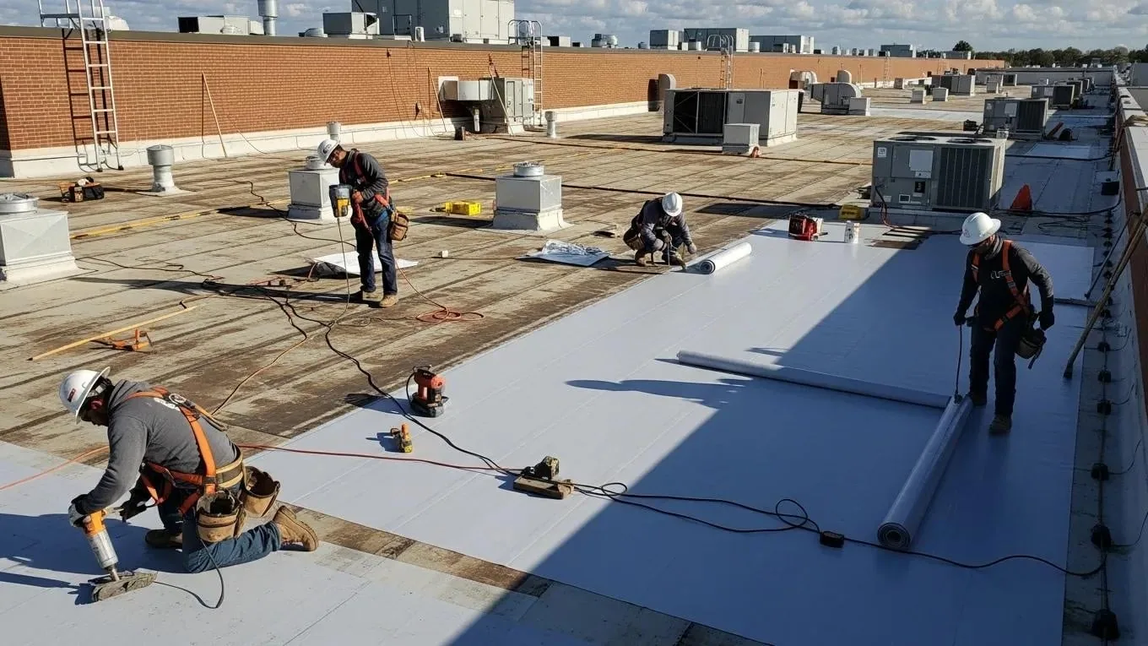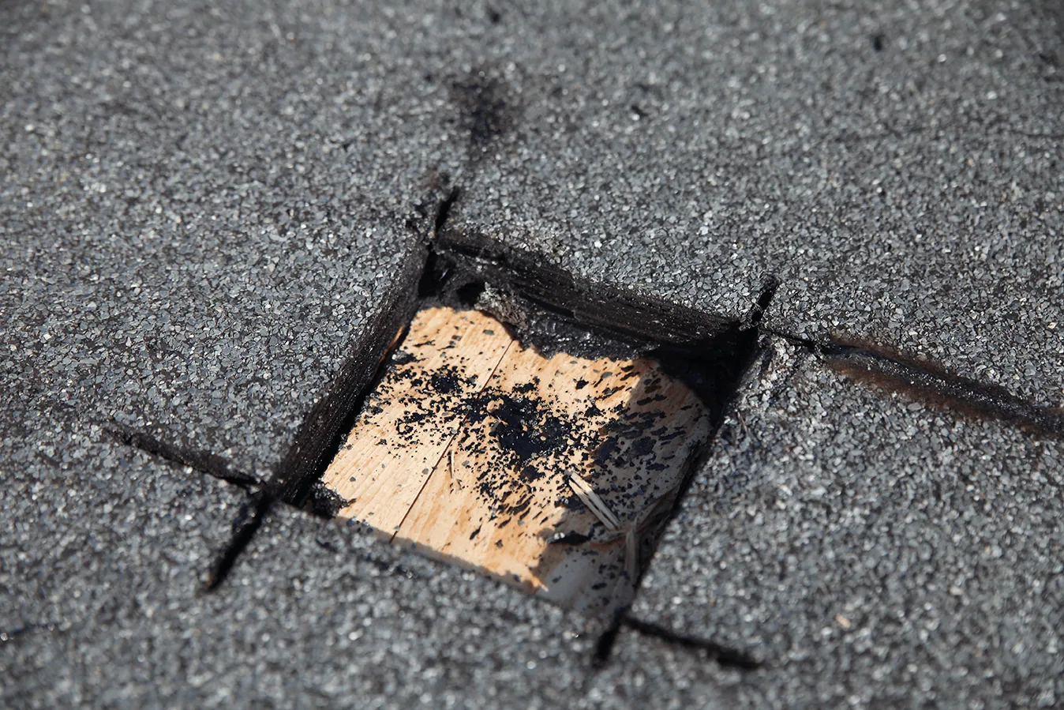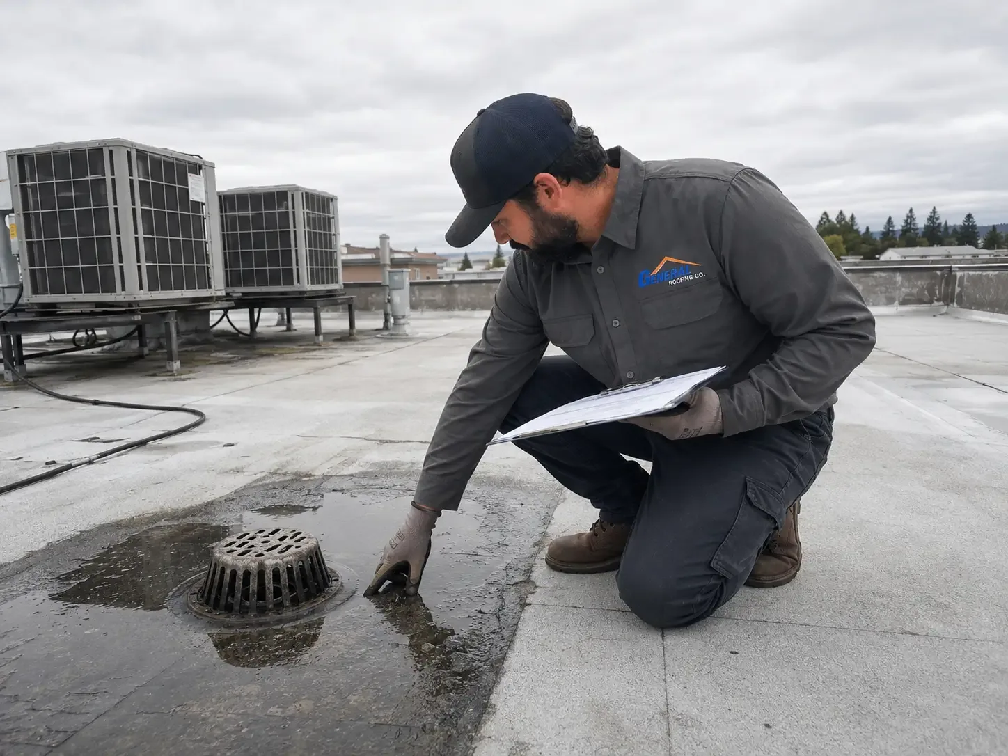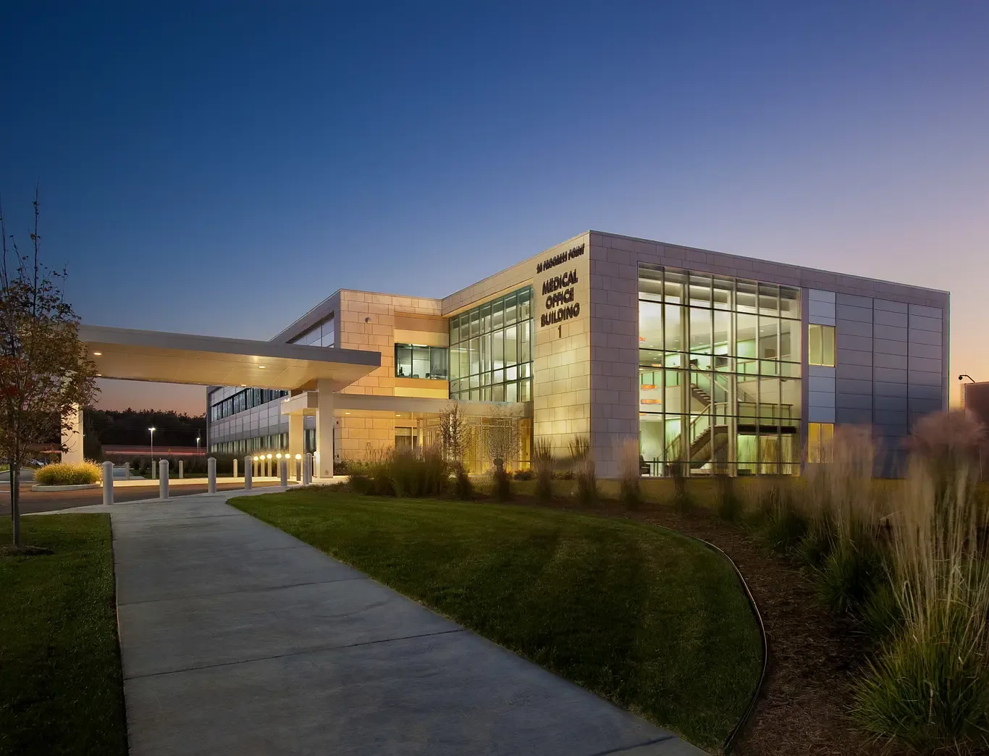
Water on an exam-room ceiling may have crossed the roof before reaching the stain. We inspect the seam, curb, drain, and perimeter detail above the reported area, then trace the path before setting a repair boundary. Medical-office work also needs a clear route for occupants and staff below. In Stamford, CT, we coordinate roof access, interior protection, and daily closeout with the property contact. A commercial leak repair should show which roof zone is affected, what material is wet, and where stable layers begin, so a small correction does not hide a broader condition.
Stamford's plan places office, housing, and retail roofs together in Downtown Stamford's highest-density mixed-use core, with South End nearby. Building use varies across that pattern, and the address alone does not show the membrane or deck. A hospital roof may need broader phasing, while a medical-office scope follows the actual suite, access, and service constraints.
Occupied suites: protect the route below
Before a membrane is opened, we map the work zone to the rooms beneath it. The plan identifies ceiling protection, entrances that stay clear, the ground-level exclusion area, and the point where a shift must close. If a repair crosses several suites, we phase the roof so the property team can coordinate notices and access. A phased occupied-building reroof can keep each opening tied to a defined daily limit. When hidden moisture extends past the planned line, we pause and review the finding rather than treating the larger area as already approved.
Care delivery and office visits may follow fixed schedules. We coordinate loud or disruptive steps with the property contact and place material away from arrival paths. Roofing is responsible for the membrane and flashing boundary; clinic operations remain with site management. We record temporary protection and any restriction that remains at shift close. That record helps the next shift begin with the same limits, not a guess about which entrance or room can be used.
Water path: check above the report
A split lap may feed water toward a wall or ceiling joint before it drops into a room. We inspect membrane seams, counterflashing, curb corners, drain bowls, and metal returns along that route. The interior location is a starting point, not the repair perimeter. If insulation is wet, we identify how far it extends and whether the deck remains sound. A moisture survey or a small test opening may clarify the removal boundary. Its scope should identify the area examined and what result would change the recommendation.
NOAA's Stamford station records snowfall and freezing overnight lows; we check drains and membrane transitions after cold spells. That makes runoff routes, terminations, and transitions worth checking for trapped water and movement. It does not diagnose a particular medical-office roof. We look for an open seam or obstructed outlet and record the actual condition. If the drain is clear but a lap above it has failed, the correction needs to reach that entry point rather than stop at the room where water became visible.
Equipment curbs: keep service access intact
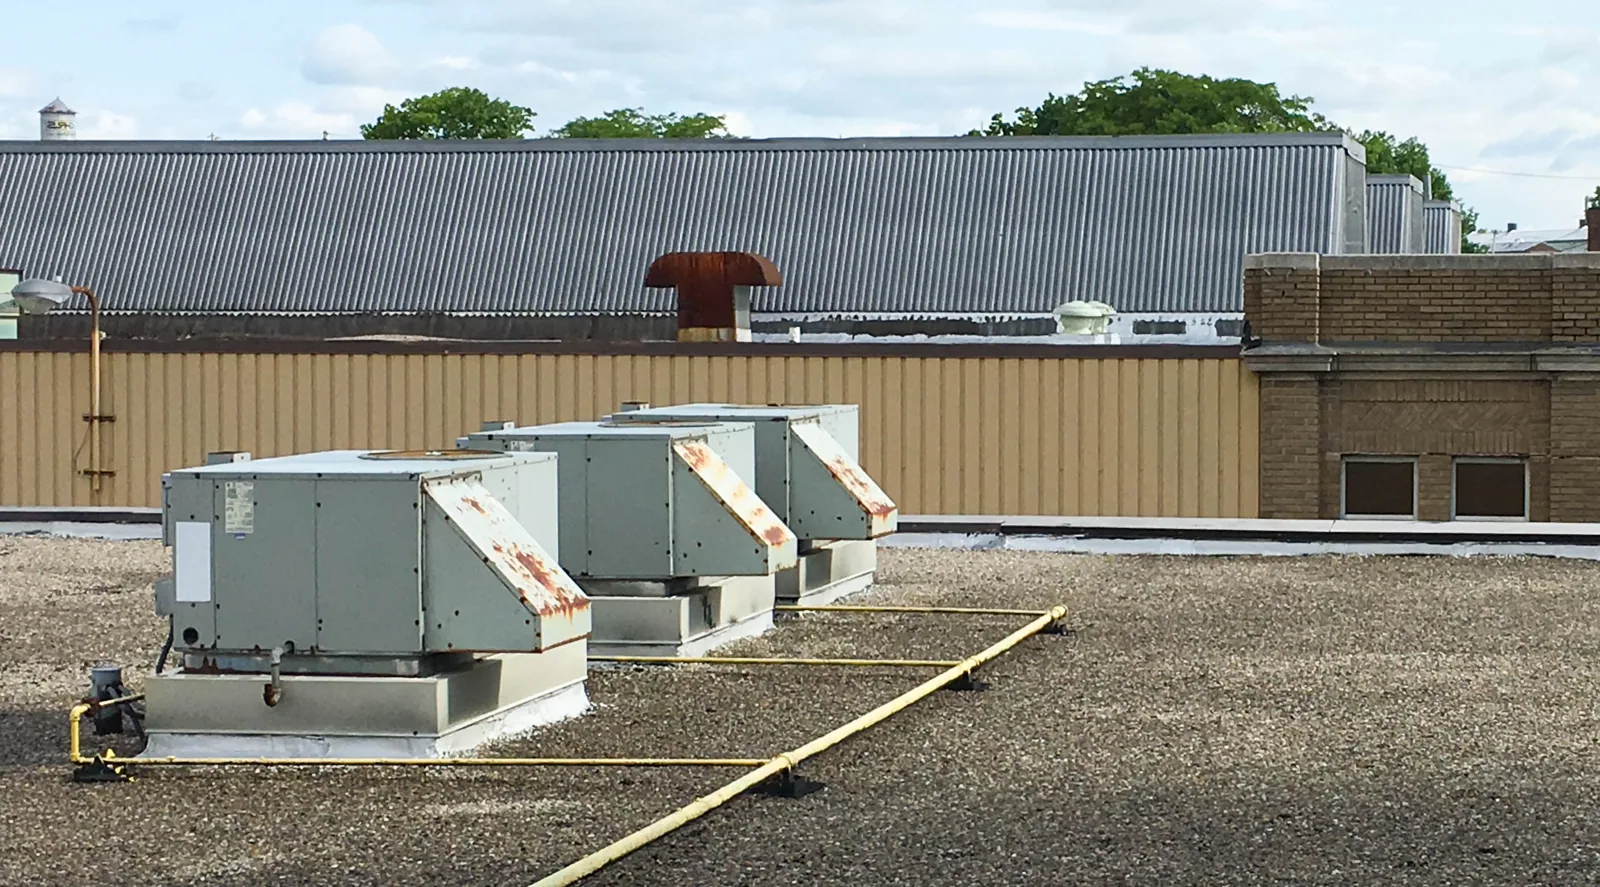
Roof units, exhausts, piping, and conduit introduce separate flashing details. We inspect curb corners, fastening, sealant, and the membrane lap around each base. If equipment service has to continue during roofing, the work line leaves a usable path and identifies any unit needing a coordinated shutdown. A curb flashing repair addresses the roofing transition; connections and unit work stay with the responsible mechanical trade. We photograph the base before covering it and note any area where the deck or support appears unstable.
Equipment operation can work a curb flashing over time. We inspect the metal return, sealant line, membrane edge, and service path for actual movement. If a lap has opened, the repair should reach compatible material and leave the unit accessible after closeout.
Drainage: leave the outlet and overflow clear
A clogged strainer and a damaged drain flange require different work. We check the bowl, overflow route, surrounding membrane, and low seams that can carry water back toward an occupied area. A drain and scupper service can correct the outlet detail while keeping its tie-in visible. If slope, deck movement, or accumulated patch material keeps water from reaching the bowl, those limits belong in the same scope. We do not call a roof fixed simply because standing water has been removed for the day.
Harbor Point is a phased mixed-use redevelopment district with residential, office, retail, hotel, and public spaces. That district context makes entrance protection and ground access worth planning around active work. We confirm lift placement and pedestrian separation at the individual property, then protect doors below the roof edge. A Harbor Point roof walk still checks the actual drain, parapet, and interior report rather than assuming a district-wide assembly.
System fit: match layers to the recommendation
A repair remains practical when the defect is contained and surrounding insulation, attachment, and deck remain stable. Repeated seam failure, wet layers, or loose perimeter metal can require a wider correction. We verify the existing system and compare compatible options at the seam, curb, edge, and drain. A modified-bitumen system is one possible assembly where its details fit the substrate and project conditions. A recover is appropriate only if moisture, attachment, deck, and applicable code permit another layer.
Medical-office roofs may hold several prior patches or phased additions. We mark what was observed and identify any test or opening needed to confirm the concealed layers. If removal exposes a different condition, the property contact sees the finding and revised boundary before added work proceeds. A commercial office roof can share membrane details, but each project needs its own scope, access plan, and protection below.
Closeout: leave a roof-zone record
The closeout should connect the interior report to the repaired roof area. We identify the seam, curb, edge, or drain that was corrected and include photos tied to a roof-zone mark. The record notes wet insulation removed, material added, any area not reached, and work left for another trade. Those details help the property manager compare a later report with the repaired route without assuming a new stain has the same cause. If the condition calls for broader work, the next recommendation should explain why.
Before a roof walk, share the room or suite affected, recent service notes, roof plan, access rules, and any hours when interior work cannot proceed. We compare those details with the field and return a written repair scope or larger-system recommendation. Cost changes with tear-off, insulation, deck correction, perimeter metal, drains, and protection below.
Commercial Roofing Questions
Can roof repairs continue while patients are in the building?
Work can be phased when the room below, access path, and protection are agreed with the property contact. We set the daily roof boundary and close each opened area before leaving. If concealed moisture expands the work, we review the finding and the affected suite before changing the sequence.
What should we do with a recurring exam-room leak?
Mark the room and ceiling location, note when the water appears, and share recent repair notes. We compare that record with curbs, seams, drains, and edges above. If the entry detail is not visible, testing can help define what must be opened before a permanent scope is set.
Can flashing work be done without moving rooftop equipment?
We first check the curb, service clearance, and membrane condition around the base. If the work can reach sound material with the unit in place, the scope says so. When movement or support damage changes the boundary, equipment handling is coordinated with the responsible trade.
How do you keep dust and debris away from occupied rooms?
The plan names interior protection, material handling, and the ground area below each roof zone. We coordinate the route with site management and keep debris in the agreed path. Closeout includes the area returned to use and any access restriction that remains.
How do wet insulation and repeat failures change a medical-office repair plan?
Broad wet insulation, failed attachment, deteriorated deck, or repeated edge and seam defects can make a narrow patch unreliable. We mark those conditions and explain the test or removal needed to confirm them. A contained defect beside dry, stable material may still support a smaller correction.