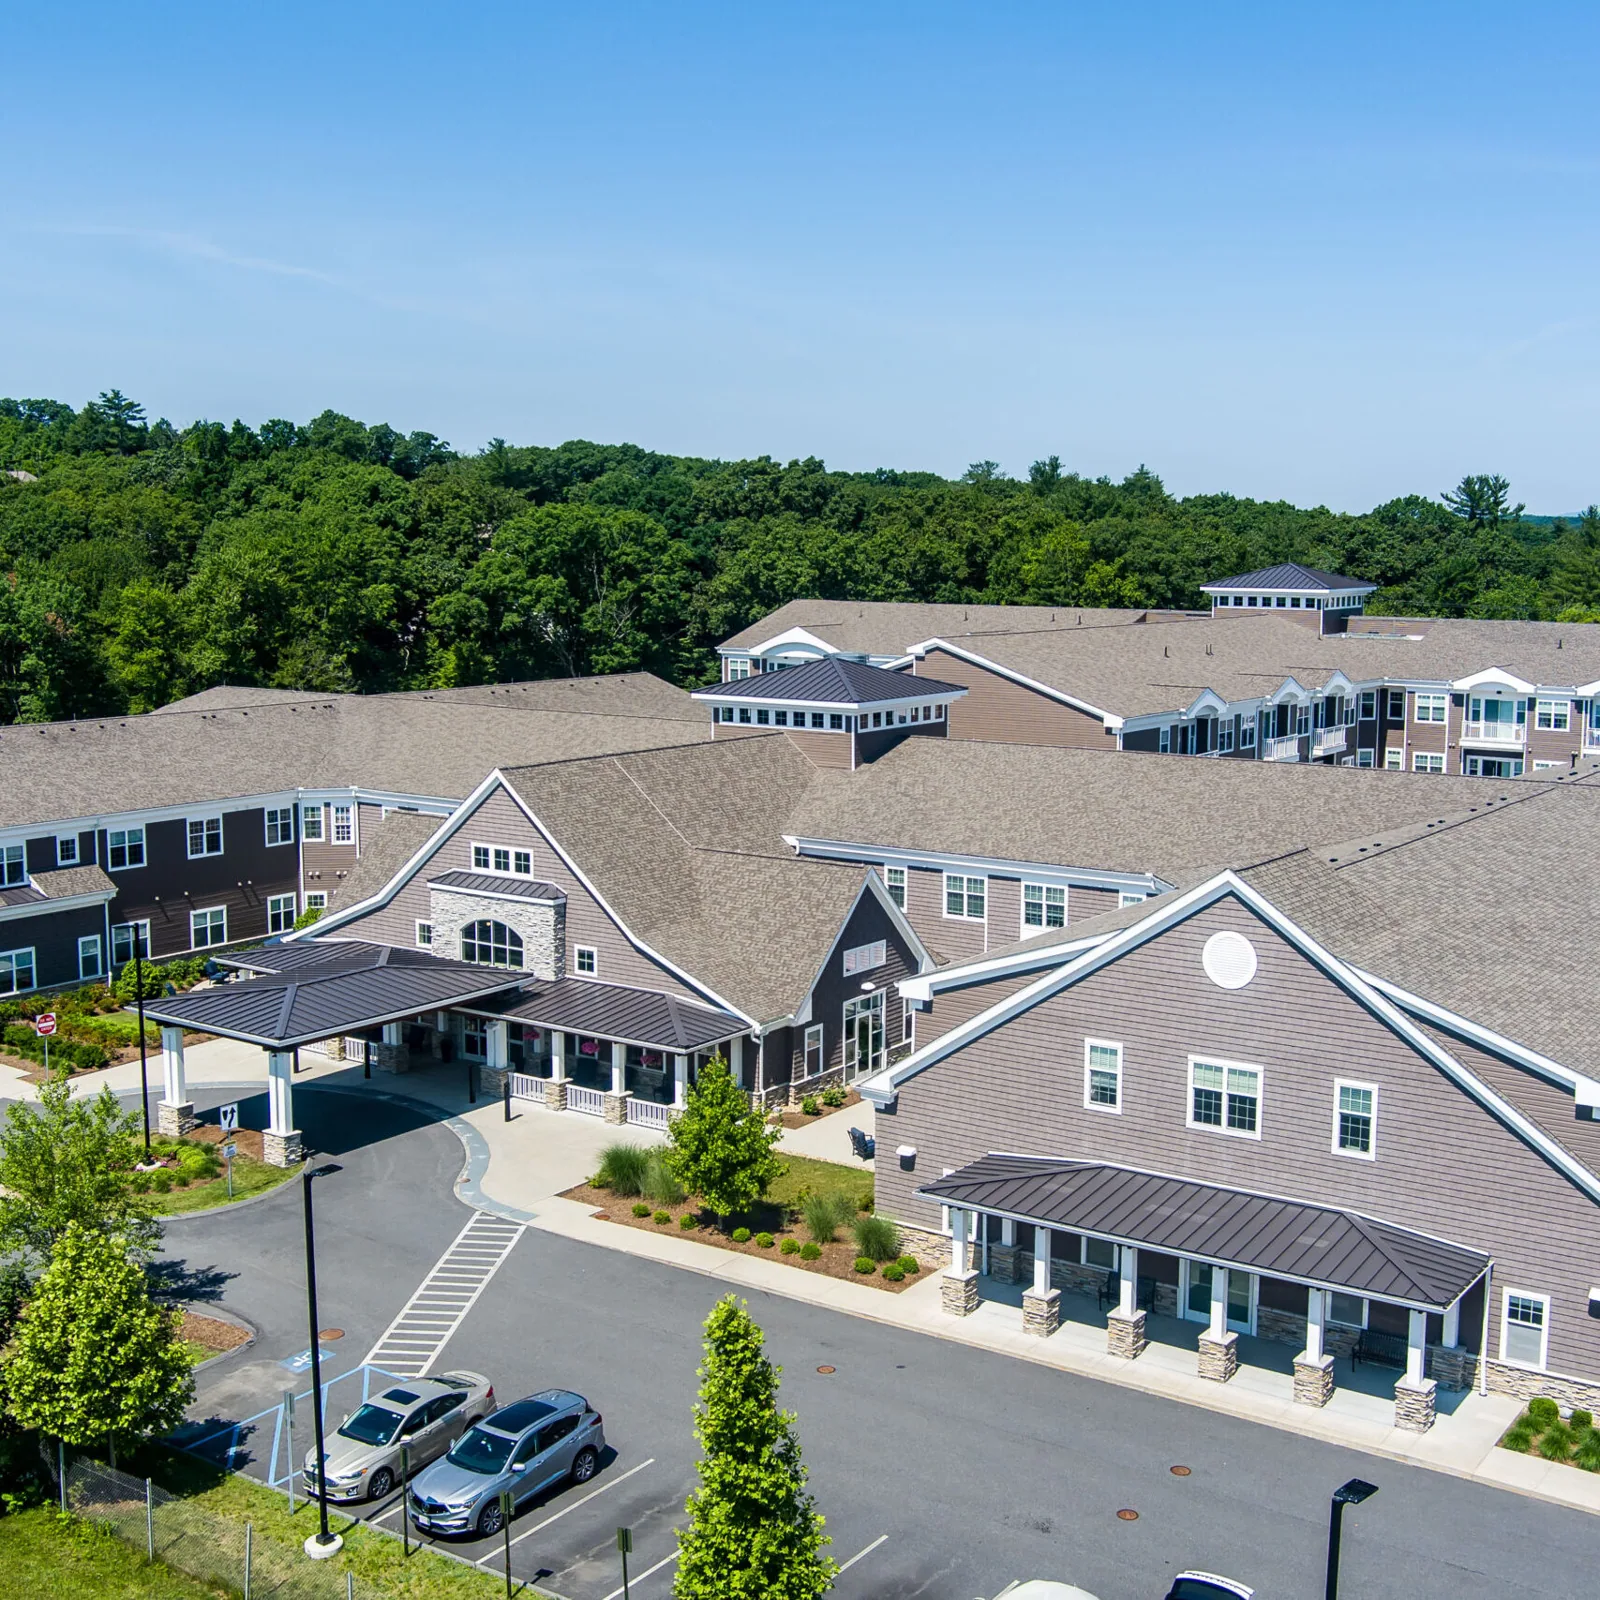
Care staff may notice water on a ceiling before its roof entry point is clear. We follow the report to a seam, curb, drain, or edge, then set the repair limit from the material found. Senior living communities can connect apartments, dining rooms, care areas, and shared corridors beneath several roof sections. In Stamford, CT, our walk records the membrane, edge metal, drains, and penetrations near the reported area, then maps the route and protection needed below. The finding stays tied to the actual building use and roof assembly.
Residents and staff need a work zone they can understand. We identify which entrance stays open, where material may move, and how each opening will be closed at the end of a shift. A commercial roof inspection records the seam, curb, drain, and visible deck condition before a repair is priced. If moisture extends past the first detail, the scope states what test or opening would change the limit.
Resident routes: protect the movement below
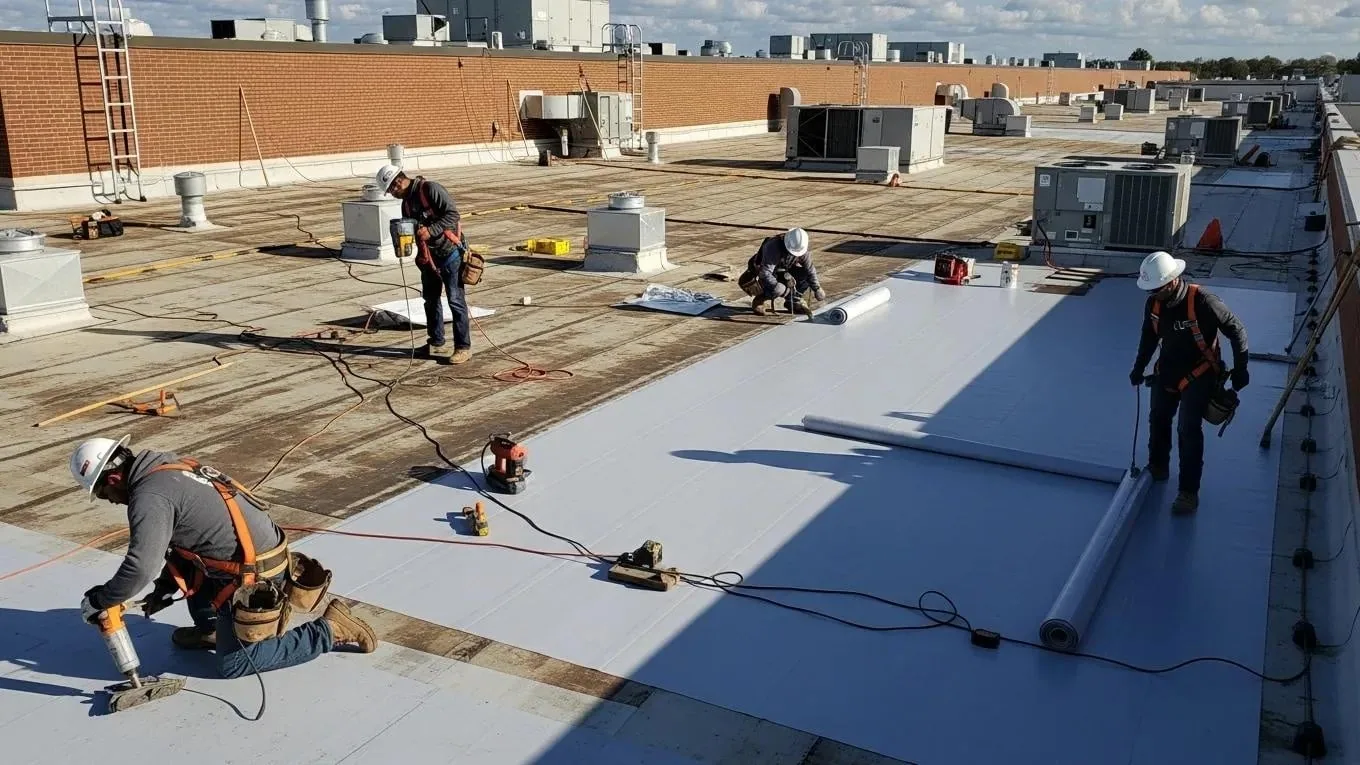
Walkways, dining access, deliveries, and emergency egress cannot be treated as spare staging space. We mark the lift position, ground exclusion area, roof access, and route for debris before material reaches the roof. If a work area sits above a shared corridor, the protection plan identifies the ceiling or doorway below it. A phased occupied-building reroof divides a larger project into sections with a defined dry-in point and a clear handoff to building staff.
Daily work limits matter when a hidden layer is uncovered. If removal finds wet insulation beyond the planned line, we photograph and measure the added area, then present the revised boundary before proceeding into it. That keeps a local patch from quietly turning into a larger opening. Staff can plan notices and temporary routes from the same roof-zone map. The closeout names any area not reached and any access restriction that remains.
Leak trace: connect the room to a roof detail
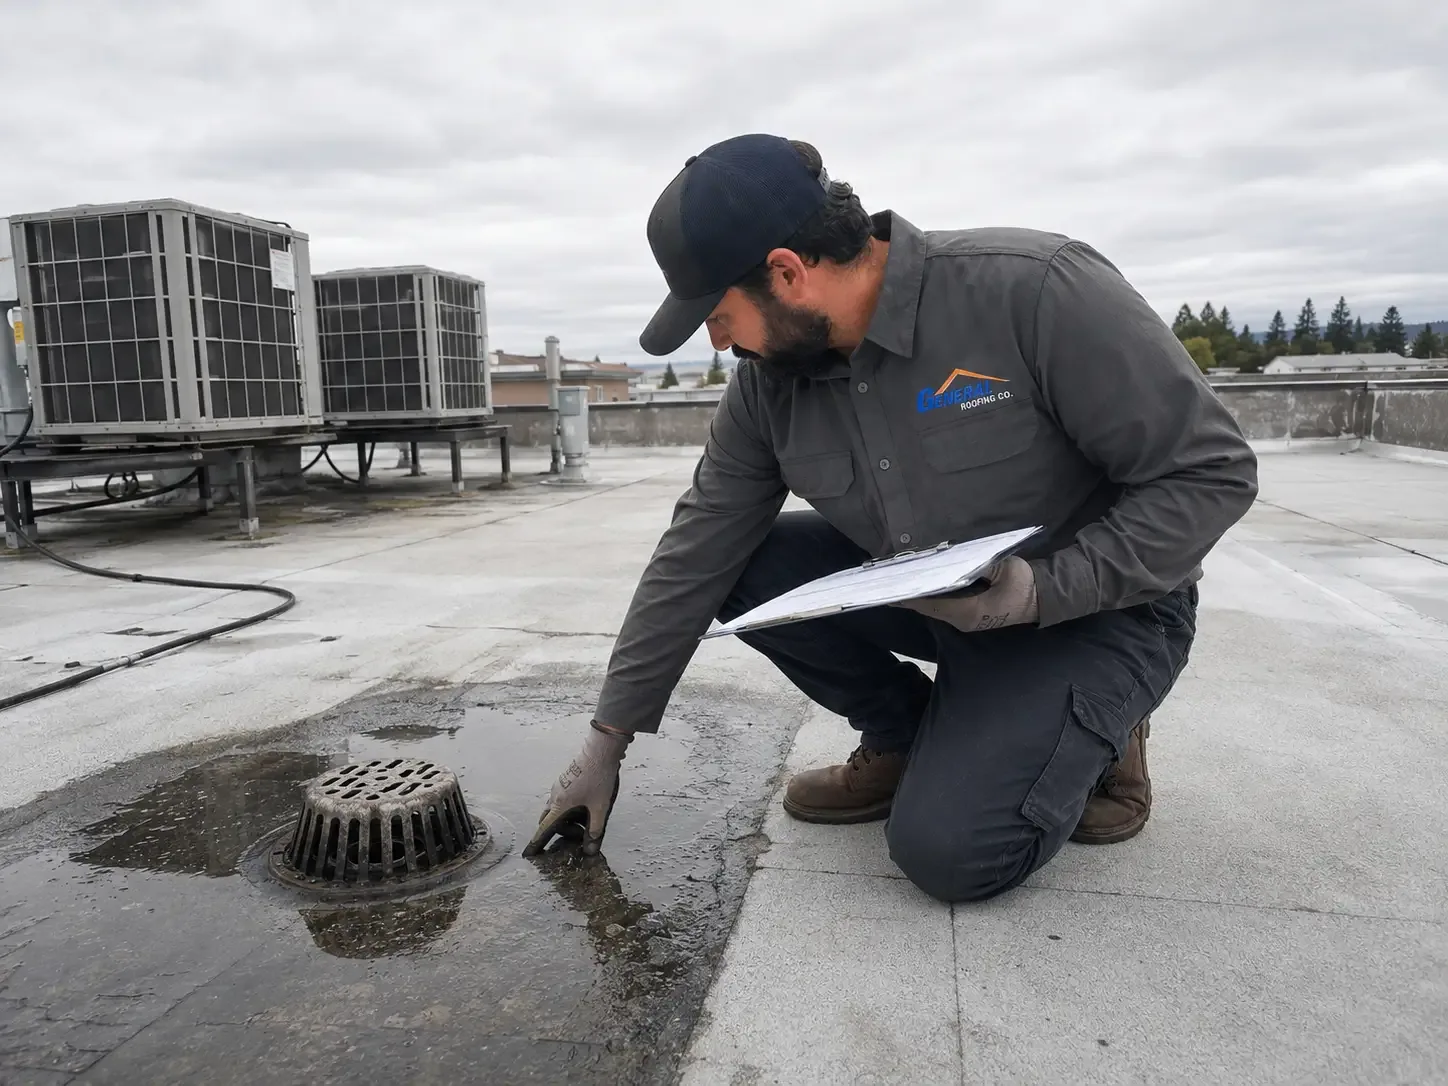
Water above a resident room may follow a roof seam or metal return before reaching the ceiling. We compare the room report with laps, curb corners, parapets, drain bowls, and pipe collars uphill. A commercial leak trace locates the suspected entry and checks whether dry substrate remains for a tie-in. Where lower layers may hold water, we select a test point that can set the removal edge from the roof condition.
Stamford's winter normals include recurring snowfall and subfreezing overnight temperatures. Freeze-thaw cycling makes drain bowls, terminations, and exposed metal transitions useful points to examine after a water report. The weather pattern is not a diagnosis. We check whether a strainer is blocked, a lap has opened, or flashing has moved, then record the condition found. A drain and scupper repair addresses an outlet defect while a separate seam failure receives its own correction.
Mechanical details: keep the handoff defined
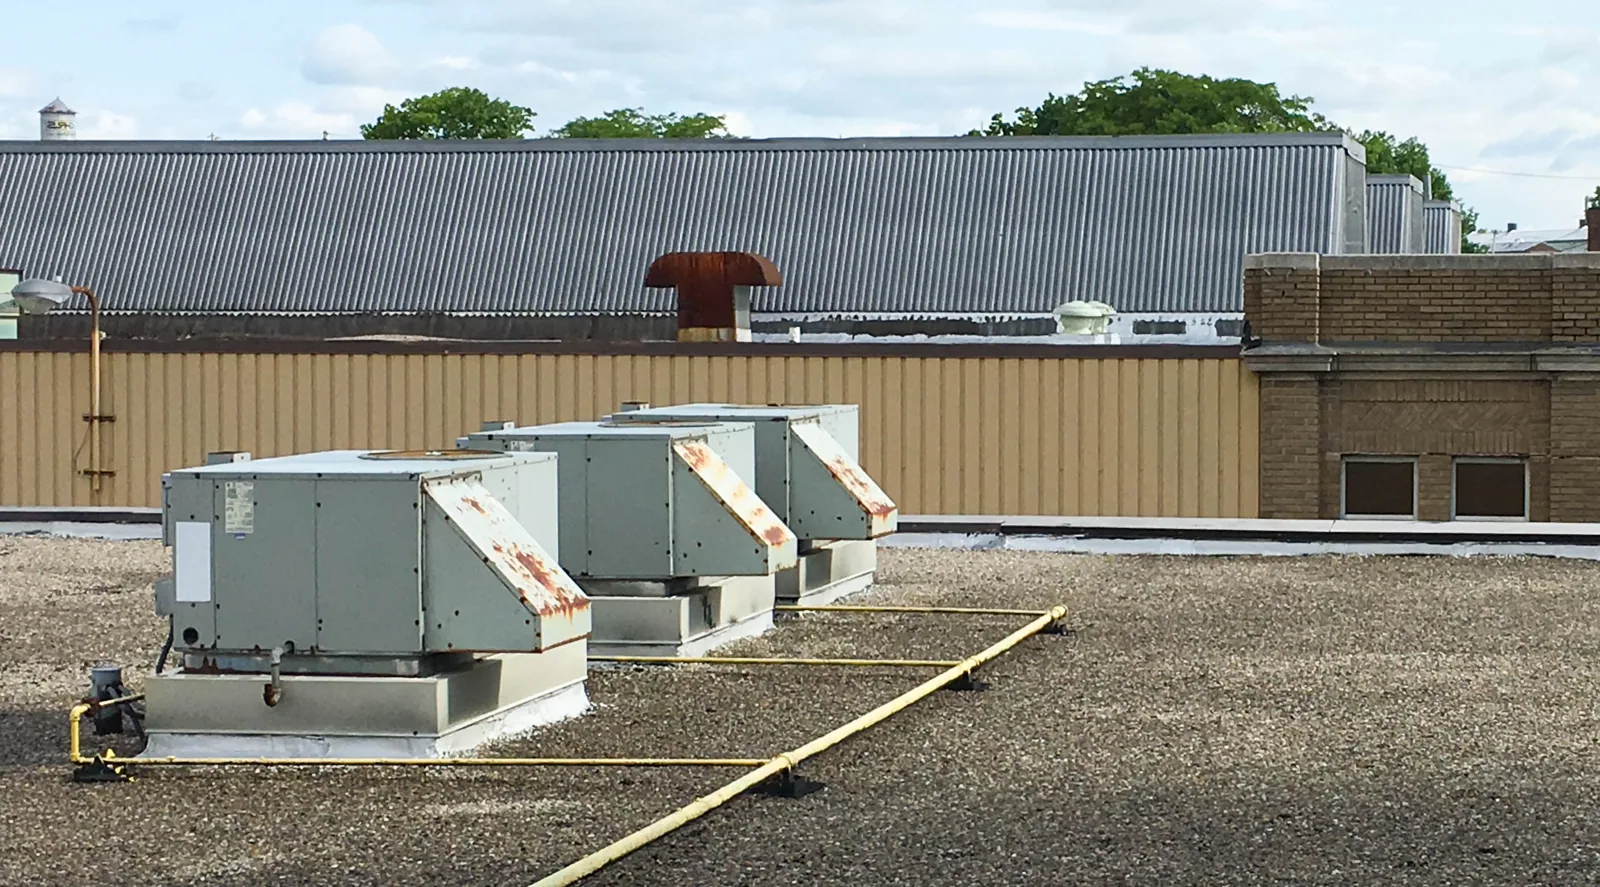
Heating and ventilation equipment can place curbs, piping, and electrical penetrations across a roof section. We inspect the curb base, flashing corners, membrane turn-up, and fasteners for an open water path. Equipment service and unit connections remain with the mechanical trade. A curb flashing repair can correct the roofing transition while leaving a clear boundary around the unit. If support movement affects the flashing, the finding is listed before the membrane is closed.
Dining, laundry, and care areas may have different air-handling needs, so the roof plan identifies any shutdown or access window the property provides. We do not infer those limits from the building category. The site contact confirms them. Photos show the curb before and after the repair, including the membrane tie-in and any adjacent detail outside the work area. That record lets maintenance staff match a later service call to the roof zone that was inspected.
Assembly choice: separate a repair from a reroof
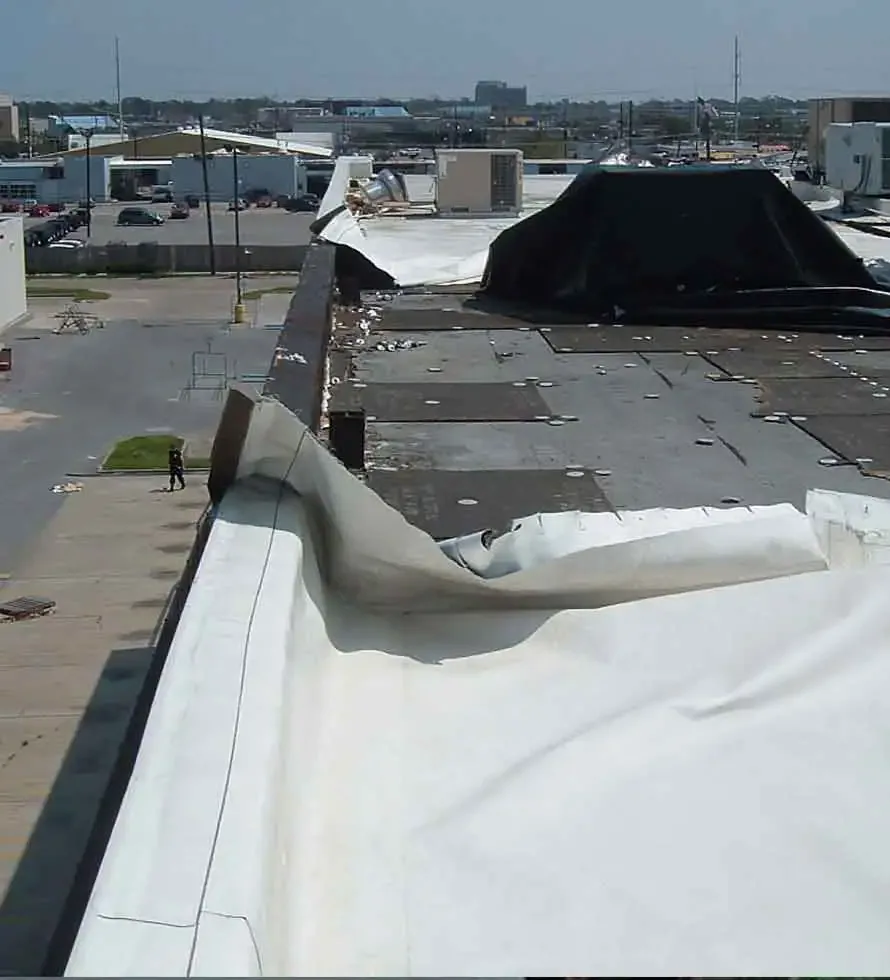
One seam may show a local split while an adjacent roof area has separate moisture or attachment trouble. We inspect each zone and note what a test would establish before comparing patch, recover, or removal. A hospital roof carries similar curb, drain, and mechanical transitions, but materials and work boundaries must be read separately at each property. Permit requirements and new flashing heights are checked against the assembly under consideration.
In Downtown and South End Stamford, the city plan describes higher-intensity mixed-use areas beside a wider range of neighborhood property patterns. That context does not establish the layout of a particular community. It does make clear why access, delivery, and occupancy instructions need to come from the property team. A South End Stamford roof walk records the actual roof sections and resident routes instead of carrying assumptions from another building into the scope. Norwalk Center has pedestrian-scale retail and business blocks; delivery routes there still need to be confirmed against the individual property plan before a lift or material drop is scheduled.
Records: leave the next shift a usable map
The report lists the roof zone, detail repaired, material removed, tie-in, and photographs. It also notes test points, conditions that remain open, and work assigned to another trade. When several additions or roof systems meet, each area receives its own reference so an old report does not blur one assembly into another. The record ties the finding to the roof zone rather than leaving staff with a general note that the roof was checked. A nearby apartment roof section may share a drain or curb, but the inspection notes keep those assemblies and work limits distinct.
Share the roof plan, resident-area leak locations, recent service notes, access rules, and any scheduling limits before the walk. We compare those details with the field and write the repair boundary, test need, and next decision. If the evidence supports a larger replacement, a replacement scope can separate roof work from resident protection and mechanical coordination. The closeout states what was completed and what still needs review. We mark test points and closure lines on the roof plan so a later visit can distinguish an earlier repair from a new entry path.
Commercial Roofing Questions
How do you keep a roof opening away from resident entrances?
We map the lift, material route, and ground protection with the property contact before work starts. Each section has an opening limit and a closeout point. If the route must change, the revised path is confirmed before materials move through another resident area.
What can make a small ceiling leak require more testing?
Wet insulation beyond one seam, more than one possible entry detail, or a stain that changes with weather can leave the repair edge uncertain. We identify a test point or limited opening that can locate the dry boundary. The written scope states how that result changes the work.
Can repairs be separated from care and dining operations?
The roof scope can define the work zone, route, and daily dry-in, while the property team confirms resident notices, room access, and operating windows. We coordinate noise, material movement, and any area requiring protection before a section opens.
When should a community compare repair with replacement?
A contained seam defect beside dry, stable material may suit repair. Multiple failures, broad moisture, weak attachment, or deteriorated deck can widen the decision. We document the finding and any test needed before comparing a local correction with a larger system.
Which access and completion notes belong in an occupied-property roof file?
It should identify the section, repaired detail, photographs, materials removed, and any area not reached. We also list temporary protection, trade handoffs, and remaining access limits so maintenance staff know what work is complete and what still needs attention.