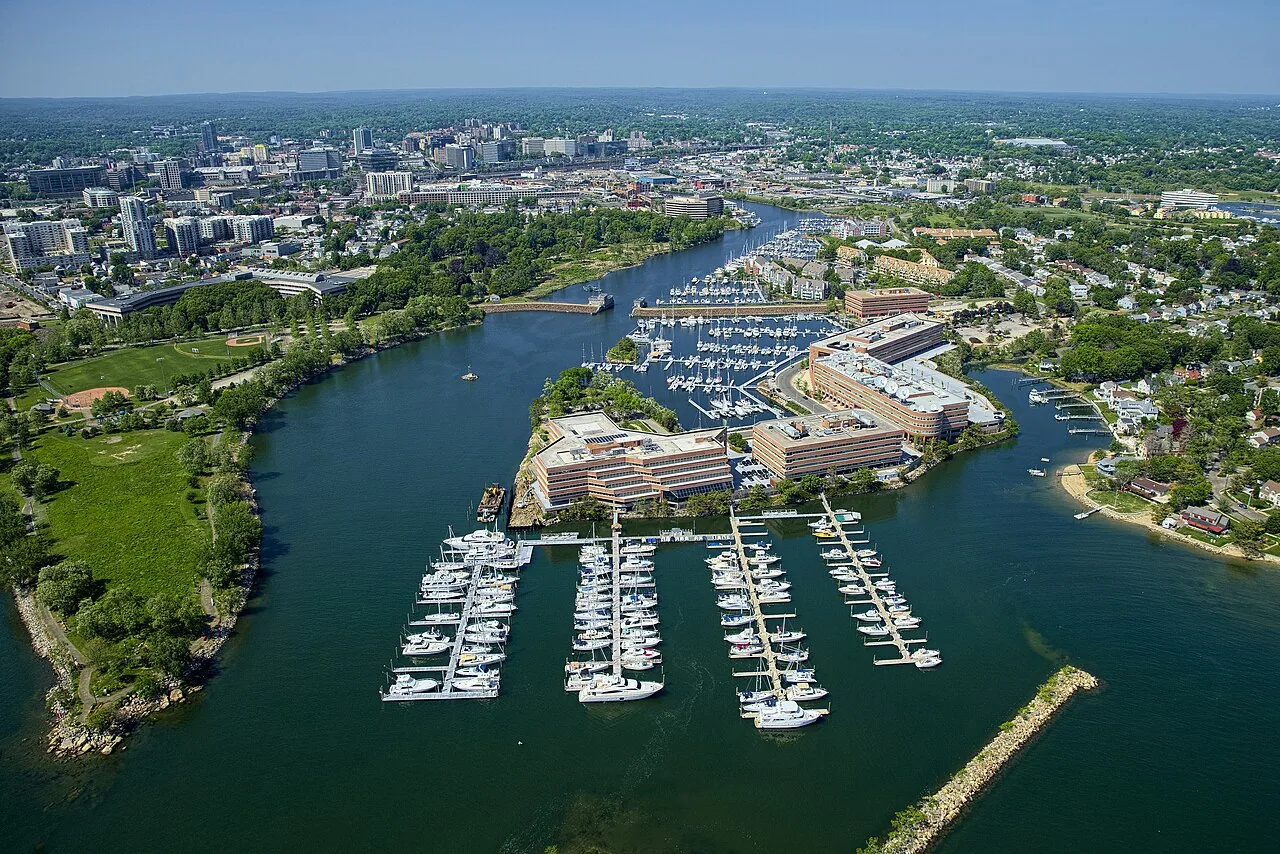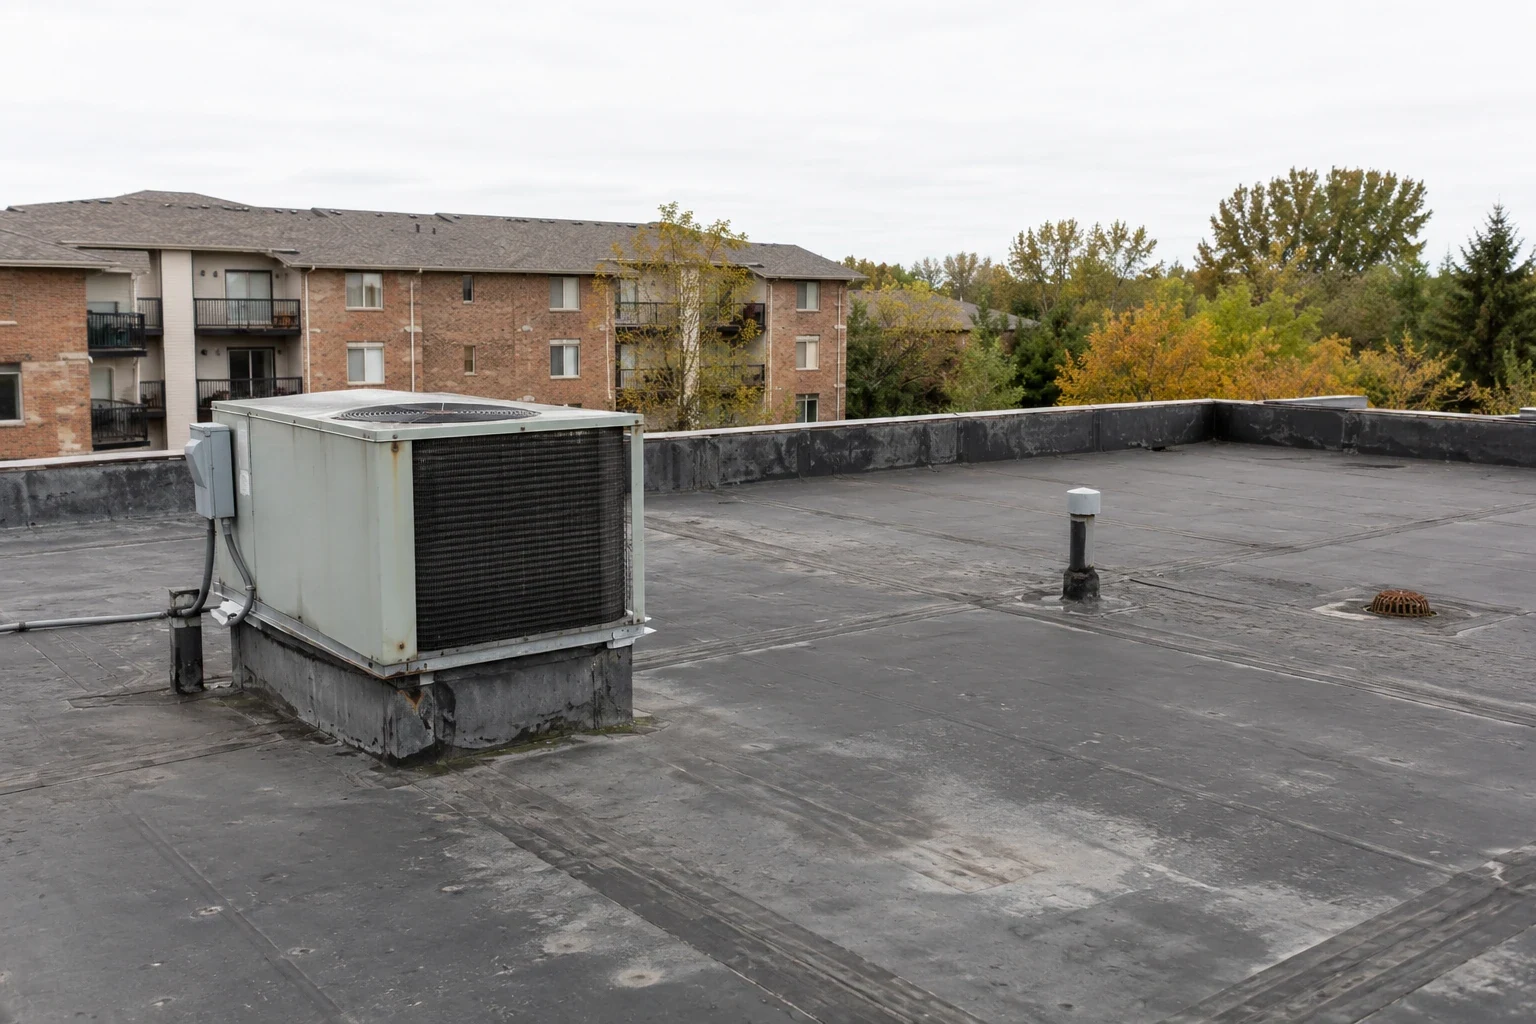
A drip in a top-floor hallway may begin at a roof seam or curb beyond the ceiling mark. We trace the water path before setting the repair line. Apartment and multifamily roofs can connect residential wings with lobbies, parking areas, service rooms, and shared mechanical spaces. In Stamford, CT, we inspect the membrane, flashing, edge metal, drains, and visible deck, then identify how the work zone and interior protection should be handled.
The property team needs to know which roof area was inspected and what condition supports the recommendation. We record the leak location, photos, access limits, and any test opening that could change the boundary. A commercial roof inspection can distinguish a localized seam defect from a broader assembly issue without assuming every wing shares the same roof system.
Leak path: follow the water above the ceiling
Water may travel along deck joints or insulation before it appears in a unit or common area. We check roof laps, penetrations, parapets, curbs, and drains above the report, then compare them with the interior location. A leak repair scope names the entry detail and the tie-in material. If insulation appears wet, we test enough to set a removal line at dry material and check the deck before closing the assembly.
Stamford winters bring recurring snowfall and subfreezing overnight temperatures. A weather-related roof review starts with the actual low points and terminations near the reported leak. We inspect for a blocked outlet, a moved return, or a separated lap, then match that condition to the interior report. The timing of a ceiling mark helps focus the walk, but the repair line follows the verified entry path.
Resident areas: define protection and access
Roof access may pass near an entrance, parking area, or service route used throughout the day. We confirm the hatch or ladder, lift location, material path, and areas below that need protection. Each work section has a limit and a closeout condition. If removal reveals wet insulation outside the line, we document it and review the additional work with the property contact before opening another area.
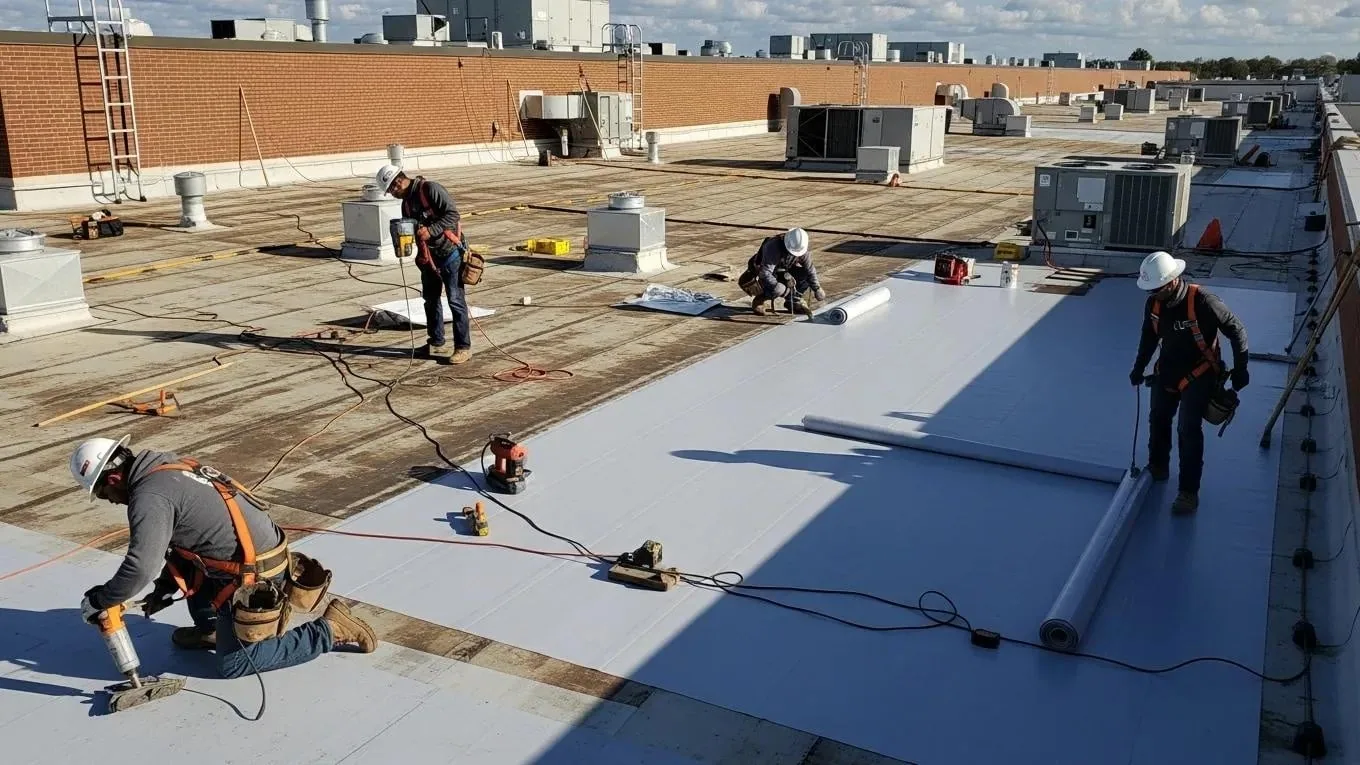
Occupied work also needs a clear handoff when a mechanical trade must reach a unit or pipe. The daily sequence identifies the roof zone, access needed, and point where roofing work stops. A phased occupied-building reroof can separate completed sections from open work and give the property team a practical record of progress. We keep tools, debris, and materials on the approved route.
Drainage: inspect bowls, scuppers, and edges
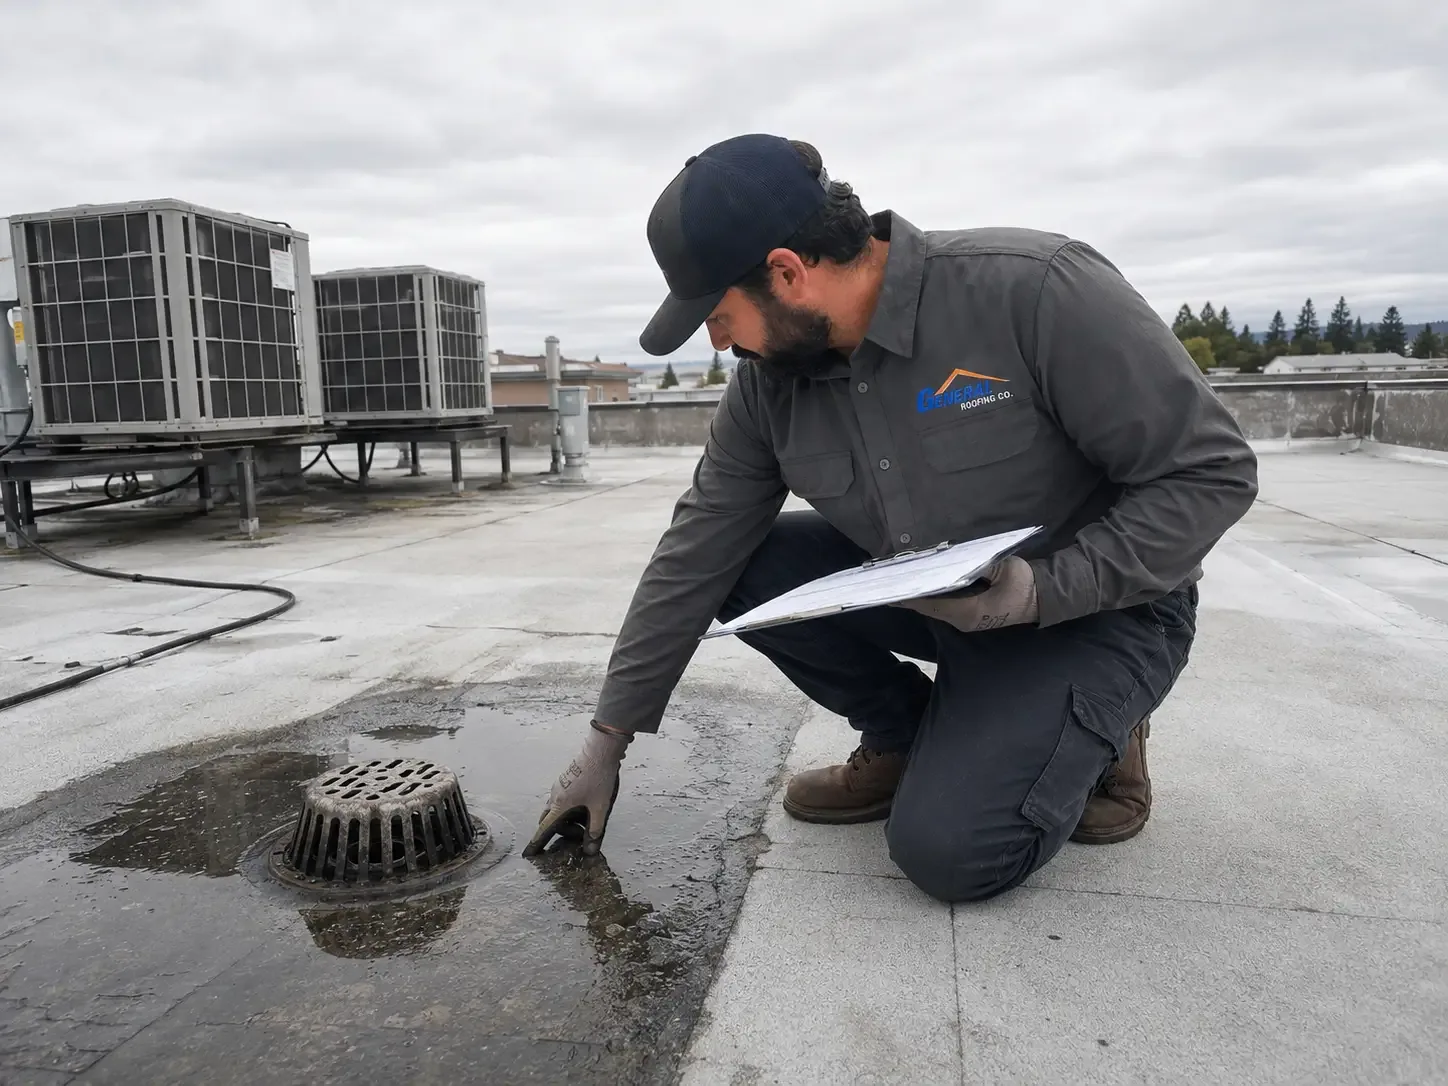
Runoff from a broad roof area may collect at a few outlets. We lift or inspect the strainer where accessible, check its seat and flange, and follow the membrane connection around the bowl. When that joint is the failed point, outlet flashing work repairs the interface. A change to deck pitch or slope remains a separate item because it addresses a different condition. The report identifies each outlet and any test needed to explain water remaining in the field.
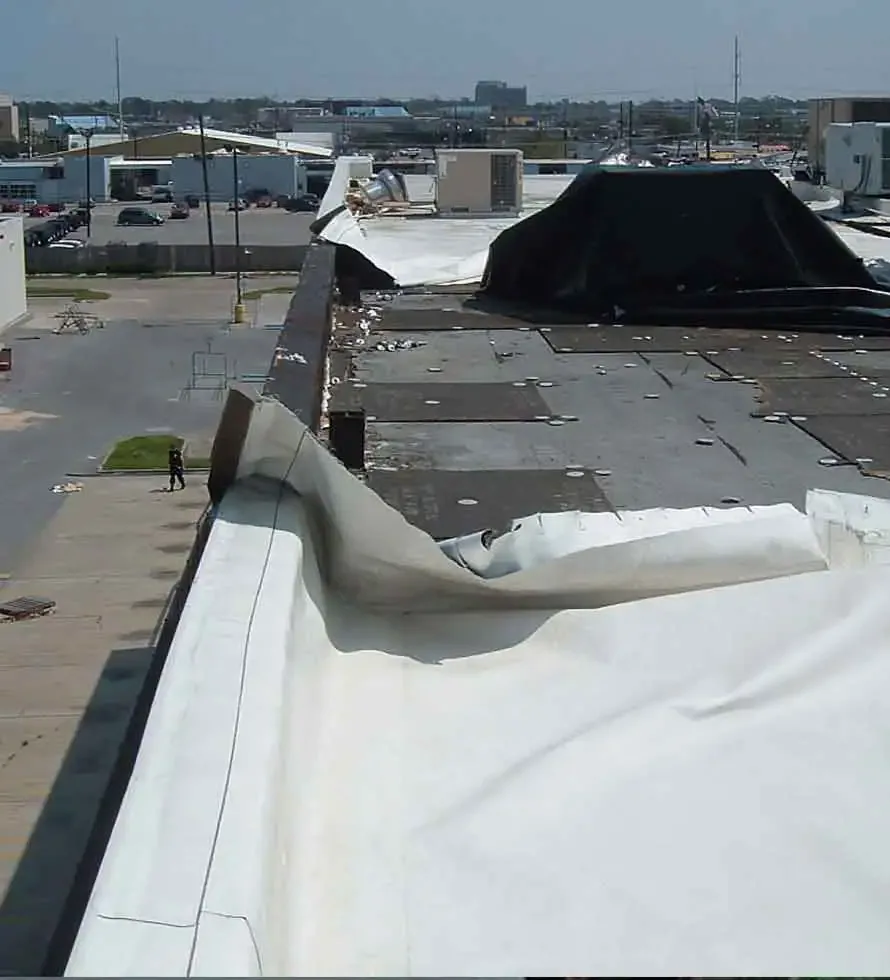
Long Island Sound hurricane exposure includes wind, rain, surge flooding, and erosion. After coastal weather, we inspect roof edges, penetrations, and drainage around the reported area, then photograph the actual detail and repair limit.
System decision: repair or plan a larger scope
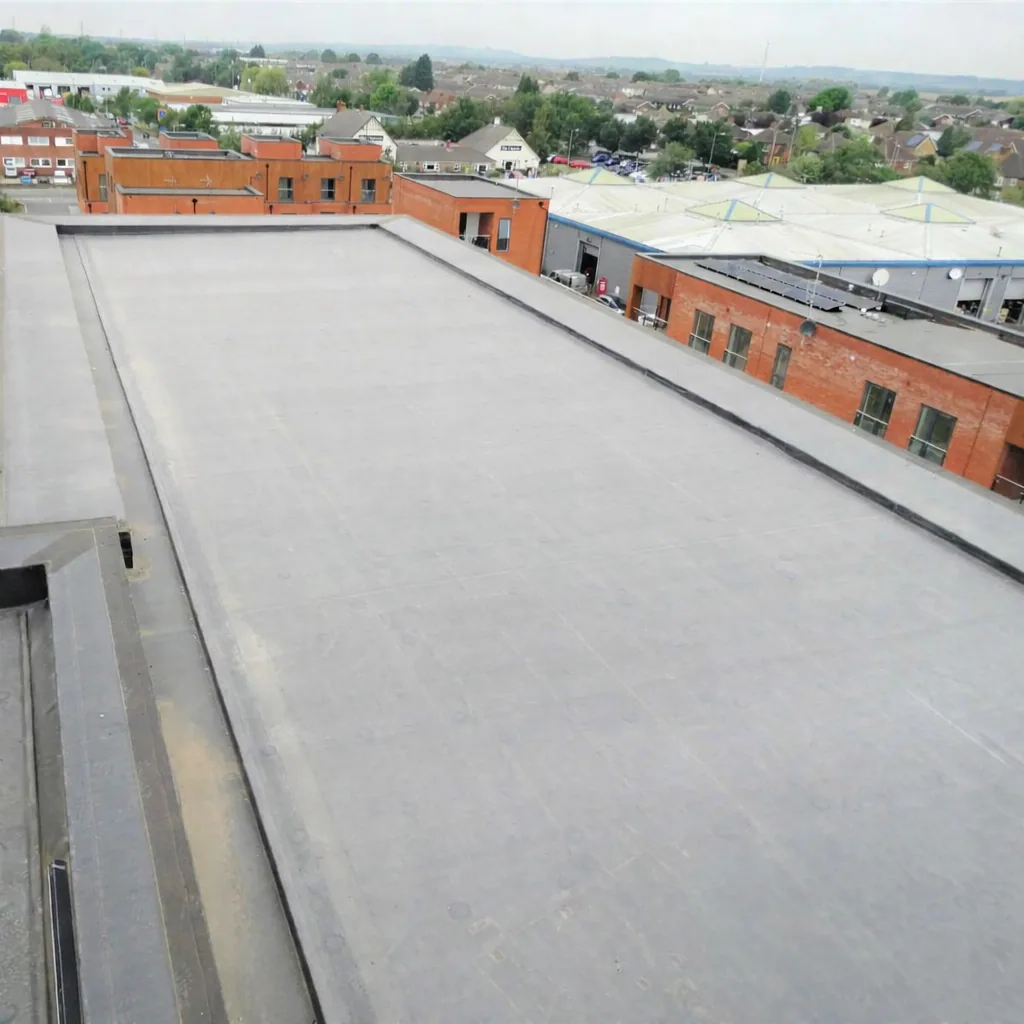
A short seam opening with dry adjoining material may accept a contained correction. Repeated failures, wet insulation across several bays, loose attachment, or deck movement can make that boundary too narrow. We inspect the existing assembly and choose moisture testing or a core only when the result can alter the recommendation. An EPDM option must meet the actual wall, curb, and drain details; a new membrane cannot stabilize a deck that needs repair.
Before considering recovery, we check moisture, attachment, deck condition, and permit requirements for an added layer. If those do not support the option, removal may be necessary. We list insulation, deck repair, edge metal, equipment protection, and the number of work phases as separate cost drivers. The report ties each item to a roof zone and says which concealed condition could change the scope.
Stamford setting: use context without assuming the roof
Downtown and South End have higher-intensity mixed uses, while most of Stamford remains lower-density residential. That range informs where a crew may stage or protect resident routes, but it does not identify any apartment roof or access arrangement. We confirm the entrance, lift position, roof hatch, and service path with the property contact.
Summer weather in Stamford brings daily highs in the low-to-mid 80s, alongside measurable cooling demand. We inspect unit curbs and nearby membrane transitions for actual movement, then note any mechanical access requirement. A South End roof walk follows the property’s access route and roof conditions found in the field. Norwalk Center and SoNo have pedestrian-scale business blocks, a different access pattern from Stamford's residential neighborhoods.
Records: keep each building's findings distinct
A multifamily portfolio can contain several roofs with different systems, repair histories, and access routes. We tie photos and notes to the building and roof section inspected. The closeout identifies the corrected detail, material removed, and limits imposed by access. A hotel roof may require another occupant plan; an office-building roof has its own interior use. Neither changes the need to record findings by assembly.
Before the visit, send the roof plan, leak locations, service history, and resident-area restrictions. We compare them against what the roof shows and return the boundary of the proposed work with any broader system decision listed separately. If testing is useful, the report names its location and purpose. Cost can change with lift access, protection below, tear-off, insulation, deck repair, and phasing, so those items stay visible for review.
For a portfolio review, we can group findings by property while keeping every roof section distinct. The work record should show which leak was addressed, what material remained in place, and the limit of the inspection. A later service call can then be compared with the correct assembly instead of being treated as a repeat of an unrelated repair.
Commercial Roofing Questions
Can an apartment roof be repaired without closing resident access?
The building layout and approved work route determine the sequence. We confirm entrances, lift placement, areas below, and the daily closeout point before opening the membrane. If concealed damage changes the work zone, the property contact reviews the revised boundary before it expands.
Why might a leak show in a unit far from the roof defect?
Water can move along insulation, deck joints, or framing before it reaches a ceiling. We inspect roof details above and around the reported area, then identify the entry path and any test needed. The repair follows the roof evidence rather than the room location alone.
What if a roof has different sections or additions?
We record each system and roof zone separately. Additions can have their own seams, deck conditions, and access limits. The report does not transfer one area's finding to another section that was not inspected.
When is recovery possible on a multifamily roof?
The existing assembly needs suitable moisture and attachment conditions, a sound deck, and permit approval for another layer. Testing may clarify those points. Wet insulation or unstable material can make removal necessary to reach a reliable base.
What should the property manager share before work?
Provide the roof plan, leak locations, service notes, access controls, and resident areas needing protection. We use those details to set the route and work zone, then verify the assembly in the field. The scope states the repair and its limits.