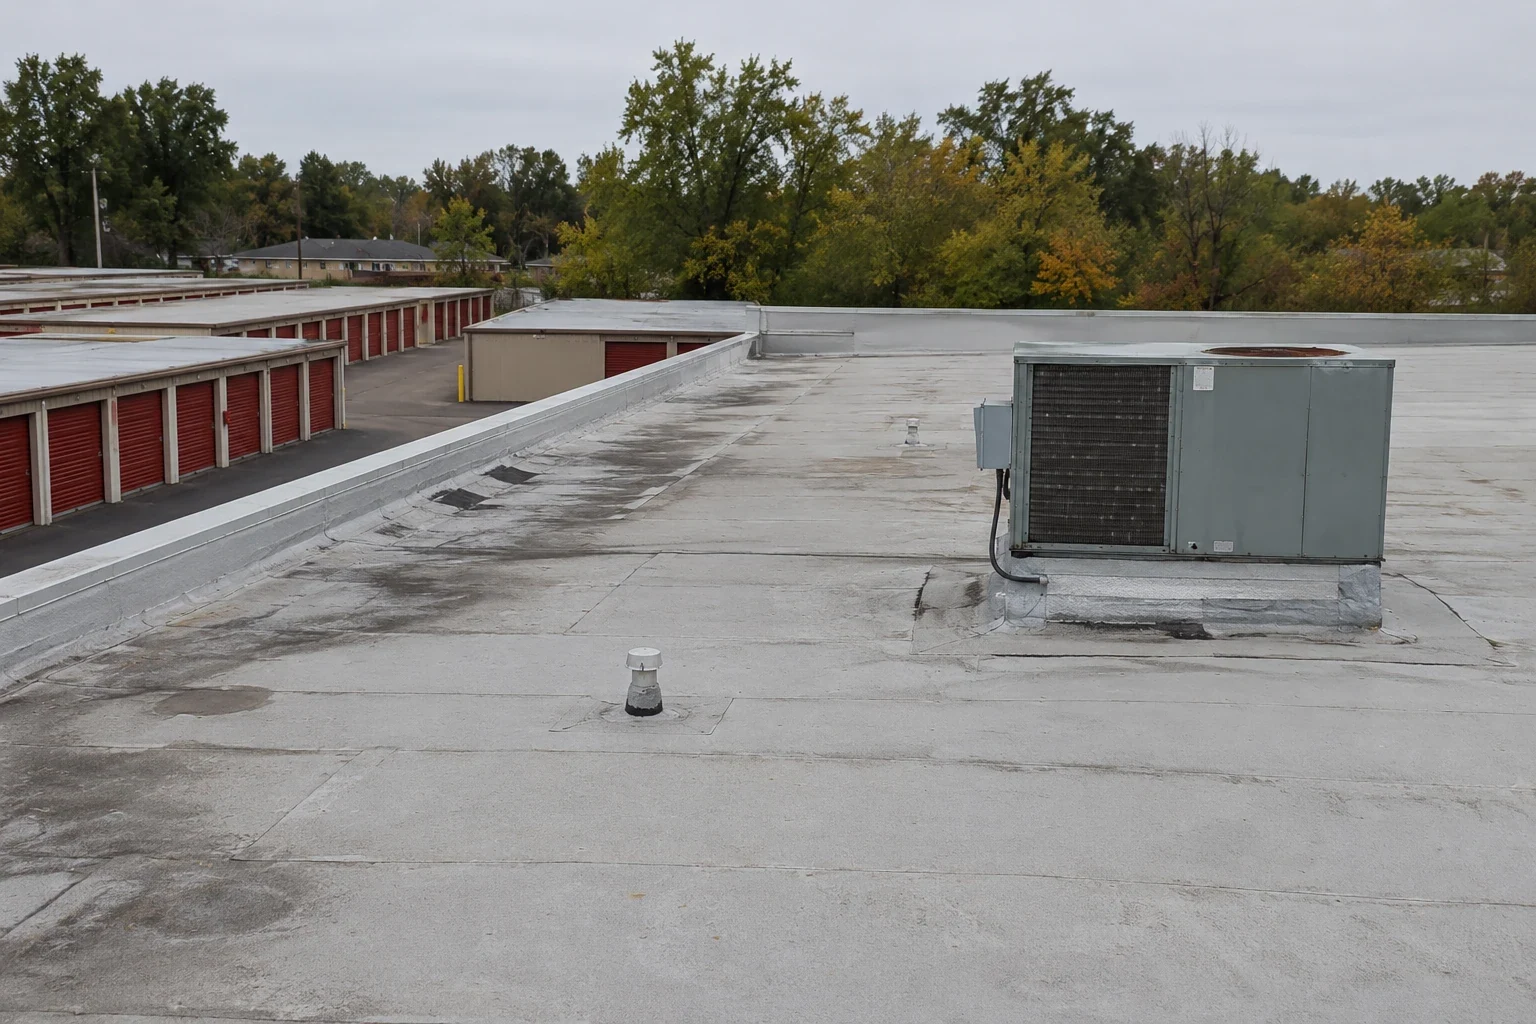
A drip near a unit door may enter through a roof seam far up the slope. We trace the water path before setting a repair line. Self-storage properties can contain long roof runs, repeated unit bays, loading areas, and office entries under one assembly or several additions. In Stamford, CT, we inspect the membrane, edge metal, drains, and penetrations around the reported zone. The repair record shows which bay was checked and where sound material begins.
Customer access should remain clear where the work plan allows it. We identify roof access, lift placement, vehicle paths, and ground areas requiring protection before materials arrive. A commercial roof inspection records the actual roof details and condition, not a broad assumption based on the use of the building. If removal exposes wet insulation or a weak deck, we photograph it and review the additional boundary before moving beyond the planned section.
Long roof runs: trace water past the unit row
Water can move along a deck flute or insulation joint before it drops above a storage bay. We compare the report with laps, penetrations, parapets, and roof-to-wall transitions along that path. A leak repair assessment locates the entry detail and identifies the tie-in surface. If the stain shifts after rain or thaw, we note that history and test the suspect material where it could change the removal line.
Repeated bays can make a repair map easy to misread if each opening is not located. We label the roof zone, seam direction, and nearby reference detail in photos. A leak near one door does not prove the next bay shares the same condition. We inspect each reported area and compare its membrane, flashing, and insulation rather than extending one patch across a whole elevation without evidence.
Drainage: clear the outlet and its membrane tie-in
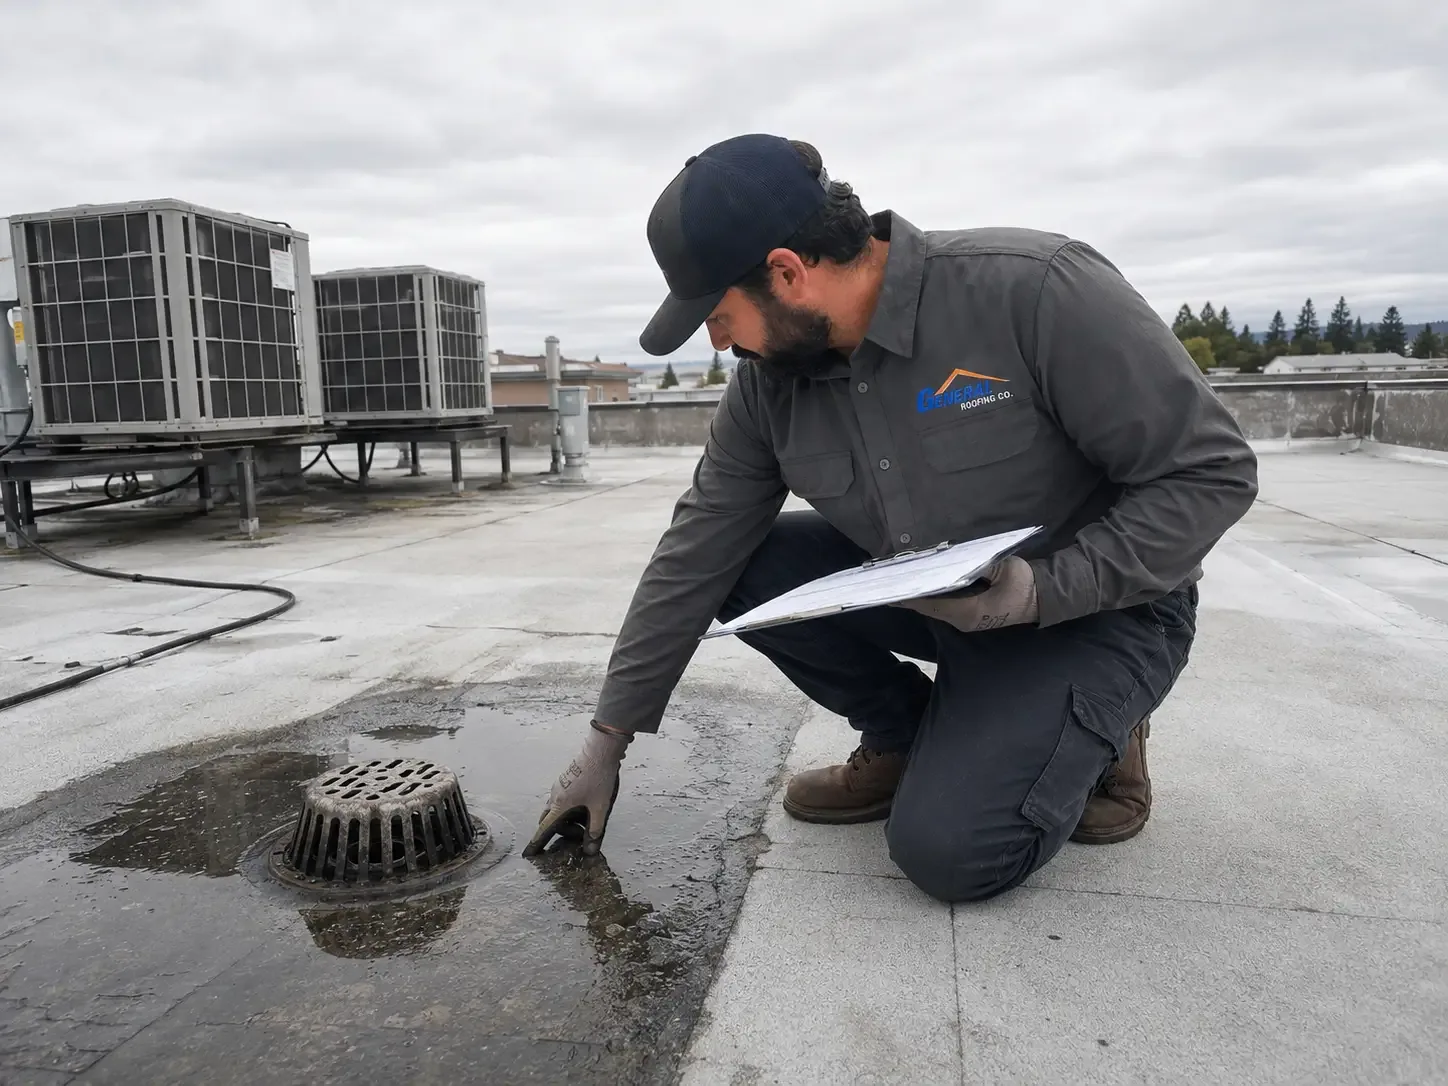
Long fields send runoff toward drains and scuppers that may be separated from the interior report. We check the bowl, strainer, flange, overflow route, and membrane around each outlet. A drain and scupper repair addresses a failed outlet or tie-in. If water stays on the field after the drain is clear, we inspect slope, deck condition, and patch layers before proposing a correction.
Stamford has recurring winter snowfall and subfreezing overnight temperatures. Snowmelt can refreeze near an outlet or test a termination after a cold period. When a leak follows winter weather, we inspect those details and record the affected bay, opening, or displaced flashing.
Edges and openings: check the perimeter details
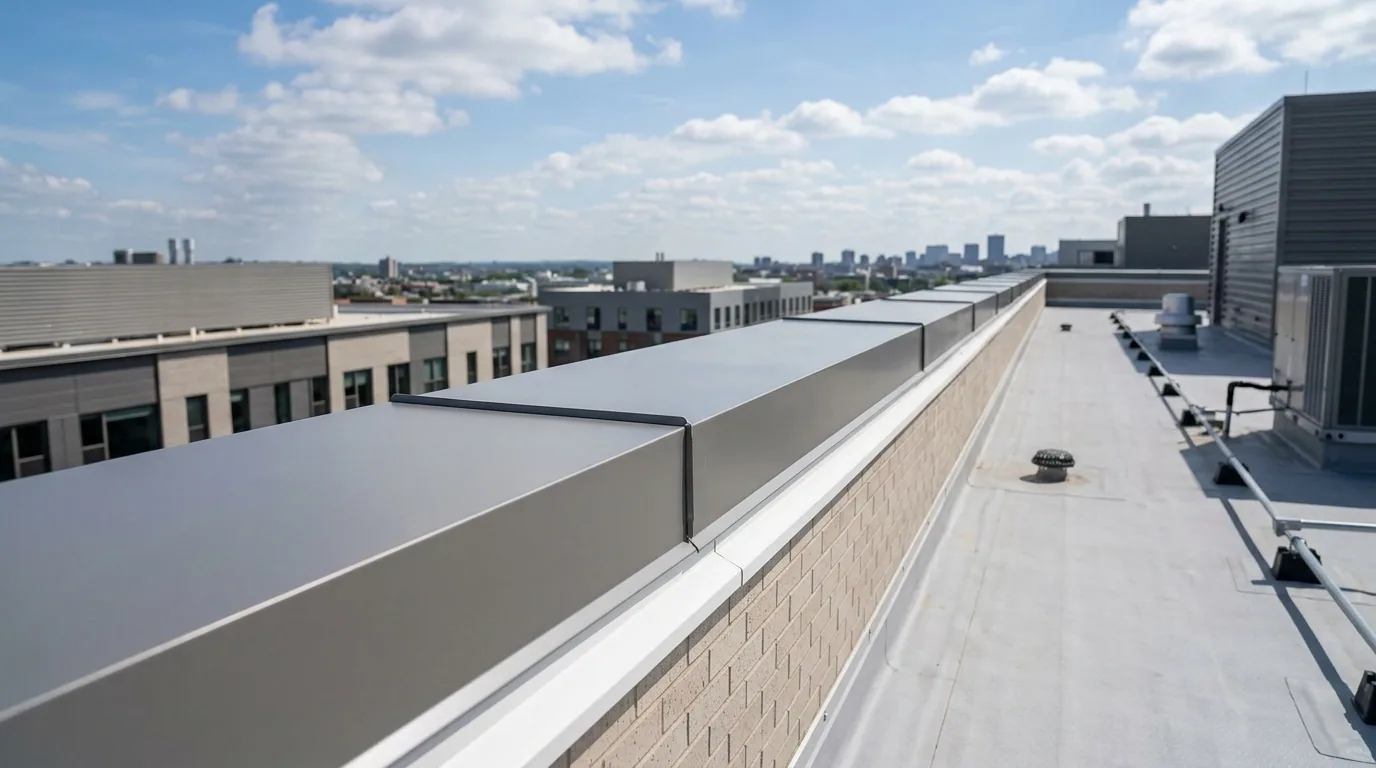
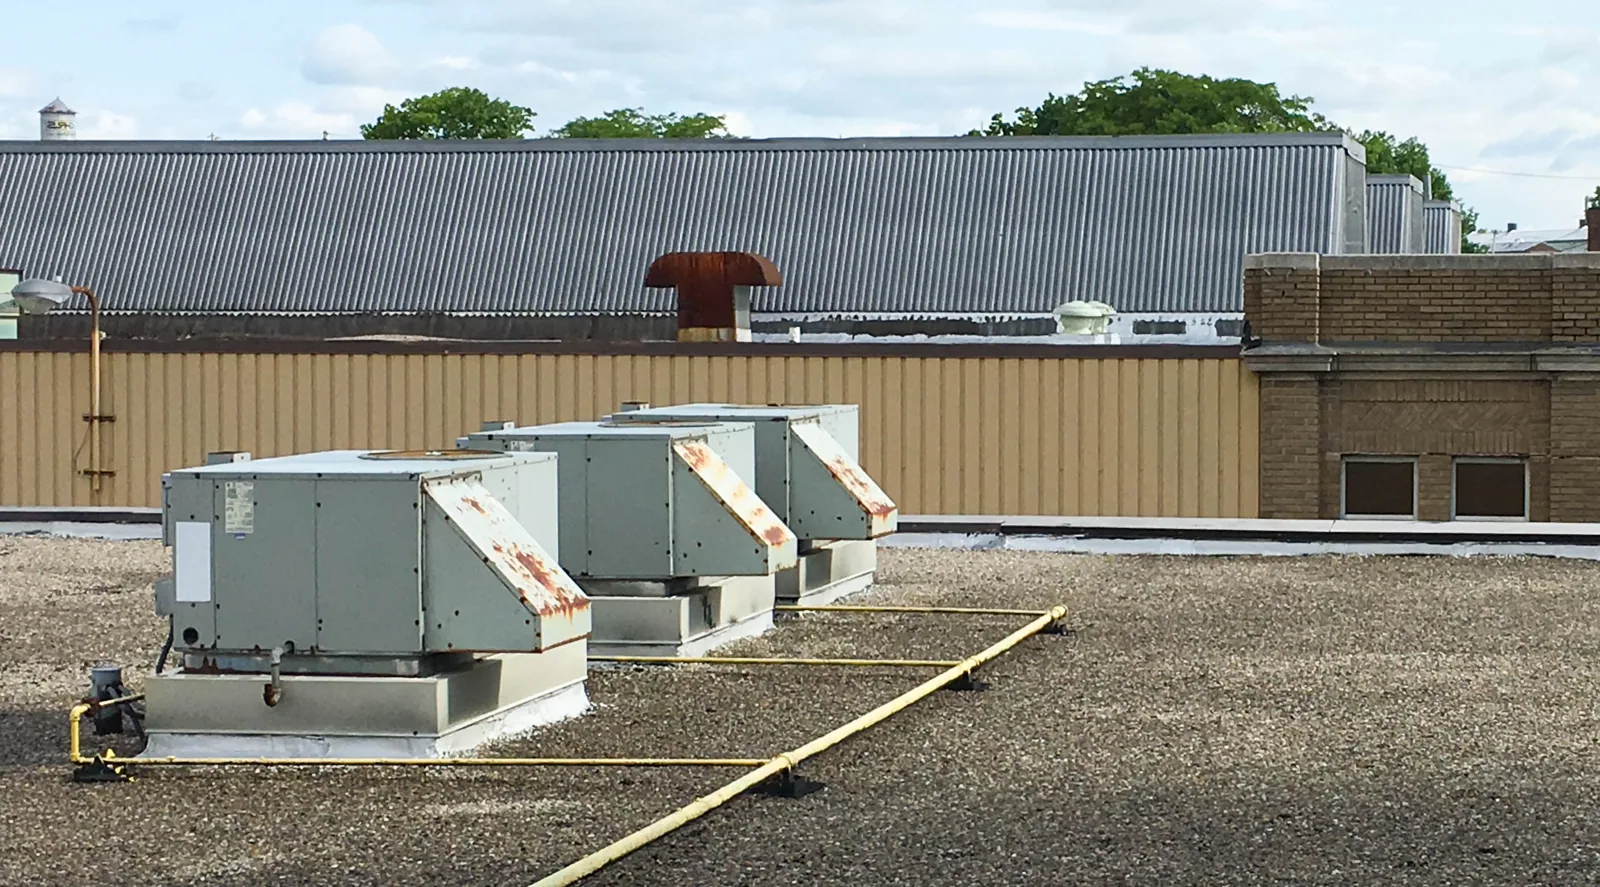
Metal coping, fascia, and edge securement can move independently from the field membrane. We inspect fasteners, laps, corners, and the transition where water leaves the roof. Skylights, vents, conduits, and equipment curbs each require flashing that fits their shape and movement. A commercial edge-metal repair can correct a loose return, while a curb flashing repair stays focused on the equipment base.
Wind exposure and thermal cycling can work a metal joint, but the repair follows what is loose or open on the roof. We check the attachment and adjacent substrate before choosing a fastener or sealant. Covering a separated edge with a surface bead can leave the securement issue unresolved. Photos show the joint, tie-in, and any location that needs follow-up beyond the roofing boundary.
Repair choice: keep a local defect local
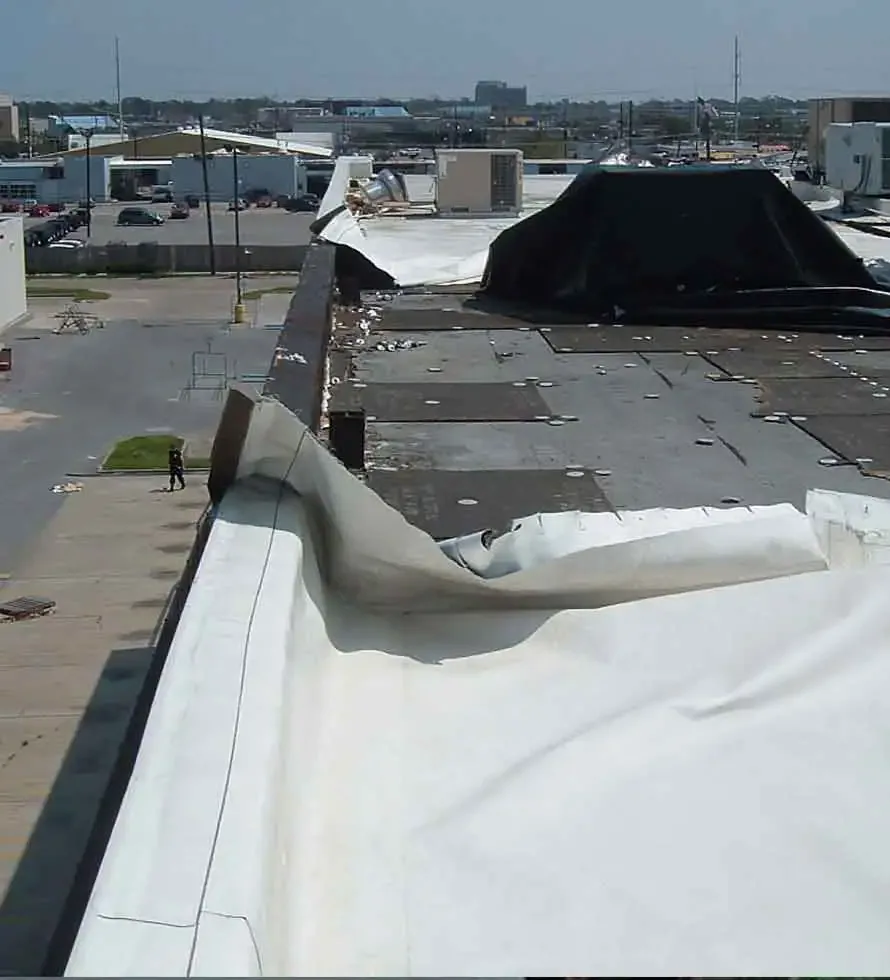
A split lap beside dry, stable insulation may support a limited correction. Multiple failures, wet material across several bays, weak attachment, or deck damage can move the recommendation toward removal. We test where the result can change the scope. A TPO assembly needs compatible patch material and seam preparation; a different membrane calls for its own tie-in approach.
A recover adds height at drains, wall edges, and curbs, so moisture, attachment, deck, and permit conditions must support another layer. If not, removal may better expose the affected material. A warehouse roof may also have long fields and equipment openings, while a flex industrial building may use smaller linked areas. Those categories do not set this property's repair; the inspected assembly does.
Local setting: plan roof work with the actual route
Stamford directs growth toward Downtown and transit-served centers, while most city land remains lower-density residential. Flexible-industrial zoning supports adaptable production and distribution uses. For storage operators, loading access and roof staging still need confirmation at the property. A Ridgeway and Bulls Head roof walk begins with the property's gate, drive aisles, and available material route.
Norwalk places commercial and industrial activity along several corridors. Martin Luther King Jr. Drive, Route 7, and Route 1 are part of that pattern, alongside the pedestrian-scale business blocks in SoNo and Norwalk Center. A storage property near one of these streets still needs its own delivery review. We trace the gate, circulation aisle, unloading point, and customer path before deciding where a lift or material drop fits without blocking the next delivery.
Documentation: identify each completed bay
Closeout photos should show the repaired seam, drain, curb, or edge and the tie-in to surrounding material. The record names the storage row or roof zone, work performed, material removed, and any test result used to set the boundary. It also states which areas were not opened and which conditions remain. We note where old patch material meets the current membrane, whether edges were left undisturbed, and which unit row sits beneath the inspected bay. This is more useful than marking the entire roof as repaired when only one bay was inspected.
Storage aisles, loading areas, and the office entry can sit below different roof zones. We confirm which paths must stay open and where materials can be staged before repair begins. Share the roof plan, unit-row leak locations, service notes, access controls, and any planned equipment work before the walk. We compare those details with field conditions and provide a written repair scope or larger-system recommendation. If a test is needed, the record names the question it answers and how the result changes the next step. The owner can then relate future reports to the actual roof section.
Commercial Roofing Questions
Why might water appear several units from a roof defect?
Water can travel along insulation, framing, or deck joints before it reaches the ceiling. We inspect the reported bay and the roof path above and uphill from it, then identify the entry detail or test area needed to set a repair boundary.
Can a repair be limited to one storage row?
It can when the defect is contained and nearby material is stable. We inspect the adjacent seams and insulation, then state what is included. If moisture or attachment problems continue into another area, that added boundary is documented before the scope grows.
What roof details are common around self-storage offices?
Office entries may meet parapets, equipment curbs, skylights, or different roof sections. We check each transition and the membrane around it. The report identifies the detail repaired and any separate equipment or interior work that remains outside roofing.
When is a recover unsuitable for a storage building?
Wet insulation, weak attachment, deck deterioration, or a drain and curb height that cannot be rebuilt may rule out an added layer. We inspect and test the assembly before recommending recover or removal. The filed application and existing assembly determine which recover conditions apply.
What should be on the roof repair closeout?
The record should include the roof zone, bay reference, repaired detail, tie-in photos, material removed, and any area not reached. We list test results and follow-up work so maintenance staff can match a later leak report with the correct section.