A ceiling mark over a court or exercise room may begin at a curb or roof seam beyond the stain. We inspect the roof bay above the affected room and follow its seams and curb details toward the outlet. Fitness centers can place large open rooms, locker areas, offices, and mechanical spaces under one roof, with different equipment and moisture conditions below. In Stamford, CT, we inspect the actual membrane, edges, drains, and penetrations near the report. The scope records the affected zone and keeps interior improvements separate from roofing.
Member entrances, classes, deliveries, and staff routes shape the work plan. We identify where to stage material, which path stays open, and how each opening will be closed at shift end. A commercial roof inspection documents the seams, curb flashing, drains, and visible deck before repair is priced. If removal finds wet insulation beyond the planned line, we record the added condition and review the change before enlarging the work zone.
Equipment: inspect the curb and membrane handoff
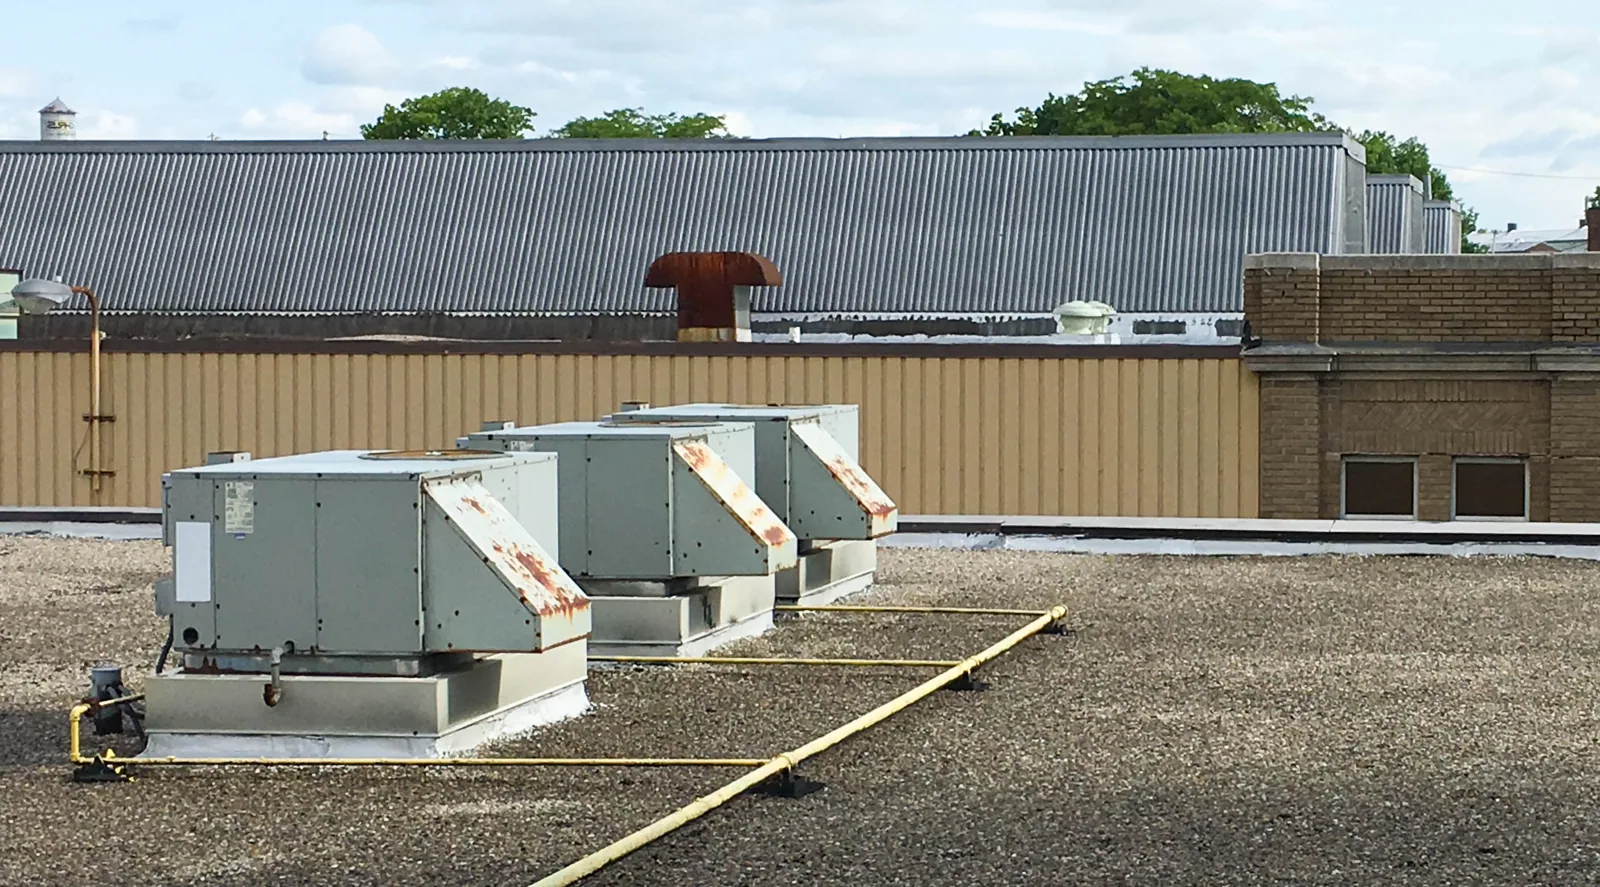
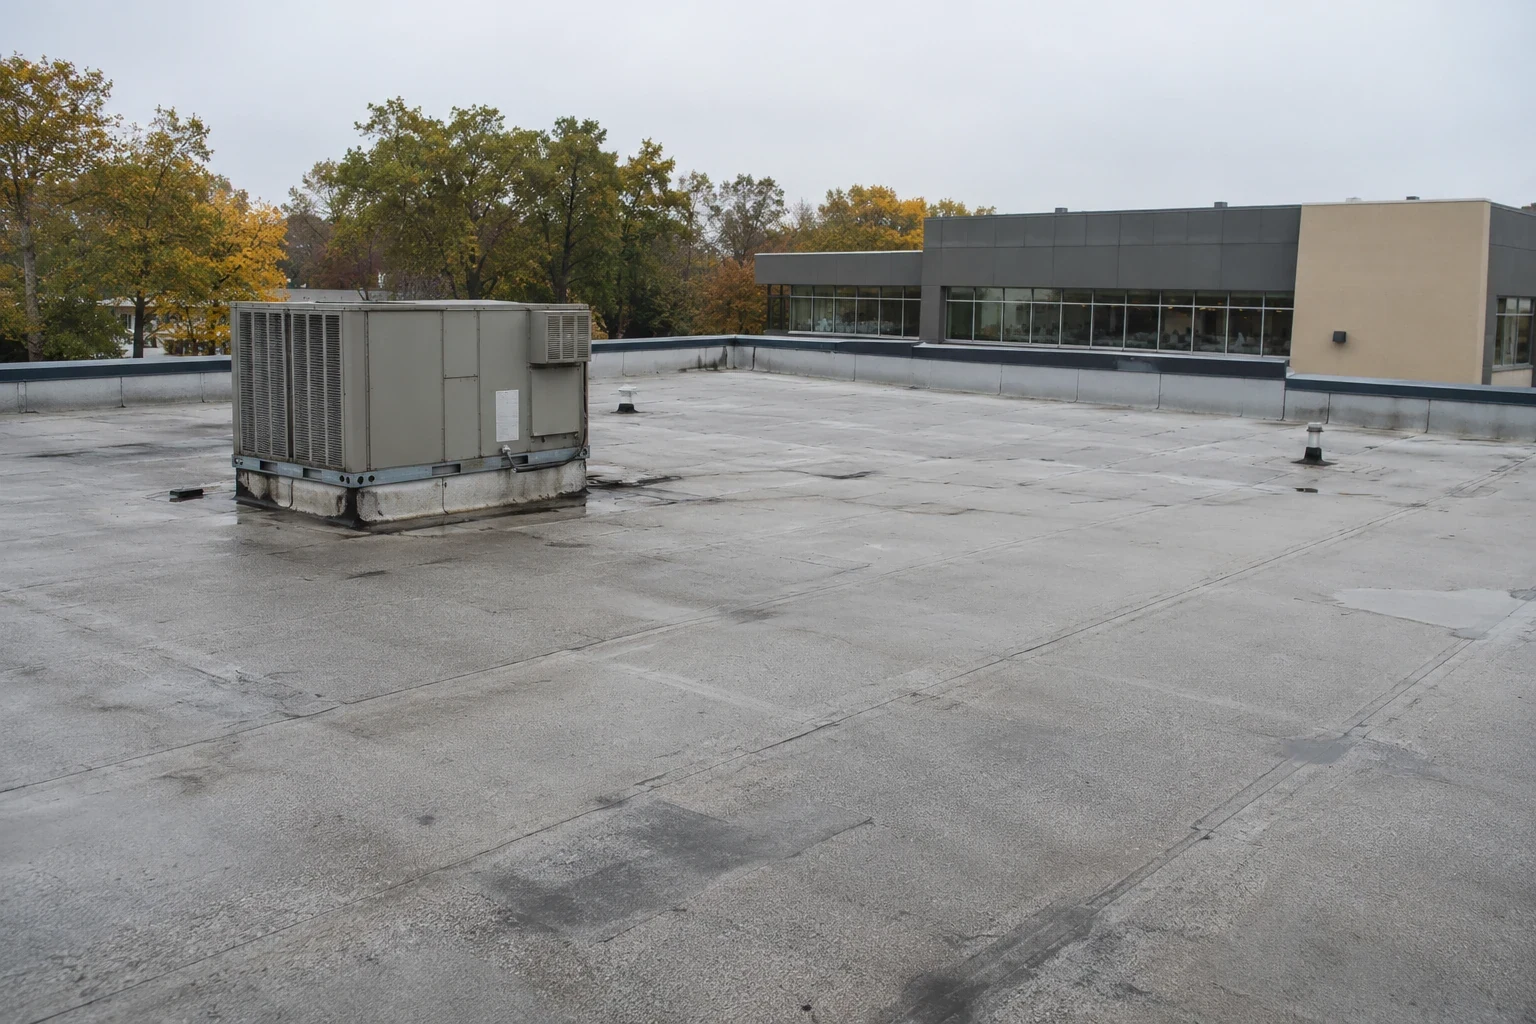
Exhaust fans, rooftop units, ducts, and conduit interrupt the roof field. We inspect each curb base, flashing corner, fastener, and membrane return for an open path. Equipment connections and service belong to their responsible trade. A curb flashing repair can address the roof transition while noting support or access conditions that need coordination. Photos show the flashing line before it is closed around the equipment.
Interior humidity and ventilation use can affect comfort, but they do not establish a roof defect. We check the assembly for separation, puncture, trapped moisture, or failing sealant, then tie the finding to the reported area. If condensation is a competing explanation, the inspection compares the time and location of water with the roof details and interior conditions supplied by the property. A roofing scope follows the membrane or flashing issue confirmed in the field.
Wide field: follow seams across the open room
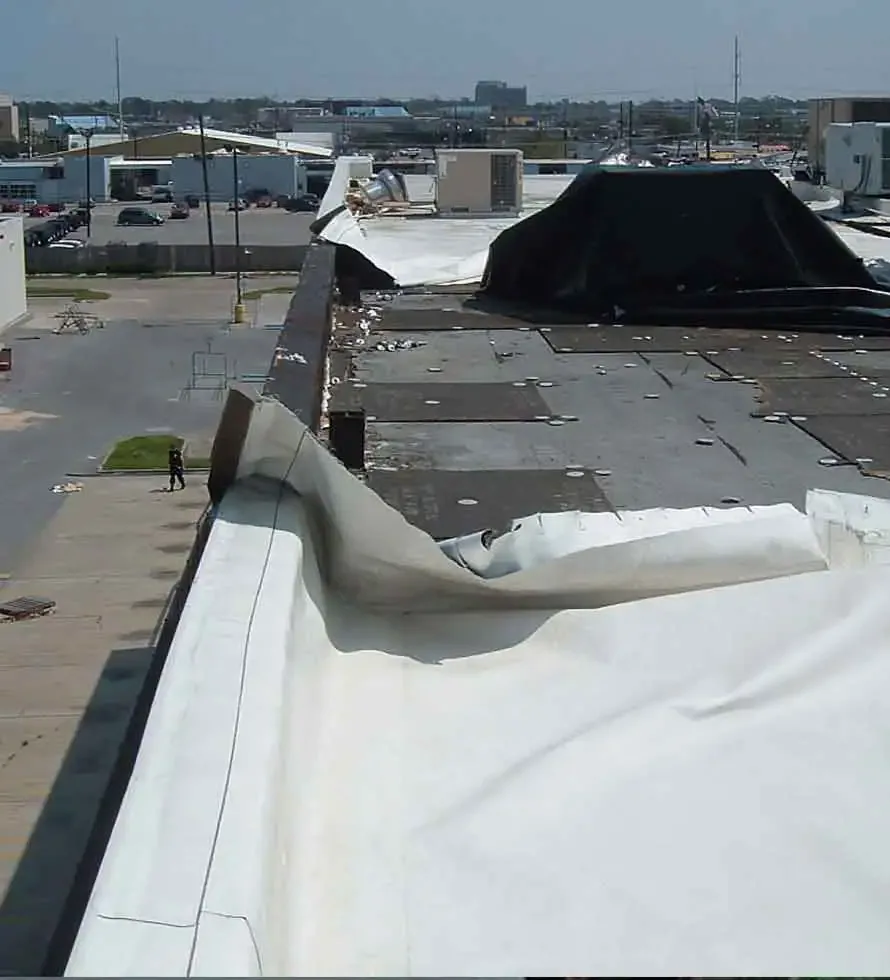
Large uninterrupted fields can carry water toward a low point or wall before it reaches a floor. We compare the stain with lap direction, skylights, parapets, penetrations, and drains along the likely route. A leak repair assessment identifies the failed detail and tie-in material. Where insulation may be wet, a moisture survey or test cut can help set the removal edge before a patch conceals the area.
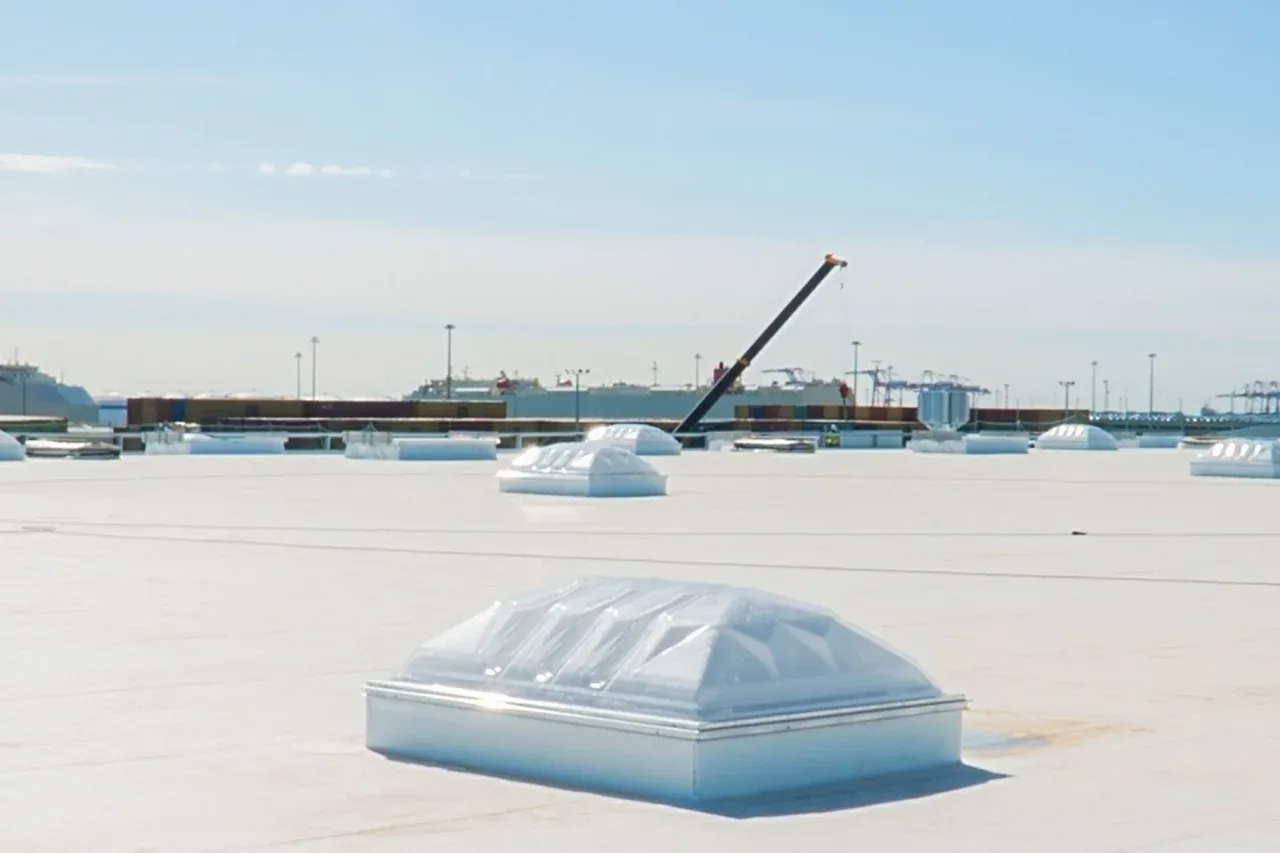
Skylights need a flashing line compatible with both the curb and roof membrane. We inspect corners, counterflashing, adjacent seams, and the route water takes away from the opening. A skylight flashing repair focuses on that transition. If the dome, glazing, or interior framing needs work, the handoff is named separately so the roof tie-in is not confused with the window or ceiling scope.
Drainage: check bowls, overflows, and low seams
Drain bowls and overflow scuppers can sit away from the visible leak. We examine strainers, flanges, surrounding membrane, and the route water takes from the field. A drain and scupper correction addresses the outlet and tie-in; ponding caused by slope or deck movement needs its own review. The scope states whether water cleared, a defect was found, or more investigation is needed.
Stamford's winter normals include snowfall and subfreezing overnight temperatures. Meltwater can refreeze near outlets and place attention on drainage, laps, and metal returns after a cold-weather leak report. That season does not prove a defect. We inspect the actual drain path and record any blockage, separation, or displaced flashing. The repair boundary follows the material found, not the room where a leak appeared.
Occupied use: separate members from the work zone
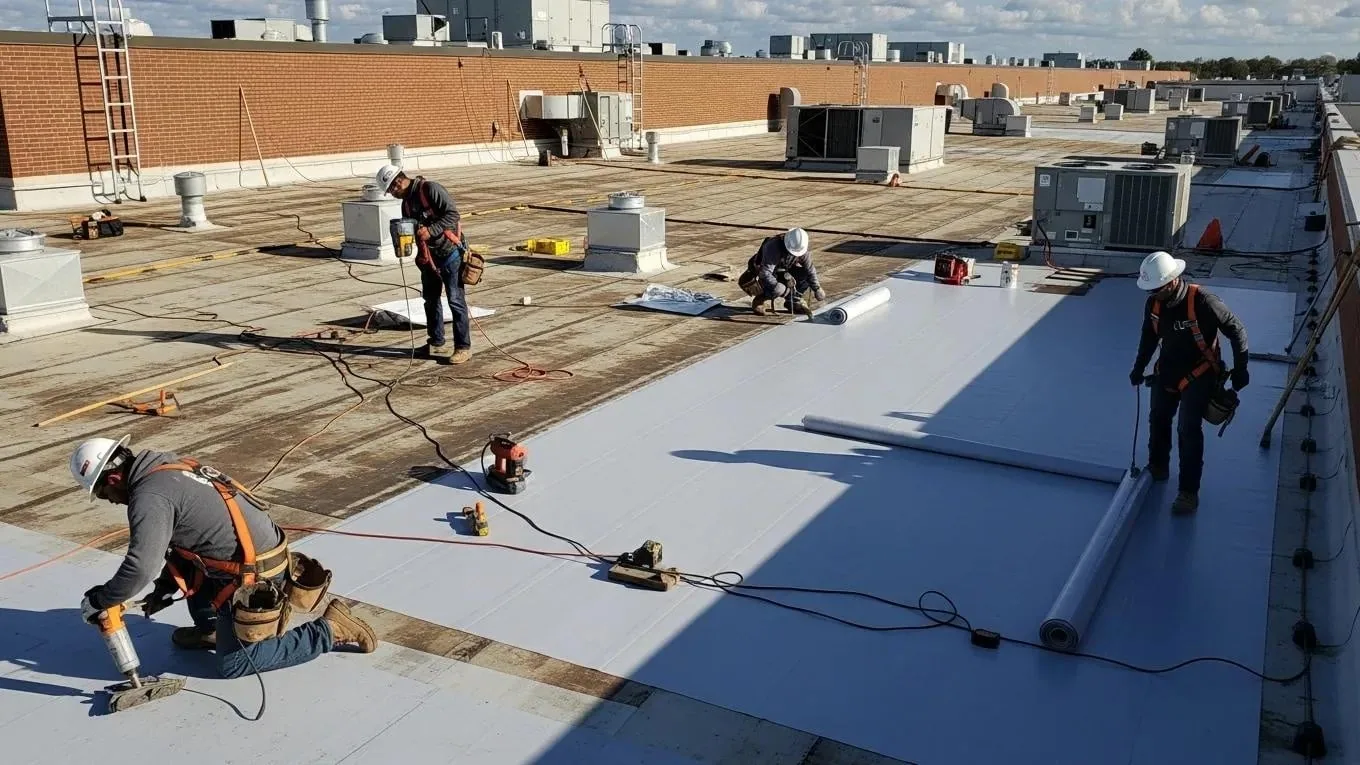
A roof opening above a class area or locker room needs a ground plan and a clear closure limit. We confirm the route for debris, lift placement, entry protection, and any room that must remain open. For broader replacement, a phased occupied-building reroof can divide the assembly into sections with defined dry-in points. The facility contact sets member notices, hours, and temporary room restrictions.
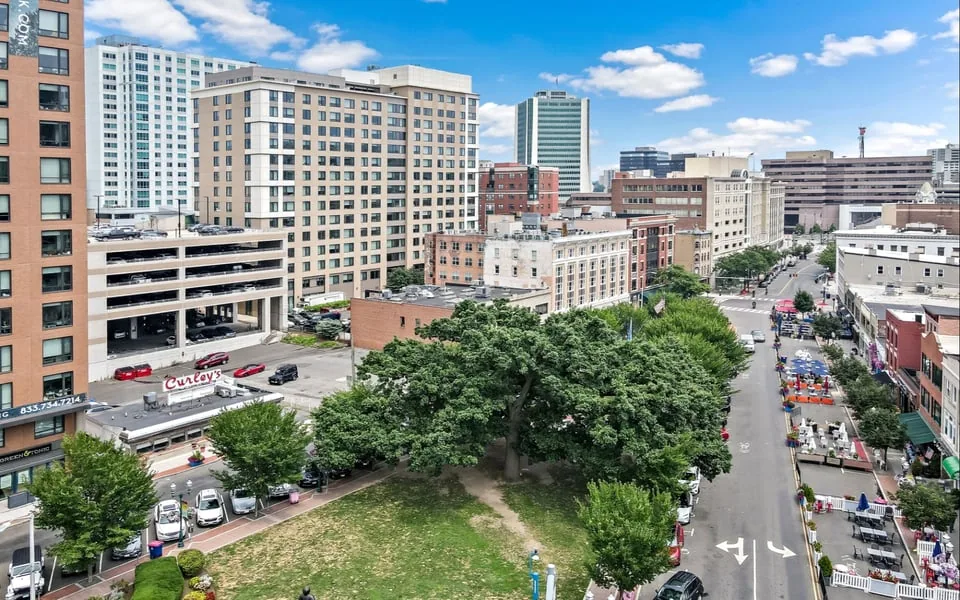
In Stamford, Downtown and South End are mapped as higher-intensity mixed-use areas beside lower-density neighborhoods. A recreation property in a central area may have different staging limits from one with a separate loading lot; the property's access plan confirms which applies. A Downtown Stamford roof walk still records the actual entry route, work area, and roof transition rather than importing another facility's schedule. Norwalk Center is a pedestrian-scale retail and business concentration; for properties near it, delivery and member paths must be checked against the building's own access plan.
System choice: keep the repair compatible
A localized puncture or split lap with dry surrounding material may support a focused repair. Several openings, wet insulation, loose attachment, or deck deterioration can move the recommendation toward wider work. We identify the existing system and use compatible materials at the seam and flashing. An EPDM roof system has different repair details from a coated membrane, and the substrate must be sound at the patch boundary.
A recover is considered only when moisture, deck, attachment, flashing heights, and project-specific permit requirements allow another layer. If not, removal exposes the affected assembly and permits a clearer rebuild. A replacement scope separates insulation, deck repairs, curbs, drains, edge metal, and the work sequence. A school roof may also include open rooms and equipment, while a hotel roof may involve different access needs; the actual building dictates the approach.
Records: link the interior report to the roof zone
The closeout identifies the repaired detail, roof section, material removed, tie-in, photos, and any test result. We list areas not reached and work assigned to other trades. A follow-up stain can then be compared with the actual seam, curb, or drain that was inspected. The record also notes temporary protection or access restrictions that remain after the roofing section is closed. We identify whether a later room stain sits beneath a tested area or an uninspected bay before comparing reports.
Share the roof plan, leak locations, class and equipment schedules, prior service notes, and access rules before the walk. We compare them with the field conditions and provide a written repair boundary or broader recommendation. When a test can change the scope, its purpose and result are recorded. That gives facility staff a practical basis for reviewing the work without treating a general use category as proof that roof sections are identical.
Commercial Roofing Questions
Can a fitness-center leak be traced before closing a room?
We inspect the roof path above and around the report, then identify any test or opening needed to locate wet material. The property contact sets room access and member-routing limits. The work plan shows what area may be affected and where the roof will close each shift.
Do rooftop fans or HVAC units cause membrane leaks?
The curb, flashing, fasteners, and membrane tie-in can open as materials move or age. We inspect the actual transition and separate roofing repairs from equipment service. A support or unit issue is recorded for the responsible trade before the roof detail is closed.
How do you handle skylights over a court or exercise room?
We check the curb, corners, counterflashing, and adjacent laps, then note any water path to the interior. Glazing and frame work remain separate from the membrane scope. Photos show the flashing condition and the tie-in that was completed.
When should a fitness building compare patching with replacement?
A roof-zone map can show whether reported leaks share a seam, low point, or curb line. We compare those details with insulation and deck conditions. A bounded split over dry, stable material can fit a limited correction; damp layers, deck movement, or loose fastening may widen the work area after the next test.
What information helps plan roof work around classes?
Provide the roof plan, class areas, access restrictions, leak reports, equipment schedule, and recent repair notes. We use those details to confirm staging, protection below, and a daily closure point for the roof section.