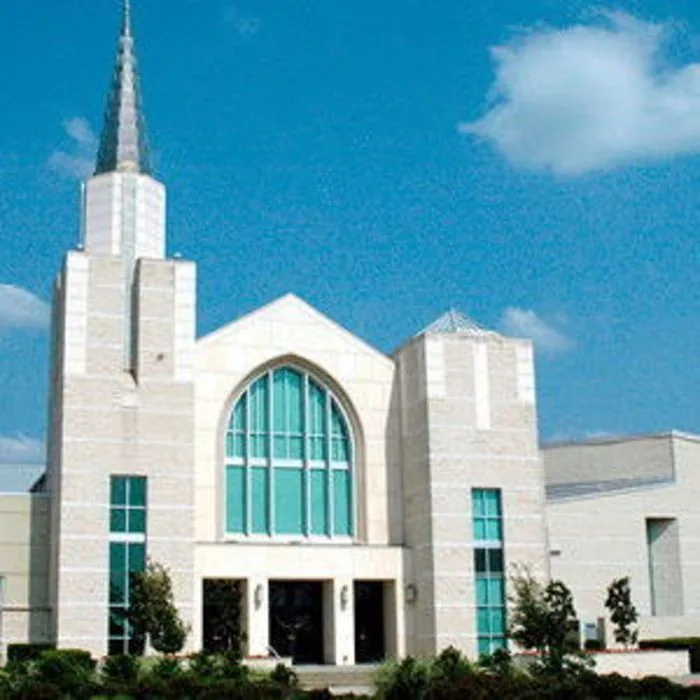
A stain beneath a sanctuary ceiling can begin at a roof edge several bays away. We follow the water path before setting a repair limit. Churches and houses of worship may join a tall central space with lower classrooms, offices, kitchens, or fellowship rooms. In Stamford, CT, we inspect the actual roof planes, flashing, drains, and penetrations near the report, then record where the assembly changes. The scope follows the material and access in front of us, not the name or age of the building.
Work planning needs to account for entrances, gatherings, deliveries, and rooms that remain in use. A commercial roof inspection identifies the roof zone and visible defect before repair begins. We also mark where a lift can sit, which doors need separation, and what portion can be closed before the shift ends. If the field condition extends beyond the first detail, the property contact sees the revised boundary and the reason it changed.
High roof: trace the detail above the ceiling
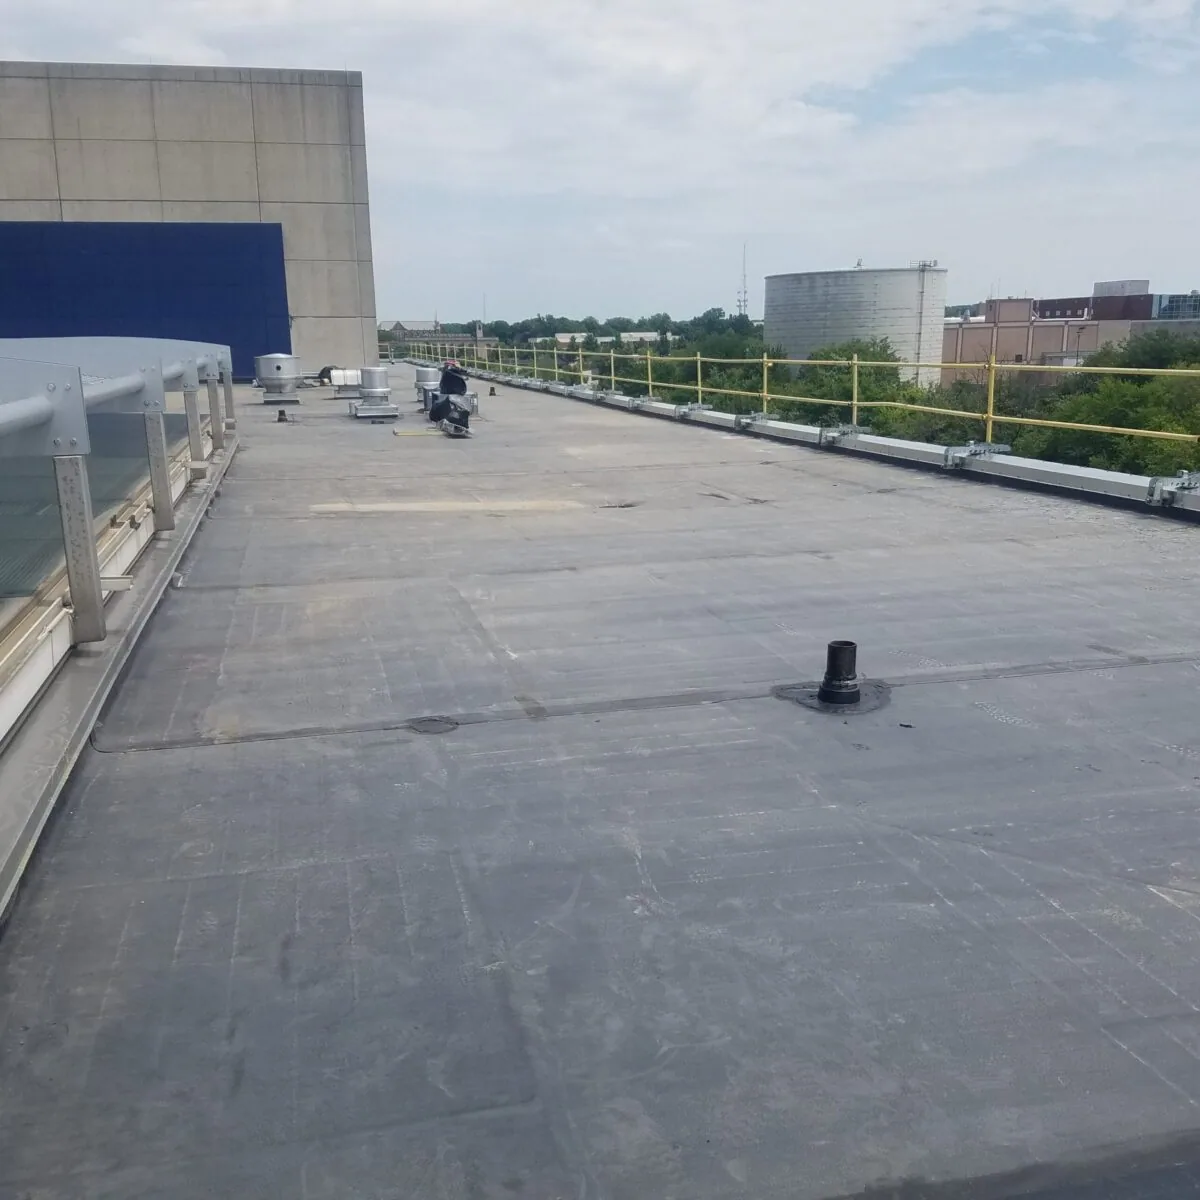
Sanctuary roofs can have steep transitions, parapets, cupolas, skylights, or changes from a high central field to lower wings. Each transition brings its own flashing and water route. We inspect the seam direction, curb corners, metal returns, and places where an older addition meets another system. A skylight and penetration-flashing repair addresses the roof detail around an opening, while interior framing and finish work stay outside that scope.
A ceiling mark does not show where water entered. We compare the report with drains, wall lines, and uphill roof details, then test insulation if moisture changes the removal edge. A leak repair assessment records the entry point, material condition, and tie-in needed for a durable correction. Where several planes meet, photos should show the connection instead of treating each stain as a separate roof failure.
Drainage: keep valleys and outlets in view
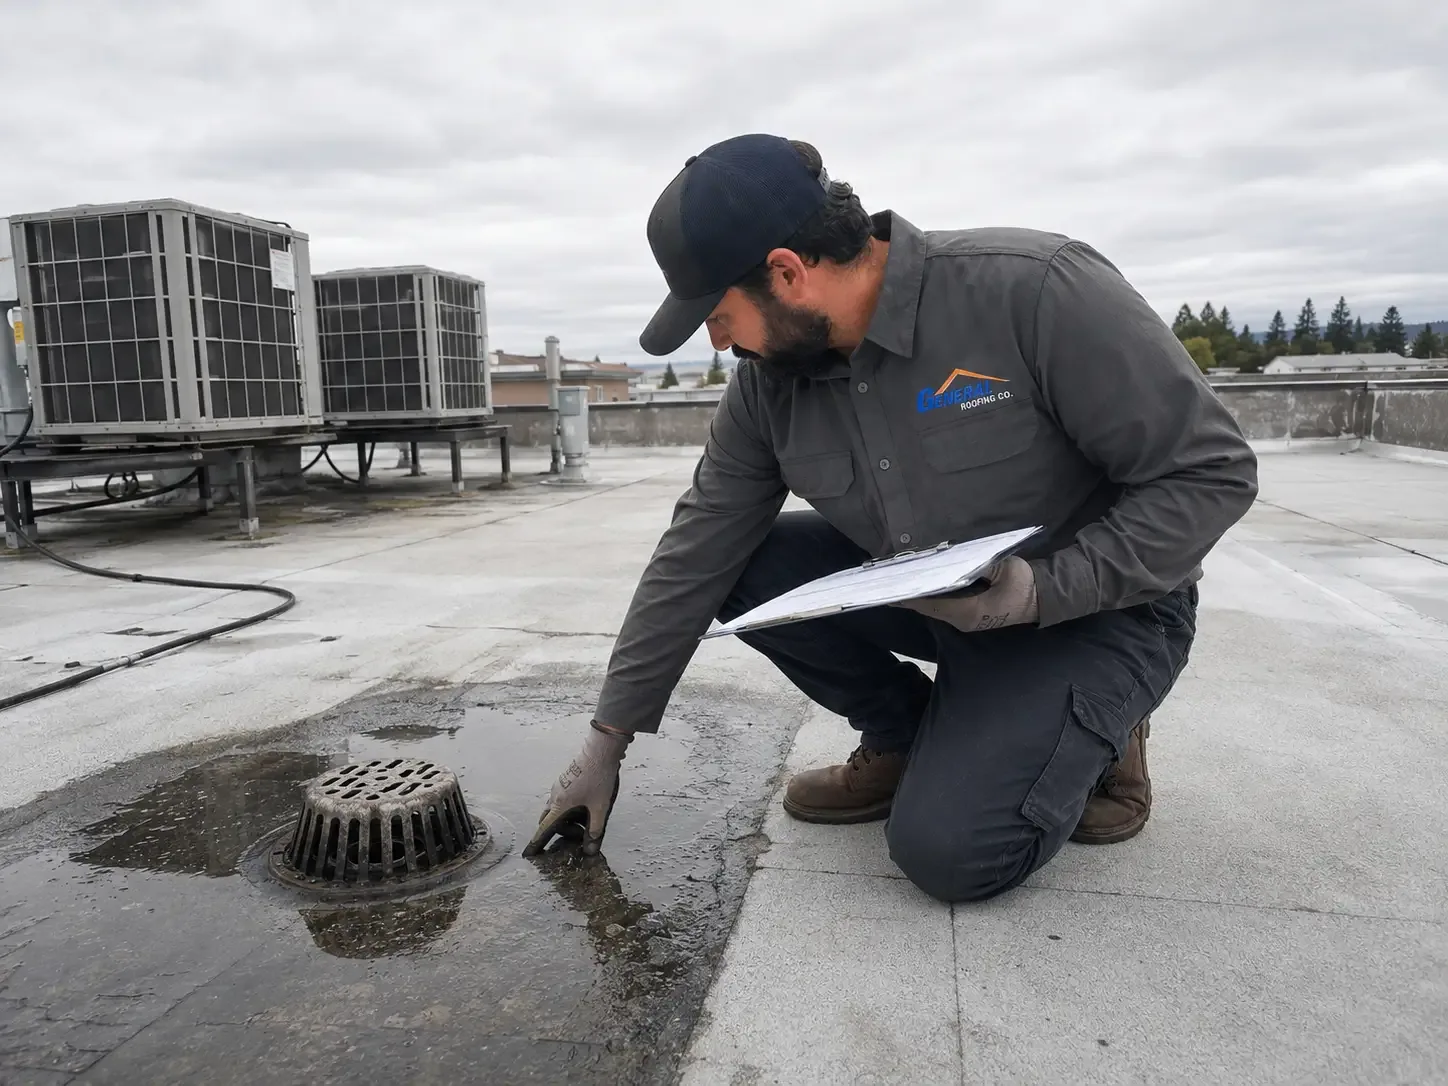
Low areas and valleys can collect debris where roof planes come together. We check the drain bowl, strainer, flange, overflow, and nearby laps, then follow the route water takes to the outlet. A drain and scupper correction can repair a failed outlet detail; a separated seam or damaged edge needs its own boundary. If ponding remains after debris removal, the scope considers slope, deck movement, and previous repair layers before a surface patch is proposed.
Stamford winter normals show recurring snowfall and overnight temperatures below freezing. Meltwater and refreezing make valleys, drains, and exposed metal returns useful areas to inspect when a leak follows cold weather. Conditions are checked on the roof itself. We note any blocked strainer, lifted termination, or open lap and keep the observation separate from a broader replacement decision. The next step depends on the measured defect and the material around it.
Assembly: distinguish repair from replacement
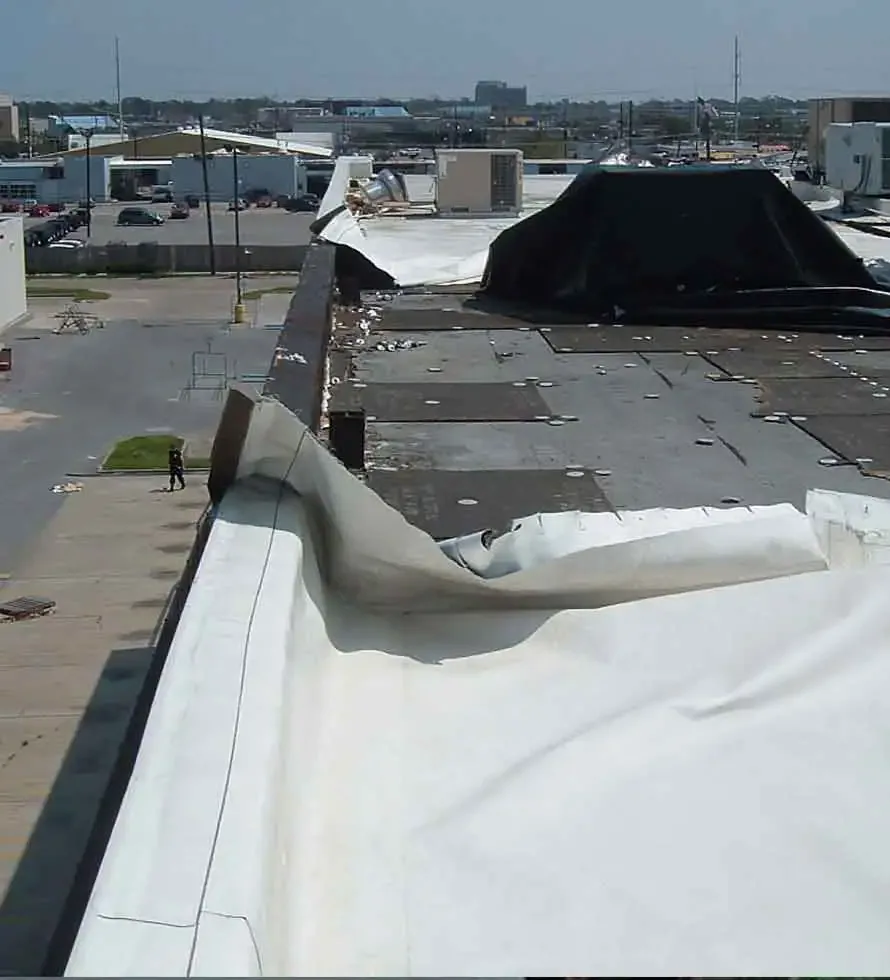
A small split with dry insulation beside it may allow a contained repair. Repeated leaks, broad wet layers, loose attachment, or a deteriorated deck can make a patch unreliable. We identify the existing system and confirm the condition that would widen the scope. A modified-bitumen roof system has seams and surfacing that call for compatible repair details; another membrane needs its own material and tie-in review. The roof type and observed condition control the recommendation.
Added layers change curb height, wall terminations, and drainage. We consider a recover only when moisture, attachment, deck, and project-specific permit requirements support it. If those conditions are not met, removal may be the clearer path. A replacement scope lists tear-off, insulation, deck work, flashing, and protection as separate items. That lets the owner compare options without treating a product name as the answer.
Access: sequence work around public use
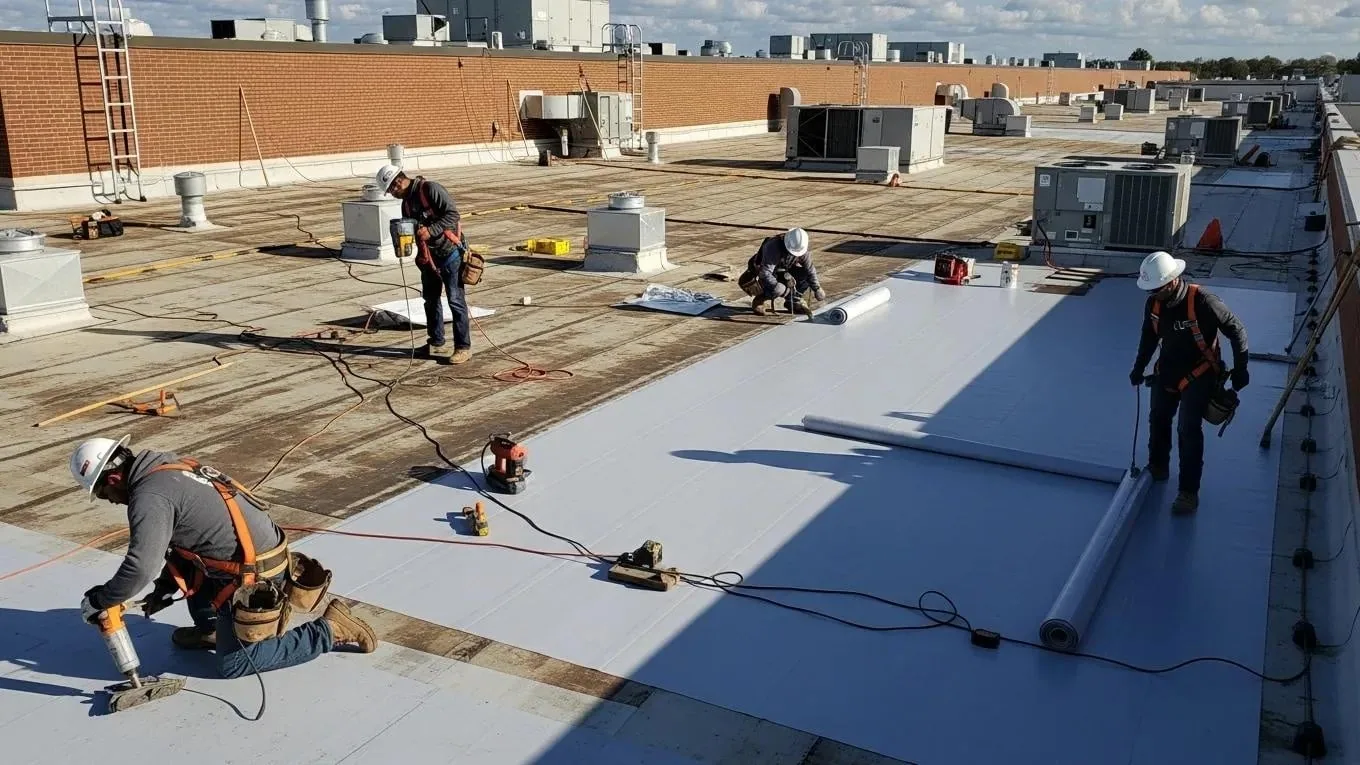
Service times and building schedules vary. The organization sets which entrances, rooms, and event periods must remain available, and we map the roof work around those instructions. Material staging, debris removal, and lift placement should not block a public route. A phased occupied-building reroof can separate sections and define a daily dry-in line when a larger assembly must be replaced.
Downtown and South End are Stamford's higher-intensity mixed-use areas, while the city also includes quieter neighborhood centers. A roof plan, not the district label, tells us where a congregation or community program enters and where deliveries can turn. We confirm those points on the property walk and show the affected area on the work map. If the planned route changes, we record it before roofing material or equipment is moved.
Local conditions: connect the repair to its setting
Summer conditions in Stamford bring daily highs in the lower-to-middle 80s Fahrenheit, and the station record also shows cooling demand. Heat movement can work a lap or metal transition under rooftop equipment serving gathering and classroom spaces. We inspect the exposed seam, curb flashing, and fasteners at the reported area. Temperature context helps aim the walk; the repair follows the material found.
Norwalk Center and SoNo are pedestrian-scale retail and business areas, while Downtown Stamford places several building uses close together. For roof work in these city centers, we confirm the entrance, roof access point, and staging route with the property contact. The Norwalk Center roof walk records the actual work zone and any access limit that affects the repair sequence.
Record: leave the roof boundary clear
The closeout identifies the roof plane, detail repaired, material removed, tie-in, and photographs. It also states whether insulation was tested, which areas were not reached, and what remains assigned to another trade. A written roof condition report can organize those observations for maintenance and budgeting. If a classroom wing and sanctuary use separate assemblies, we keep the records separate so a later leak report can be compared with the right roof section.
Share the roof drawings, leak locations, recent service records, event or room-access limits, and any planned equipment work before the walk. We compare that information with field conditions and state what finding would change the recommendation. A school roof may have its own room and access schedule, and a municipal building roof another; each repair plan remains tied to the building that was inspected.
Commercial Roofing Questions
Can a leak above the sanctuary come from a lower roof?
Yes. Water can move along a deck or insulation layer before it appears inside. We inspect the reported room and the roof details above and uphill from it, then identify the entry point or test needed to set a repair boundary.
How are high roof transitions repaired?
The scope starts with the material, slope, flashing, and safe access at that transition. We remove failed material to a sound tie-in, rebuild the detail with compatible components, and photograph the closure. Structural or interior finish work is listed separately when needed.
What affects work near services or public events?
The property contact identifies dates, entrances, rooms, and delivery routes that need protection. We map staging and roof access around those limits, then divide work into closable sections. Weather or concealed damage can change the sequence, so the revised boundary is reviewed before it moves.
When should a worship building consider replacement?
Several open seams, widespread moisture, weak attachment, or deck deterioration may make a local patch a poor fit. We document the condition and any test needed to confirm extent. A contained defect beside stable material may still support a smaller repair.
What records help prepare the roof walk?
Roof drawings, leak notes, prior repairs, service records, access instructions, and the schedule for rooms below help us trace the report. We compare them with the roof and return photos and a written scope tied to the work area.