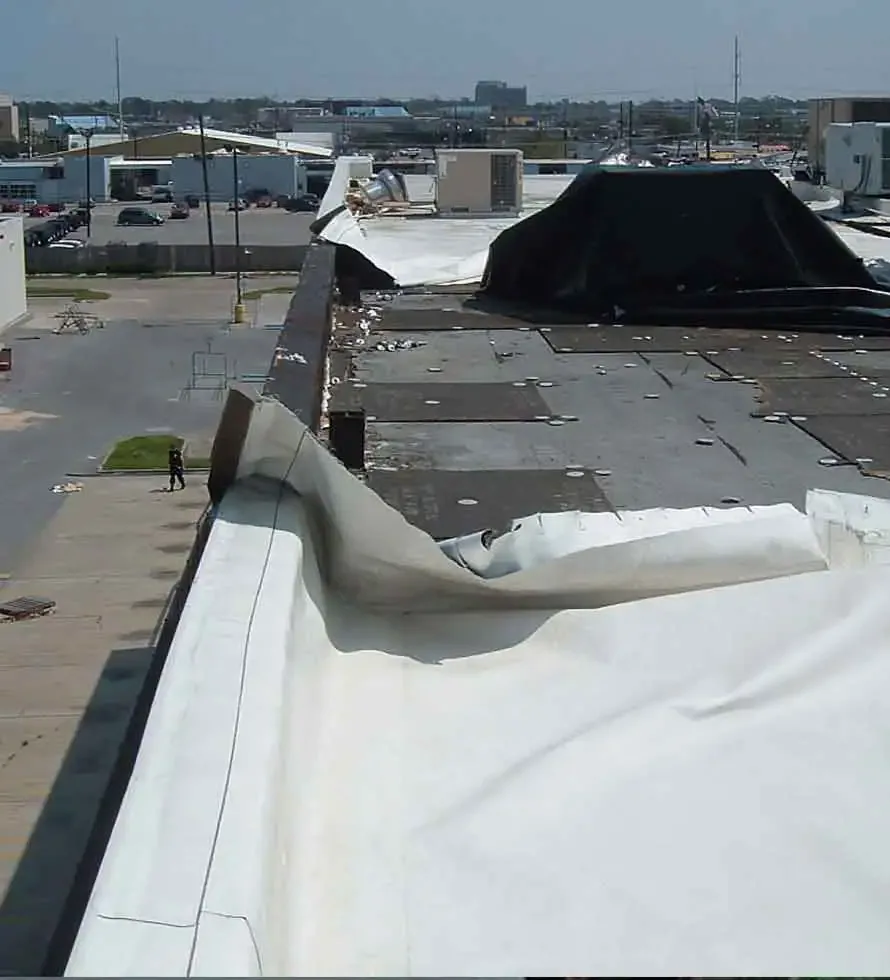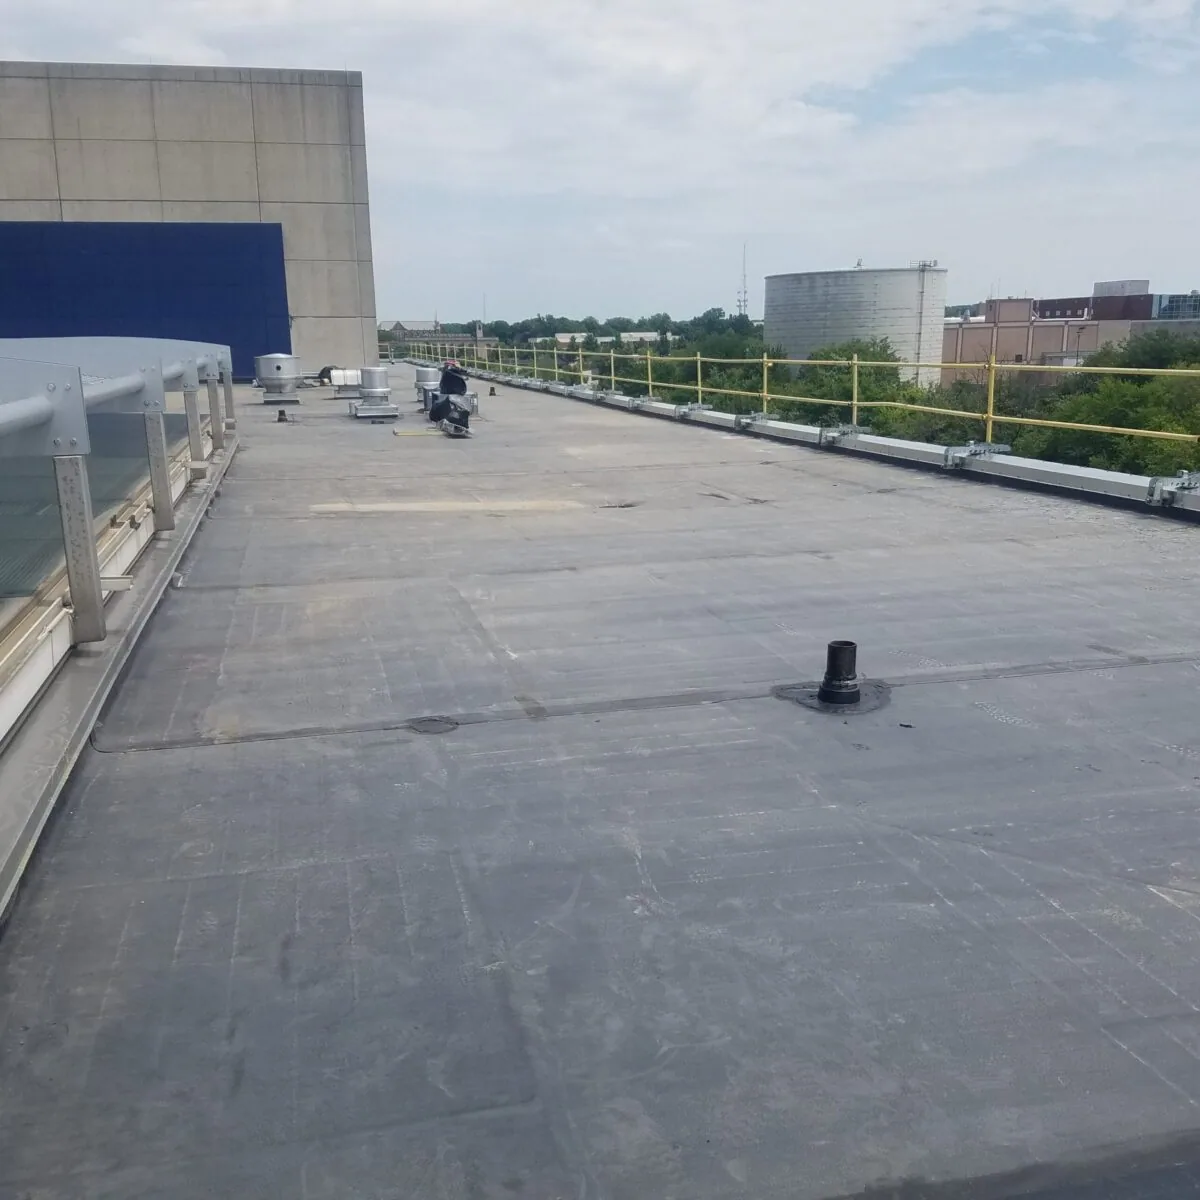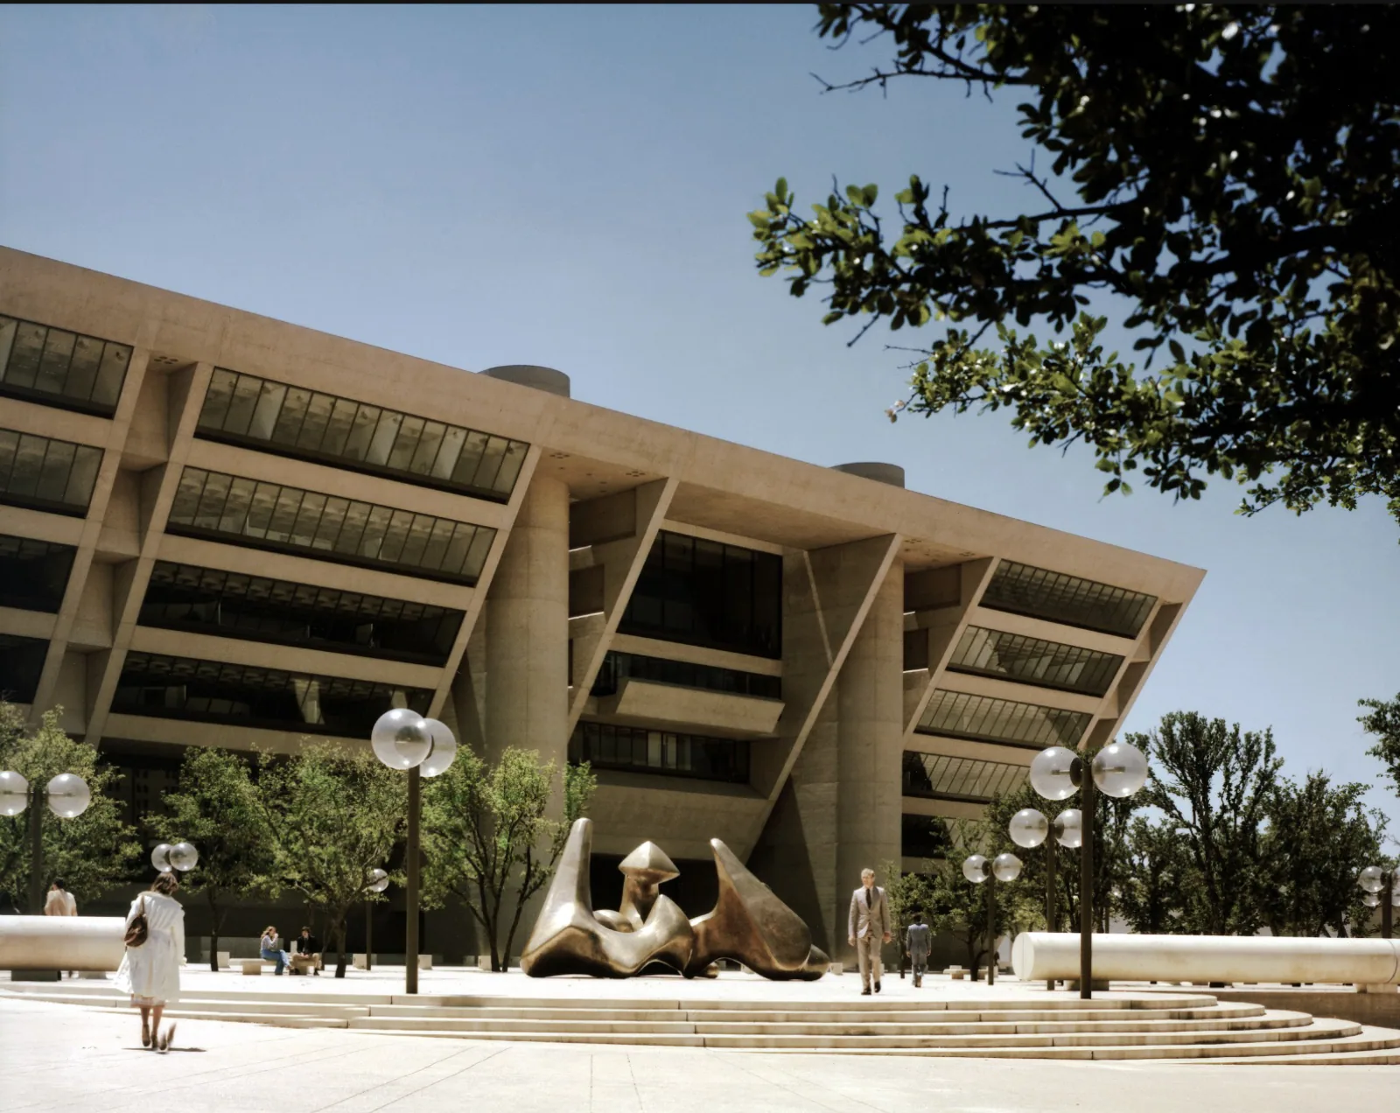
A leak over a public counter can enter at a roof transition well beyond the ceiling stain. We inspect the seam, edge, curb, and drain route before defining the correction. Government and municipal buildings may include offices, service counters, meeting rooms, and equipment areas under connected roof sections. In Stamford, CT, we document the actual assembly, access points, and affected rooms, then separate the roofing boundary from interior or mechanical work. The finding should give the facilities lead a usable scope, not a general note about age.
Public entrances and daily services shape the sequence. We map lift placement, protected walkways, deliveries, and any area that must remain available. A commercial roof inspection identifies visible defects, moisture questions, and roof zones before a repair or larger project is priced. If an opening reveals concealed damage beyond the agreed limit, we record the condition and review the added area before the boundary changes.
Water entry: find the roof detail above the report
Water from a failed lap can track along a deck joint before it appears in an office or service room. We compare the reported location with parapets, wall flashings, penetrations, equipment curbs, and nearby drains. A leak repair assessment names the detail that opened and the material needed for a sound tie-in. When insulation may be wet, a test point helps establish how far removal should reach before a patch covers the area.
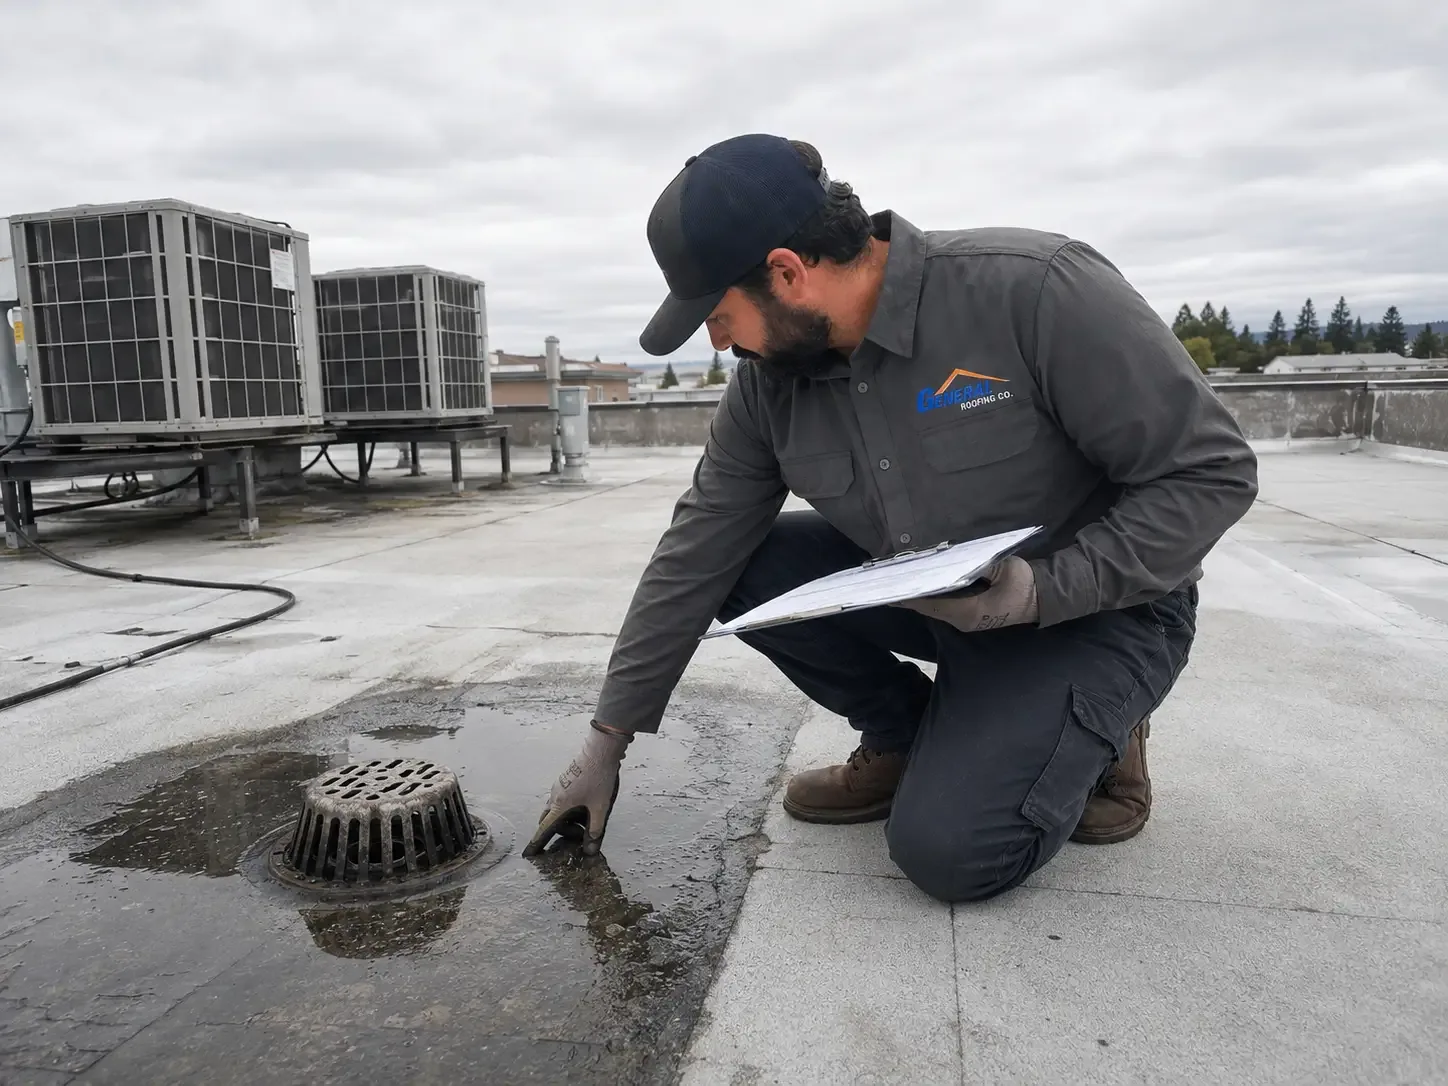
Drain bowls, scuppers, and overflow routes need their own inspection. We clear and examine the strainer, flange, adjacent membrane, and outlet path to distinguish a blocked drain from a seam or slope issue. A drain correction handles the outlet detail, while any separate membrane failure stays in its own scope. Photos identify the observed condition and roof-zone location for facilities records.
Roof equipment: define the trade boundary
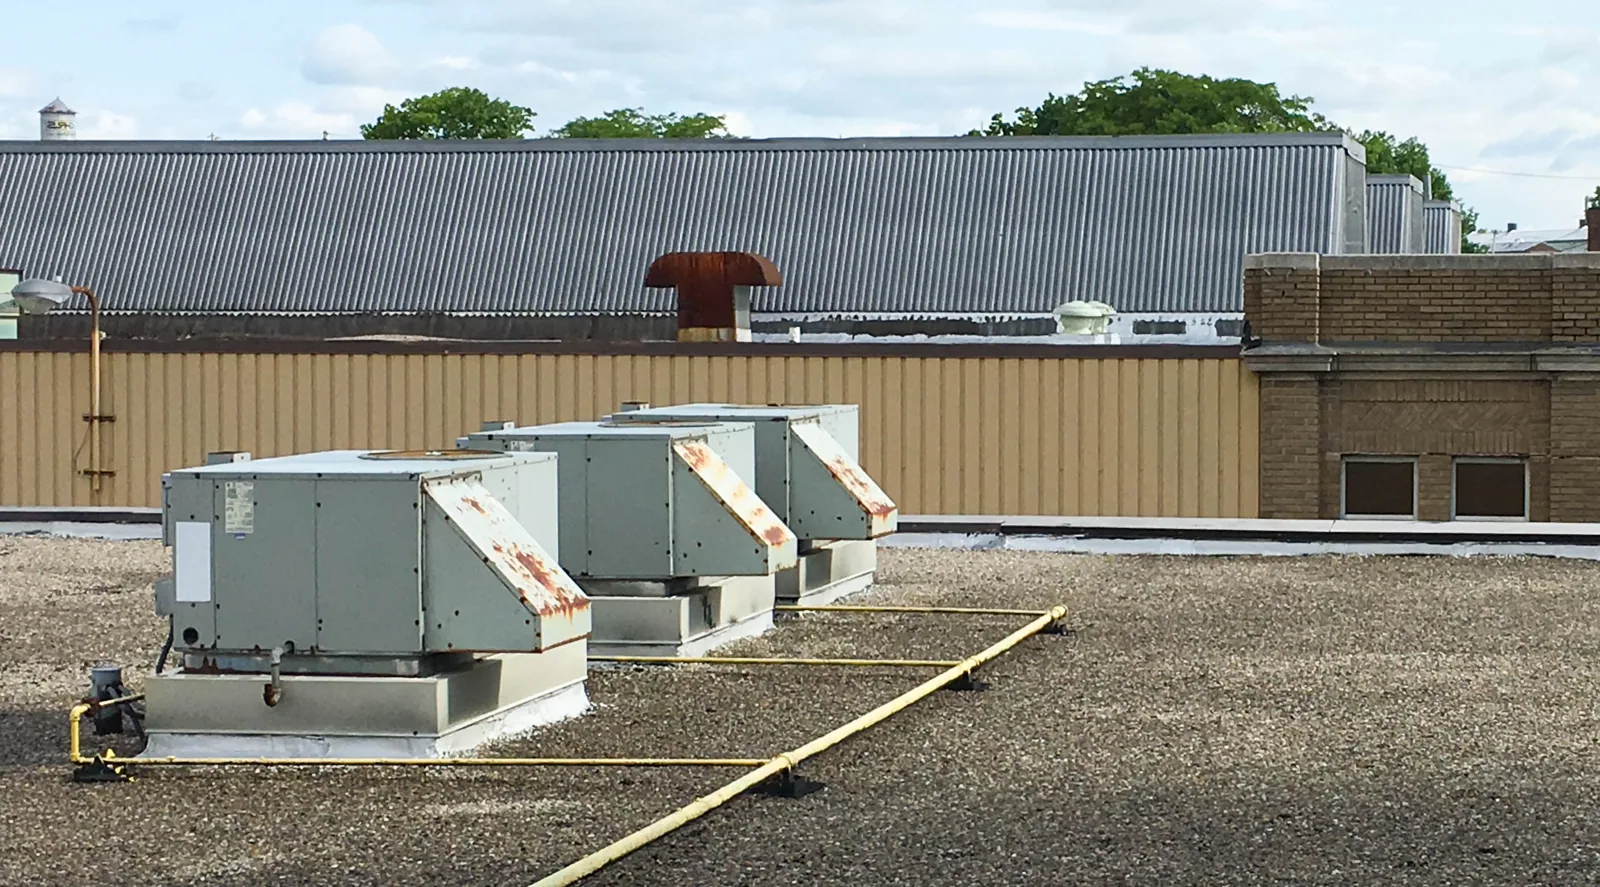
Fans, condensers, conduit, and rooftop controls introduce curbs and penetrations that can interrupt the membrane. We inspect the curb base, flashing corners, fasteners, and metal return for movement or an open water path. Equipment service remains with its responsible trade. A curb flashing repair addresses the roofing transition and identifies any support condition that should be reviewed before the membrane is closed.
Public buildings may have access controls or scheduled service windows that the property contact must provide. We show the roof route and work area on the plan, then keep the repair scope focused on roof materials and their connections. If a unit needs a coordinated shutdown, that handoff is listed before work starts. The report also notes any area not safely accessible, rather than implying every roof section received the same inspection.
Assembly review: price the condition found
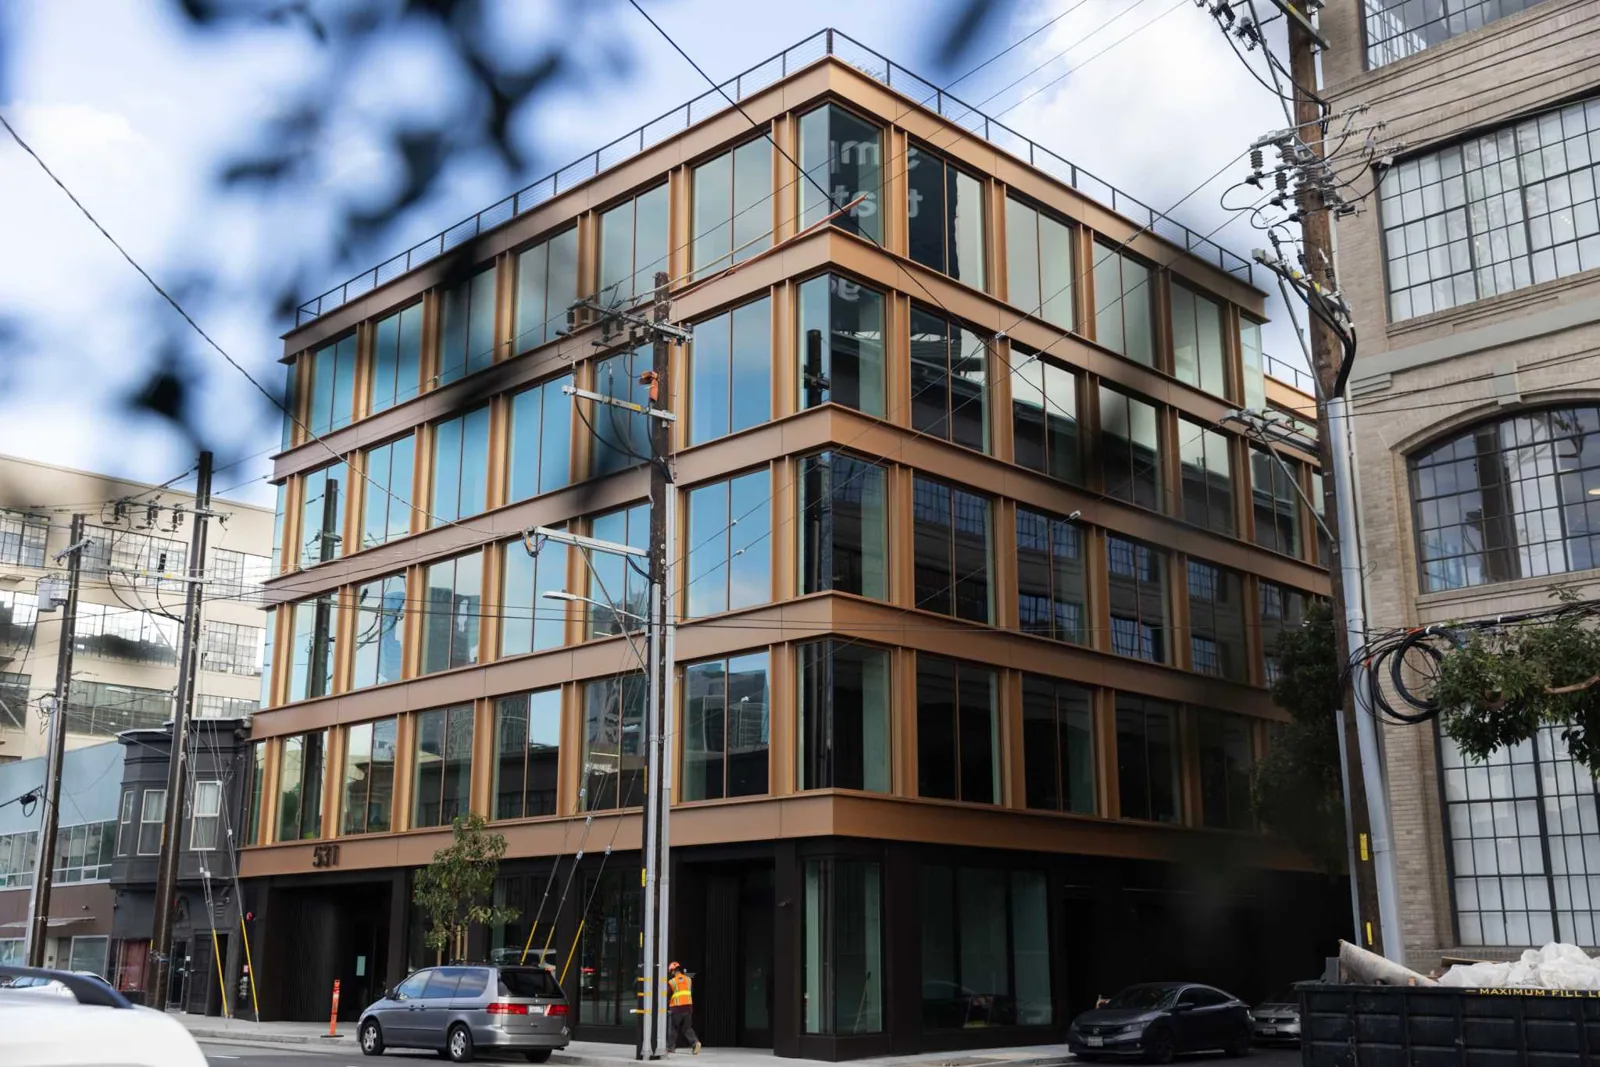
A contained seam split with dry surrounding material may support a repair. Broad wet insulation, repeated failures, loose attachment, or deck deterioration can justify a wider project. We inspect the layers and test where the result could change the removal boundary. An office-building roof can share curb, drain, and perimeter details with a municipal roof, but the actual assembly and condition still set the work.
A recover is considered when the existing layers, attachment, deck, moisture results, and permit requirements support another assembly. New height affects drains, parapets, and equipment bases. If removal is better supported, a replacement scope separates tear-off, insulation, deck repairs, flashing, protection, and closeout. A school roof may involve different occupant schedules; its access plan remains specific to that property and the work required.
Public access: keep the work area legible
Entrances, accessible paths, drop-off points, and deliveries can compete for the same ground area. We identify the lift location, exclusion zone, material route, and the portion of the building that needs protection below. If a phase sits above an occupied room, the daily opening limit and closure condition belong in the work sequence. A phased occupied-building reroof helps separate completed sections from the next area scheduled for removal.
Stamford's plan places Downtown and South End in a higher-intensity mixed-use growth area. That describes broad city form, not the access plan for an individual office or public building. The facilities contact confirms doors, routes, and hours on the walk. A Downtown Stamford roof walk records those property-specific conditions and the roof details that control the repair. We do not infer a municipal building's schedule from its location.
Regional context: account for route and weather conditions
Norwalk's plan identifies Route 1 and Route 7 among corridors with commercial and industrial activity, along with pedestrian-scale blocks in Norwalk Center and SoNo. For a public project near these areas, the delivery route and pedestrian separation need to be verified at the property. A corridor description does not establish any one facility's staging area or roof assembly. We check turning space, unloading, and the path from ground level to roof access before scheduling material movement.
Stamford winter normals include recurring snowfall and subfreezing nights. Drainage, terminations, and edge metal are useful inspection points when water reports follow cold weather. We still rely on the observed roof condition, not a seasonal assumption. If a drain is open and the entry is at a curb, the repair follows the curb. If the deck or insulation is affected, the test result sets the additional limit.
Closeout: make the record auditable
The report identifies the roof section, detail corrected, material removed, photos, and remaining exclusions. It notes work assigned to other trades and any test that could change a later phase. A written roof condition report can preserve that information for maintenance and capital planning without blending unrelated roof zones. Each completed opening should have a clear closure point and a record of the tie-in to existing material.
Provide roof plans, leak reports, prior repair records, equipment information, and access instructions before the site walk. We compare that material with field observations and state the work boundary, test need, and next decision. A written scope helps facilities staff coordinate review, procurement, and operations while keeping the roof recommendation tied to evidence found on the building. The closeout lists what remains open and who owns the next action.
Commercial Roofing Questions
How do you locate a leak over a public office?
We compare the interior report with seams, curbs, wall flashings, drains, and the roof plane above and uphill from the stain. If moisture could extend past the visible defect, we identify a test that would set the removal edge. The scope names the roof zone and correction.
Can roofing work continue while public services remain open?
The property contact sets the entrance, room, and route limits. We plan the staging and roof section around those instructions and show the daily closure point. If a hidden condition changes the work area, the updated boundary is reviewed before the next section opens.
What information is needed for a municipal roof bid?
Roof plans, access rules, leak locations, prior repairs, equipment needs, and known shutdown windows help define the scope. We verify the details on site, list included and excluded areas, and state what test would change the recommendation.
When does a roof repair move to a replacement scope?
Repeated seam failure, widespread wet insulation, loose attachment, or weak deck can make a local patch unsuitable. We document the condition and any additional test required before comparing repair, recover, or removal. A contained defect beside dry material may still support a limited correction.
Which details should a municipal-roof handover document?
It should identify the repaired detail, roof zone, tie-in, photos, materials removed, and areas not reached. We also list trade handoffs and remaining access restrictions so the next facilities review can distinguish finished roofing from follow-up work.