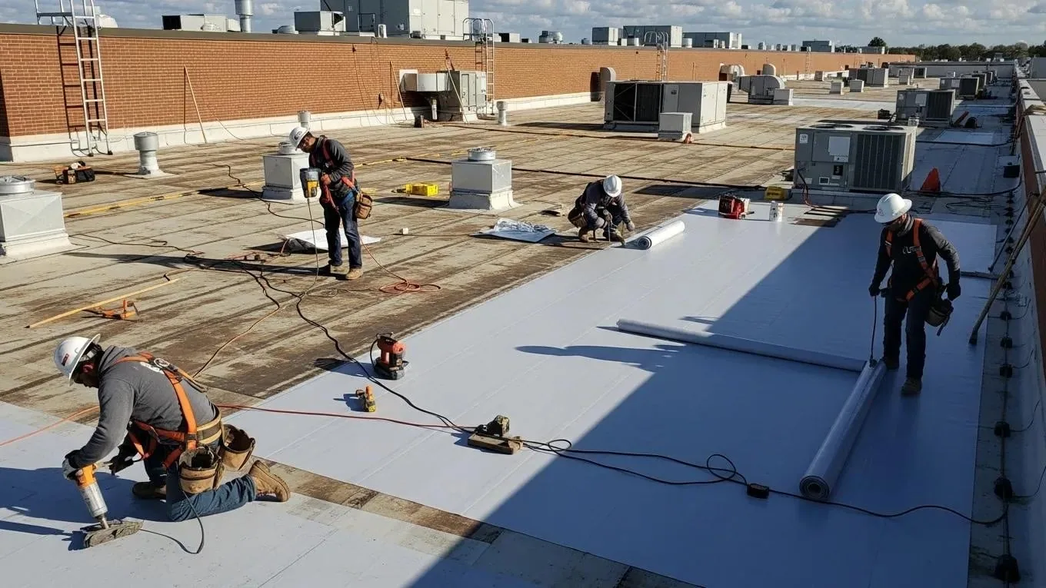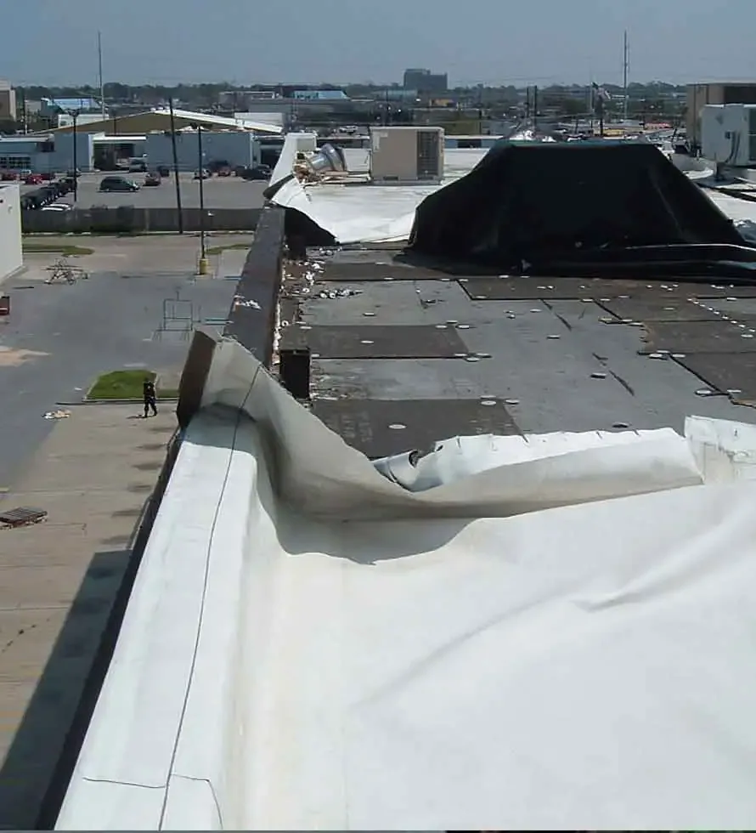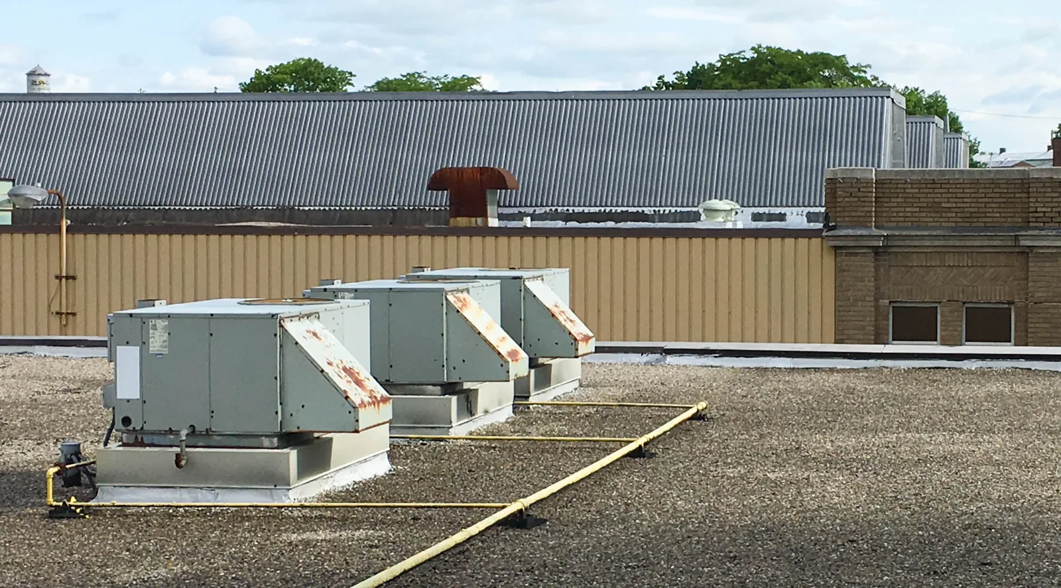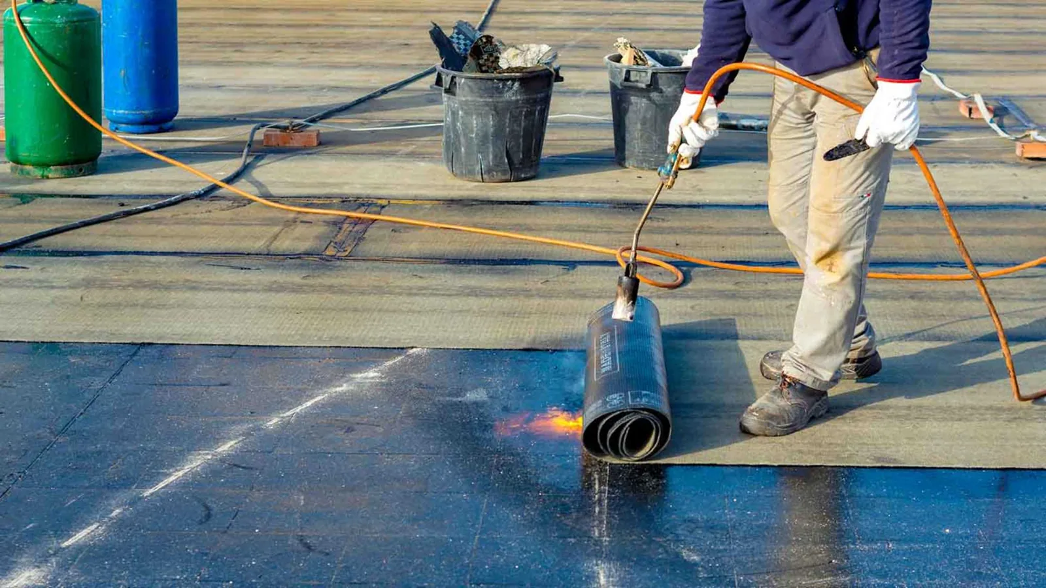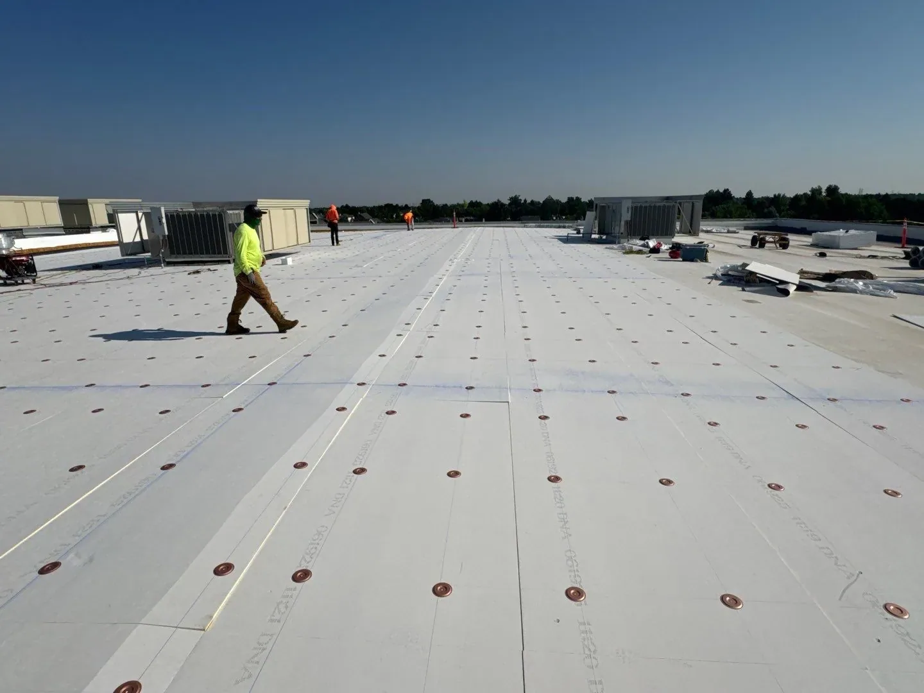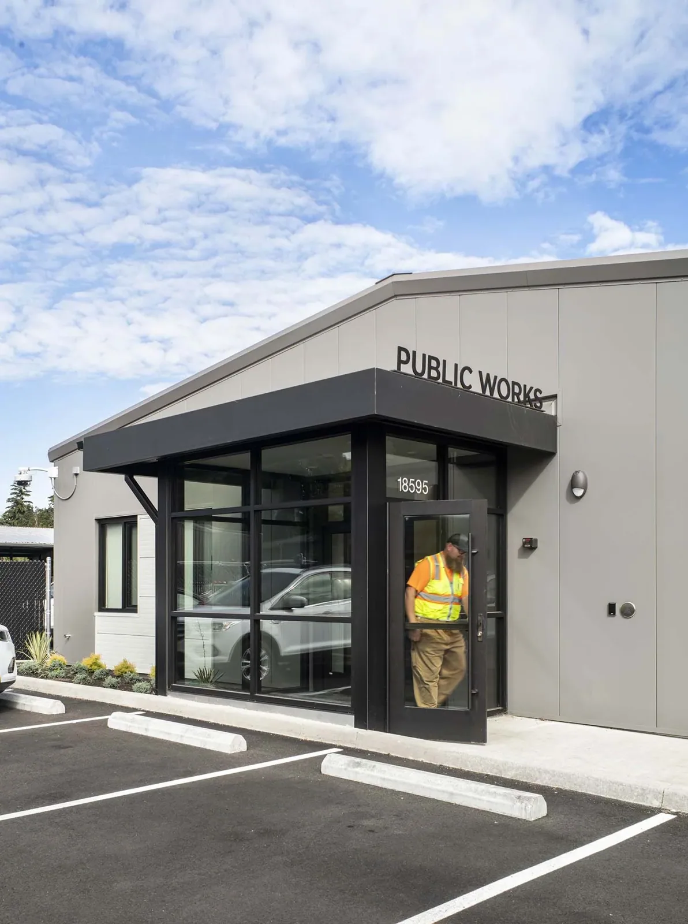
A ceiling stain in an office or maintenance bay may begin at a roof seam, curb, or drain away from the room. At an armory roof, we follow the reported entry point to a seam, curb, or drain and mark the repair edge. The regional service area includes Stratford Armory in Stratford and the Veterans Memorial Armed Forces Reserve Center in Danbury. In Stamford, CT, we inspect the assembly, flashing, drainage, and access points at each facility before recommending work.
Controlled entry, scheduled activity, and equipment movement must be coordinated with the facility authority. We confirm badging or escort rules, roof access, staging, and any area that must remain clear. A commercial roof inspection records visible conditions and areas not reached. The work plan identifies each opening, its protection below, and the closure point for the shift. If removal finds a wider defect, the additional boundary is reviewed before the scope expands.
Access control: agree on the roof route first
Armory work can involve restricted rooms, vehicle access, and equipment that cannot be moved on a roofing schedule alone. The facility contact defines the approved route, escort requirements, check-in process, and zones that remain off limits. We place material and lift equipment only within the accepted staging area. If the planned path crosses a training or service area, the sequence is changed before the crew enters that space.
The same planning applies at the roof hatch and ladder. We identify the person responsible for access, tool movement, overhead clearances, and any limit on photography. The written sequence identifies who can authorize each area, how tools and removed roofing move, and what condition permits the team to leave at the end of the shift. If escort timing or scheduled activity changes, we adjust the opening size so the exposed section can still be closed before the crew leaves. The closeout records which roof areas were inspected and which could not be accessed. A phased occupied-building reroof can divide a broad project into controlled sections, with separate daily closure points and a clear handoff to the property representative.
Water entry: connect the interior report to a detail
Rain can travel along insulation or a deck joint before reaching an office or storage space. We inspect seams, parapets, wall flashings, equipment curbs, and penetrations around the reported zone. A leak repair assessment identifies the entry detail and what material can receive the tie-in. If roof layers may hold moisture, a focused test can help define the removal boundary instead of using a ceiling stain as a proxy.
Stamford 5 N winter normals include recurring snow and nights below freezing. After a cold spell, those conditions make drain function, lap closure, and edge security useful maintenance checks. If a separate defect is present, it receives its own repair note and photo.
Equipment and edges: keep each trade boundary clear
Antennas, exhaust, conduit, and mechanical units create flashing details that need compatible repair. We check curb corners, fasteners, sealant, and the membrane return for movement or an open path. The curb flashing detail ties the membrane to the equipment base; unit service or support engineering remains with the proper trade. The scope lists any access or shutdown requirement before the detail is opened.
Perimeter metal and terminations need secure attachment at corners, transitions, and changes in height. We inspect the return, fastening line, and membrane edge instead of covering a loose component with surface sealant. At corners and transitions, the fastening line and membrane return need a continuous tie to the wall or perimeter. Where roof work must meet a separate building envelope task, the handoff is written into the closeout.
System choice: test the base before adding a layer
A contained split with dry, stable material around it may permit repair. Repeated failures, widespread moisture, loose attachment, or deck deterioration can require a broader correction. We identify the existing system and choose compatible flashing and patch materials. A modified-bitumen assembly has different seam and surfacing details from a membrane roof. The observed layers and project conditions set the repair method.
A recover is considered only if moisture, deck, attachment, height, and applicable permit requirements support another roof layer. New height changes drains, curbs, edges, and wall terminations. A recover evaluation compares those conditions with removal. A municipal building roof may require protection around public entries; a warehouse roof can require clear movement paths for material and equipment. Each roof still needs its own inspection before scope is set.
Regional context: use broad places, not assumptions
Stratford and Danbury sit within the broader southwestern Connecticut service area. For a facility in either town, we inspect the membrane, metal, seams, drains, and transitions present before setting a repair boundary. Access instructions from the facility authority determine the permitted route and work area.
Route 7 runs beside the Danbury Branch rail line from Norwalk toward New Milford and intersects I-95 and the Merritt Parkway in Norwalk. For roof work near Norwalk Center, the property representative confirms the arrival path, roof entry, and staging area before materials move.
Closeout: document work and remaining access limits
The report identifies each roof section, repaired detail, tie-in photo, material removed, and test point. It names areas not reached and tasks assigned to other trades. If a temporary protection or access restriction remains, the record shows who needs to review it. The closeout preserves findings for facilities planning and separates inspected areas from portions that could not be reached.
For a multi-use building, the roof plan should match the footprint and the rooms below it. We mark active leaks, existing penetrations, drains, and transitions before removal. Where occupied rooms or equipment sit under the work zone, the sequence identifies temporary protection, material drop points, and the condition required before access is restored. A boundary that cannot close safely is not treated as complete.
Provide drawings, leak locations, prior service notes, access procedures, and any scheduled activity that affects the roof route. We compare them with field conditions and state what is known, what requires testing, and how a result changes the recommendation. The written scope keeps work by roof zone and separates repairs from a larger replacement decision. That leaves the facility representative with a concrete boundary for review.
Commercial Roofing Questions
What access details should be set before an armory roof inspection?
The facility authority should confirm check-in, escort or badging, photography limits, roof entry, equipment clearances, and any restricted zone. We use those instructions to plan staging and the crew route before the roof is opened.
How do you work around training or equipment schedules?
The property representative identifies scheduled activity and routes that must remain available. We divide work into closable sections and confirm any change in access before shifting the work area. The scope records restrictions that affect a later visit.
Can a roof leak be repaired without disturbing secured equipment?
We inspect the flashing and membrane around the equipment and determine whether the roofing tie-in can be reached within approved limits. The responsible trade handles equipment movement or connections. The written boundary states which work is included and what needs a separate review.
When is a patch not enough for an armory roof?
Broad wet insulation, repeated open seams, loose attachment, or damaged decking can make a small repair unreliable. We document the condition and any test required to confirm extent before comparing repair, recover, or removal.
What belongs in the facility roof closeout?
Include the roof zone, detail repaired, photos, test results, materials removed, areas not reached, and trade handoffs. We also note access restrictions or temporary protection that remains for the next facilities review.