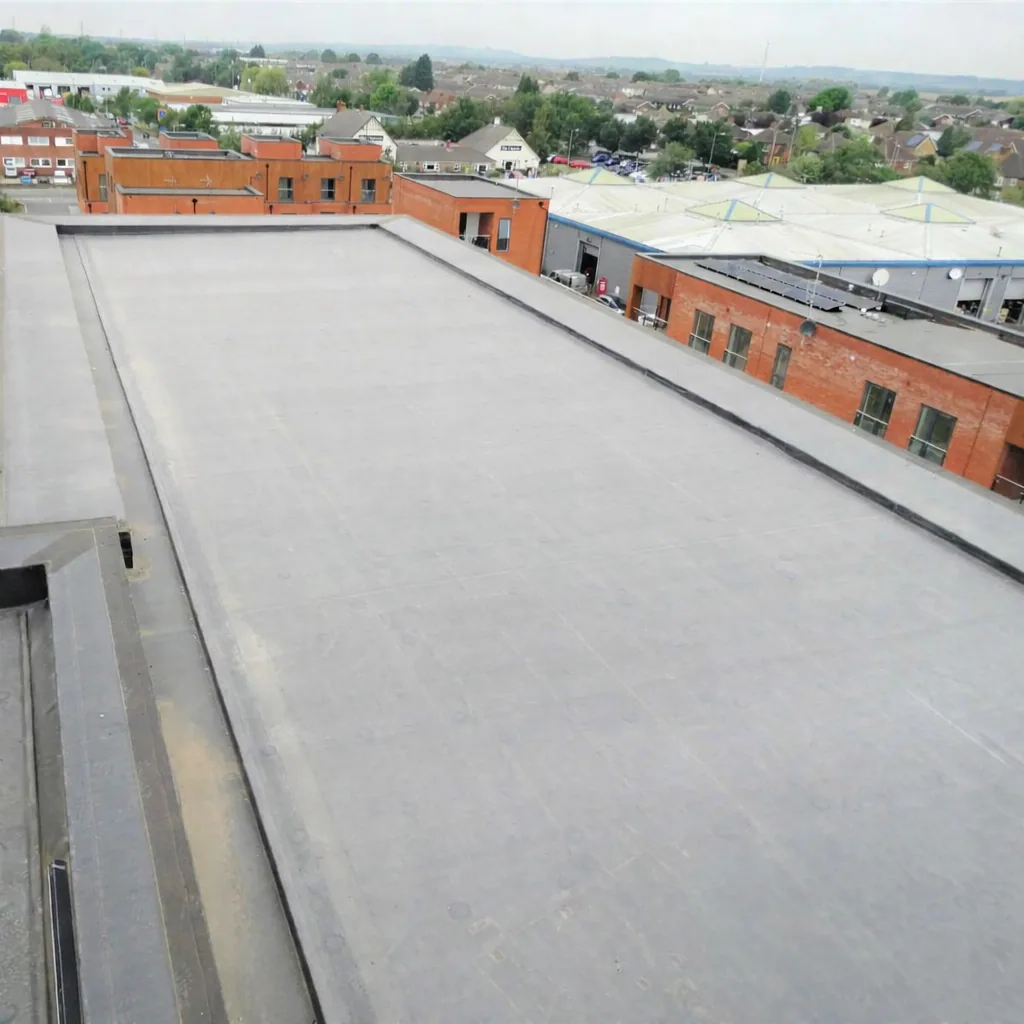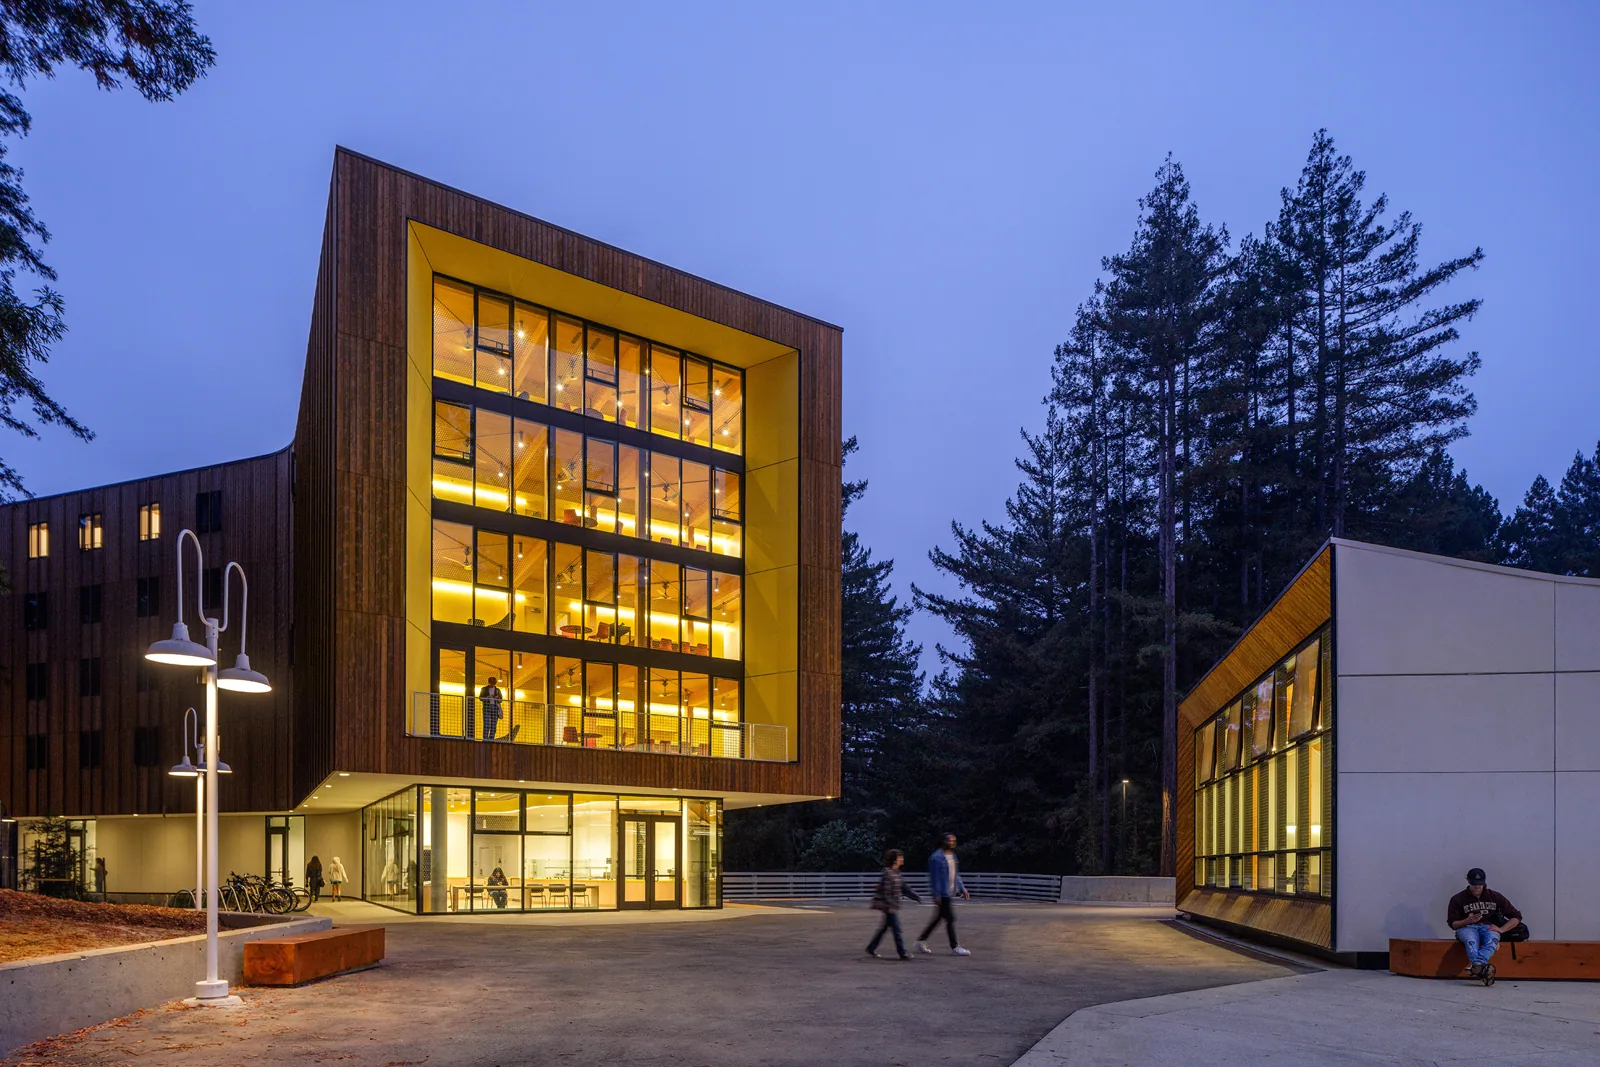
A leak at a lecture room ceiling can start at an equipment curb, a lap, or an edge several bays away. We inspect the roof detail above the report before selecting a patch. College and university properties can include classrooms, offices, residence buildings, dining areas, labs, and athletic spaces, each with separate access and operating limits. In Stamford, CT, our roof walk maps the affected section, traces the water path, and records where a test opening may change the repair boundary.
The property team needs a scope that separates what the roof shows from what remains concealed. We inspect membrane seams, curb flashing, drains, metal returns, and visible deck, then document the tie-in. A commercial roof inspection can support a repair decision or a capital review without assuming that connected buildings share one assembly. Access limits, equipment clearances, and interior protection are noted before work is sequenced.
Building zones: separate each roof record
A campus map is useful, but it does not tell us which membrane, deck, or repair history belongs to each building. We identify roof sections by building and elevation, then record the system and visible conditions separately. A school roof record needs the same building-by-building separation, even when its schedule differs. That distinction helps when a leak report, planned renovation, and maintenance visit occur on different parts of a property. An office-building roof may occupy another section, but its layers still need a separate record.
At a transition between a newer wing and an older roof, we inspect the seam, wall flashing, and termination bar where the assemblies meet. Water can travel along that junction before showing indoors. We compare recent service notes with the visible repair layers and note whether material remains attached and dry. The report records an area not reached rather than assigning it the condition seen on the adjacent section.
Leak tracing: follow the roof detail
A stain below a lab exhaust or kitchen vent raises a direct question: did water enter at the curb, the membrane, or another opening? We inspect the curb corners, counterflashing, nearby laps, and the route toward a drain. A commercial leak repair identifies the defect and the material needed to make a stable tie-in. If moisture extends beyond the visible opening, we mark the test area before widening the removal line.
Stamford sees recurring winter snowfall and overnight temperatures below freezing. We look at bowls, overflow paths, seams, and low metal returns where meltwater may linger and refreeze. That weather pattern guides the inspection, while the repair still follows observed conditions on the roof. The property record can compare the reported room, roof zone, and detail checked, so a second water mark does not automatically inherit the first diagnosis.
Access: coordinate people, equipment, and work
Roof access may cross a loading area, service corridor, or maintenance route. We confirm the hatch, ladder, lift position, and any equipment path that must stay clear. The sequence defines the opened section and closeout. Other trades retain responsibility for units and conduit connections, with those limits stated in the scope.
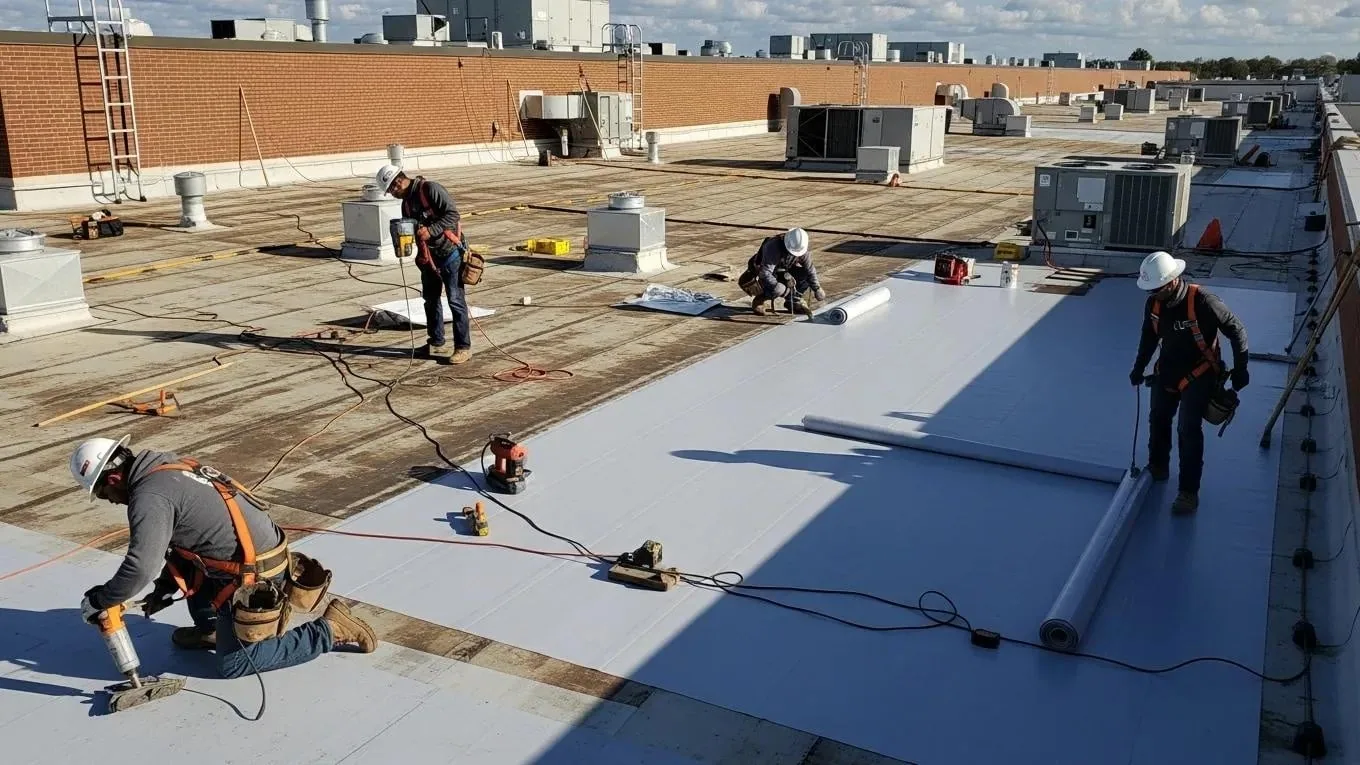
Stamford's Downtown and South End combine offices, homes, and retail in higher-intensity mixed-use areas. That context informs access planning, while the campus team confirms its own entrances and operating limits. A phased reroof plan sets work zones, protection, and daily dry-in points. The property contact reviews each change if concealed conditions require a wider opening.
Drainage: keep the low points working
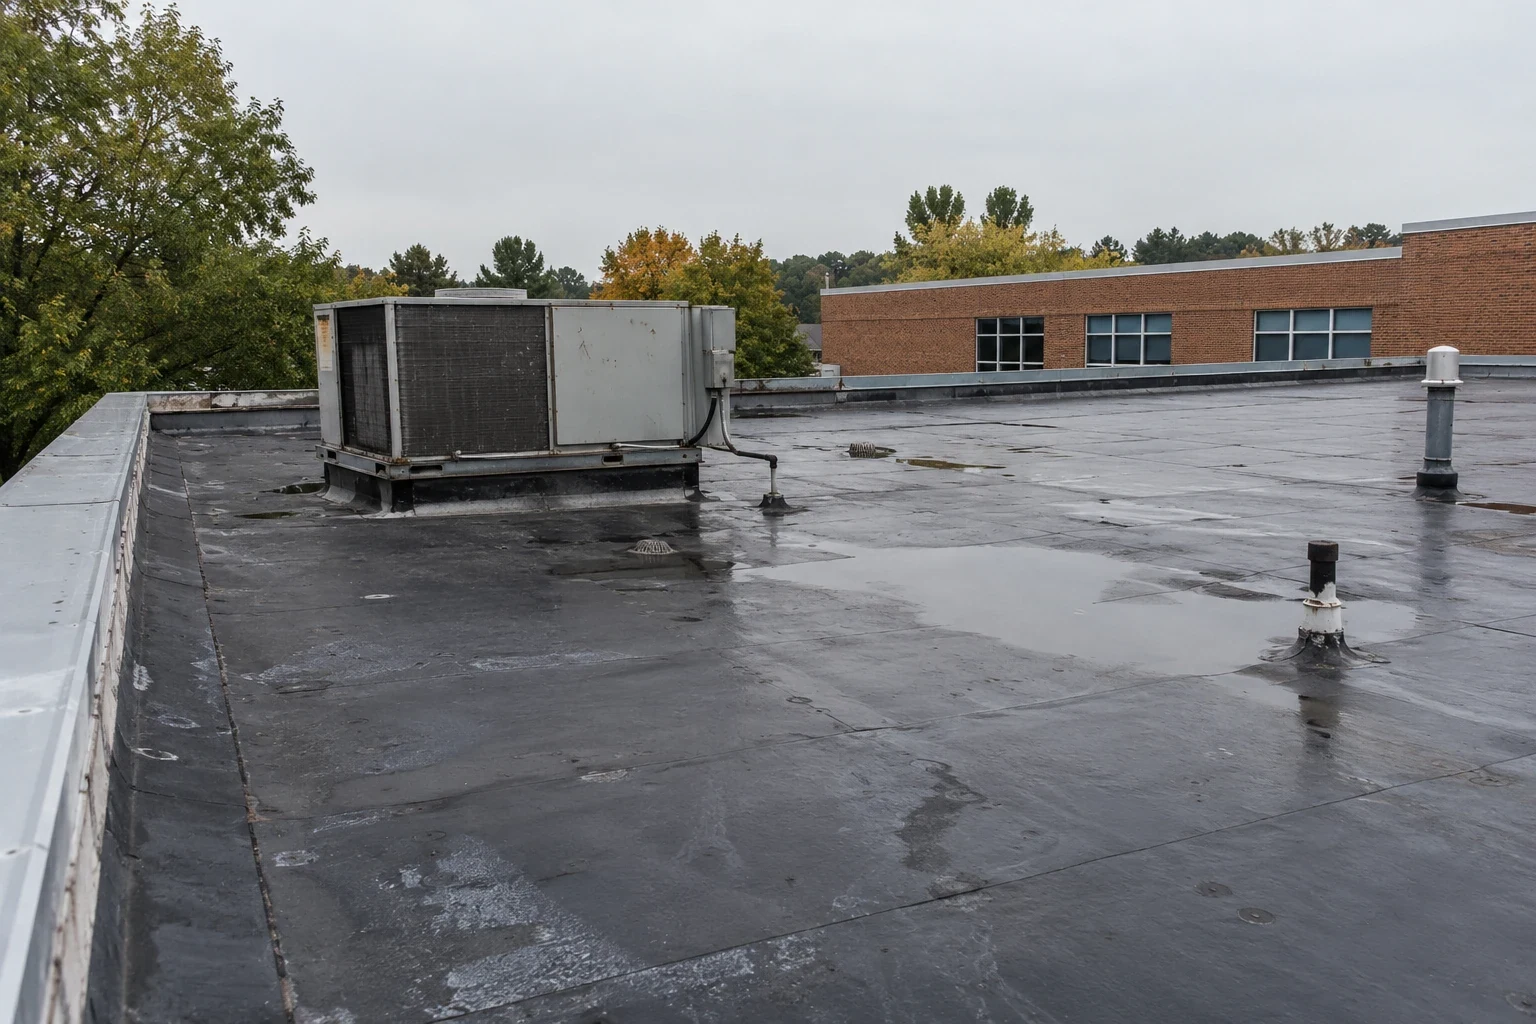
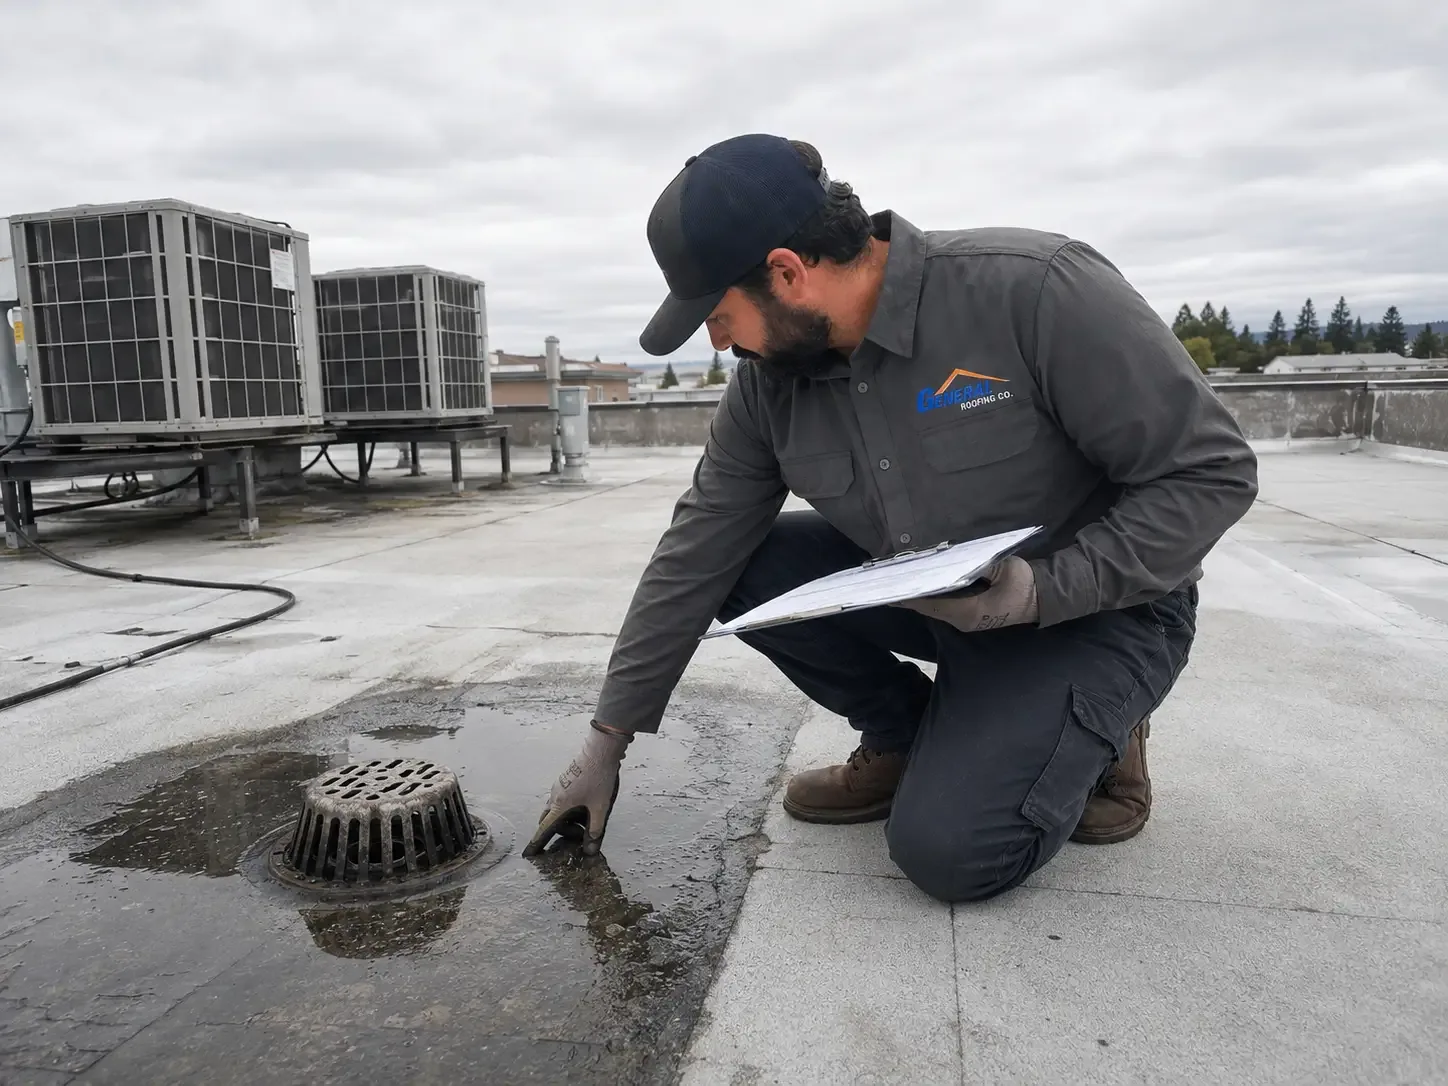
Drain bowls and scuppers collect runoff from a large roof field. We check strainers, flanges, surrounding membrane, and overflow paths for blockage or an open seam. A drain and scupper repair should address the outlet and its tie-in, while slope or deck correction is listed separately. Ponding marks may show where water remains, but the surface alone does not establish why it holds. We trace the contributing path before recommending a repair to the roof field.
After coastal weather, we inspect campus drain bowls, overflow paths, and perimeter details for openings. Photos and location notes identify the outlets and transitions checked during the walk.
System decision: keep options tied to condition
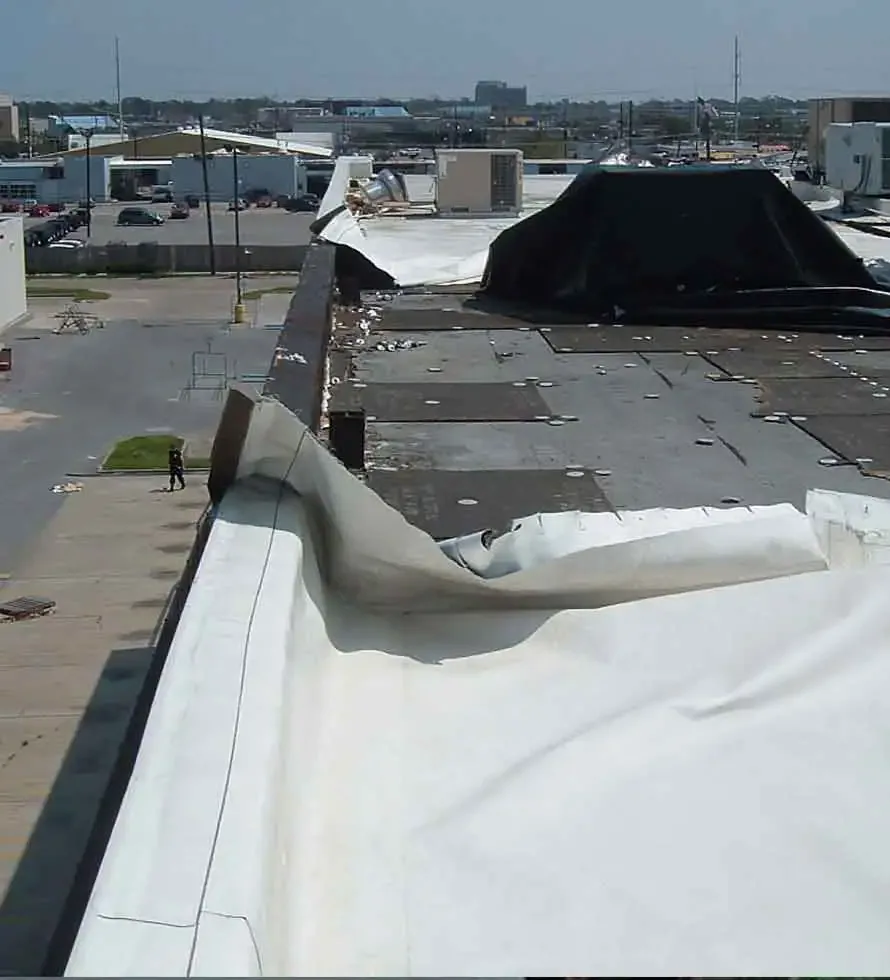
A stable seam with dry surrounding insulation may support a repair at that detail. Several failed joints, loose attachment, wet layers, or a soft deck can shift the work to a wider correction. We use a core opening or moisture test only when it could change the scope. Before using EPDM roofing, we check how its field sheet, flashing, and termination will meet the observed substrate and adjacent system.
Recovery is an option only after the existing layers, attachment, deck, and permit path have been checked together. A recover review states which inspection finding supports the added assembly. If a layer is wet or the base is unstable, removal may be needed before a new assembly goes down. We separate tear-off, insulation, deck, drains, edge metal, equipment protection, and phasing as cost items, then connect each to the roof zone that makes it necessary.
Local conditions: relate weather and building use
Warm-season exposure puts attention on equipment-side terminations and penetrations. We inspect those details, then set a repair recommendation from the membrane condition at the building. The roof walk records what is loose, split, wet, or sound instead of using a climate pattern as a proxy for age.
Norwalk Center has pedestrian-scale business blocks, and the Route 1 and Route 7 corridors connect wider commercial and industrial areas. Those settings affect staging in different ways. A Norwalk Center roof walk still confirms the particular property's entrance and roof route. For a Stamford building, we confirm the entrances, roof route, and work boundary against its own roof plan.
Records: make the next decision easier
We keep photos, test locations, and repairs indexed to a named roof section. When one building contains more than one assembly, that detail lets facilities staff distinguish the new work from conditions outside the inspected zone. If another trade owns a connection or access restriction, the handoff is stated with the affected location.
Send the building map, roof plans, prior service notes, and access rules. We will compare those records with photos and field observations, then state the repair boundary and any system work as distinct decisions. We mark the test opening's location and explain which concealed layer it could confirm before disturbing material. Each building keeps its own record even when roofs connect.
Commercial Roofing Questions
How do you keep roof findings separate across campus buildings?
We identify each building and roof zone, then attach photos, observed conditions, and repair history to that location. Connected roofs may have different decks or membranes. The report keeps those differences visible so one finding is not carried to another section without inspection.
What evidence can locate a campus leak before selective test cuts are approved?
Sometimes visible seams, curbs, and drainage paths show a clear entry detail. If concealed insulation or deck condition could change the repair, we identify a test opening and define its location. The recommendation states what has been observed and what remains unconfirmed.
Which access records and leak notes help prepare a campus roof walk?
Provide the roof plan, leak locations, prior repair notes, access rules, and any known equipment clearances. Those details help us identify a route and compare the reported room with roof zones. We verify the conditions in the field before defining work.
When is phased roof replacement useful for a college property?
Phasing can divide an occupied building into roof zones with clear opening and closeout limits. The schedule depends on access, weather, protection below, and any trade coordination. We describe what can be closed each shift and where a concealed condition could change the sequence.
When should facilities compare a focused repair with an overlay on this assembly?
We check moisture, attachment, deck, and transitions. Dry areas with stable material may support repair; broad wet insulation or weak deck can call for removal. Recovery requires suitable layers and permit conditions. The scope ties each option to the evidence.