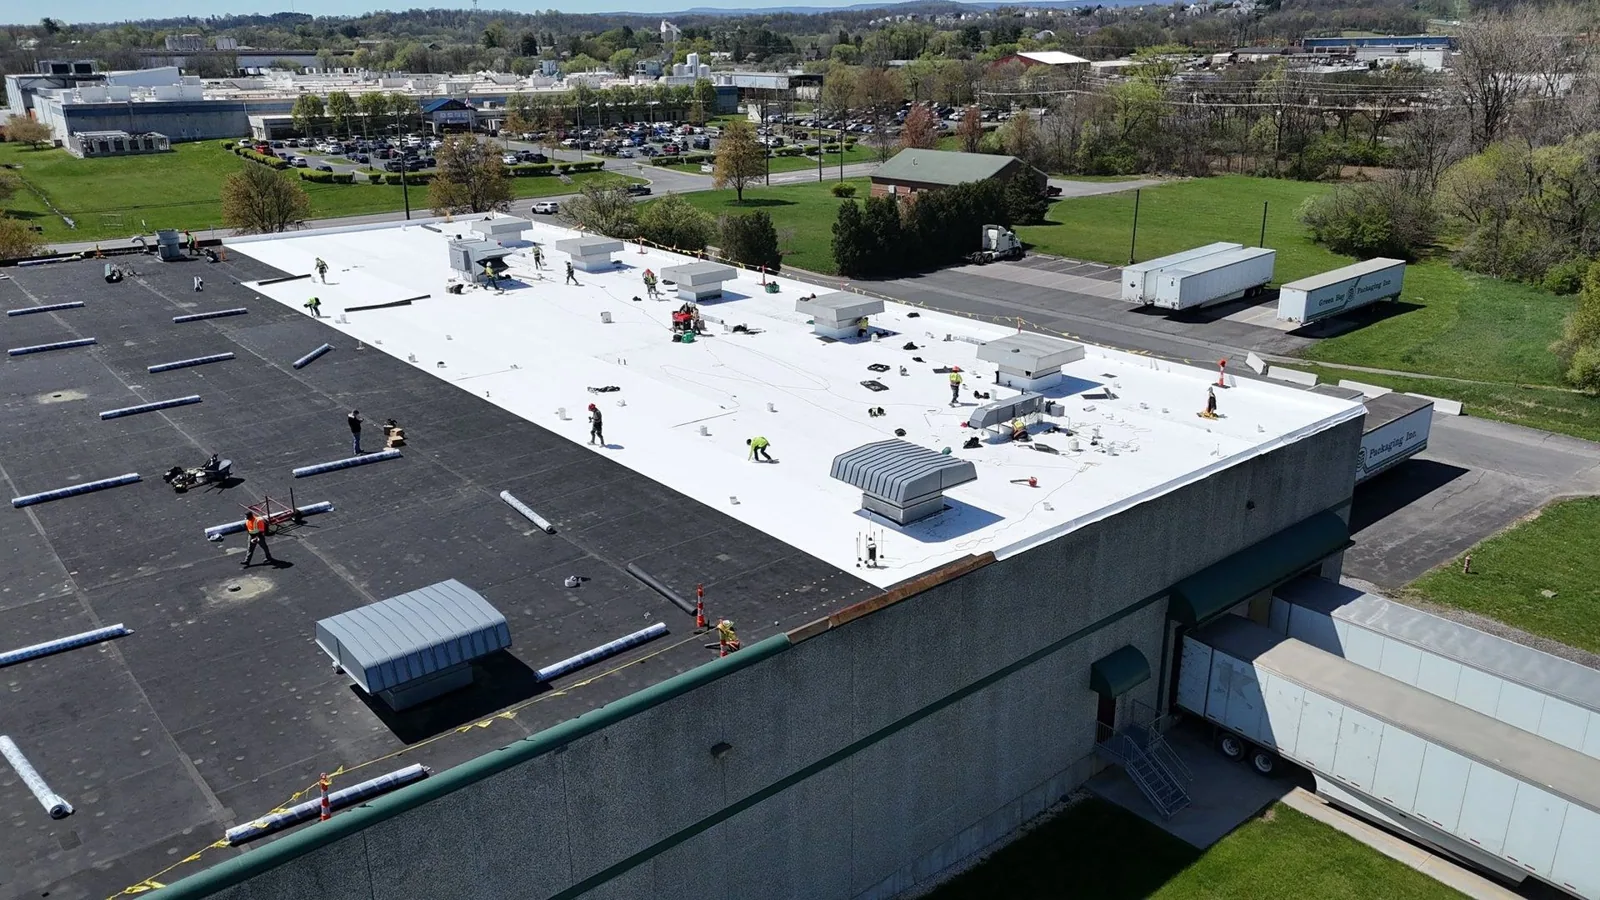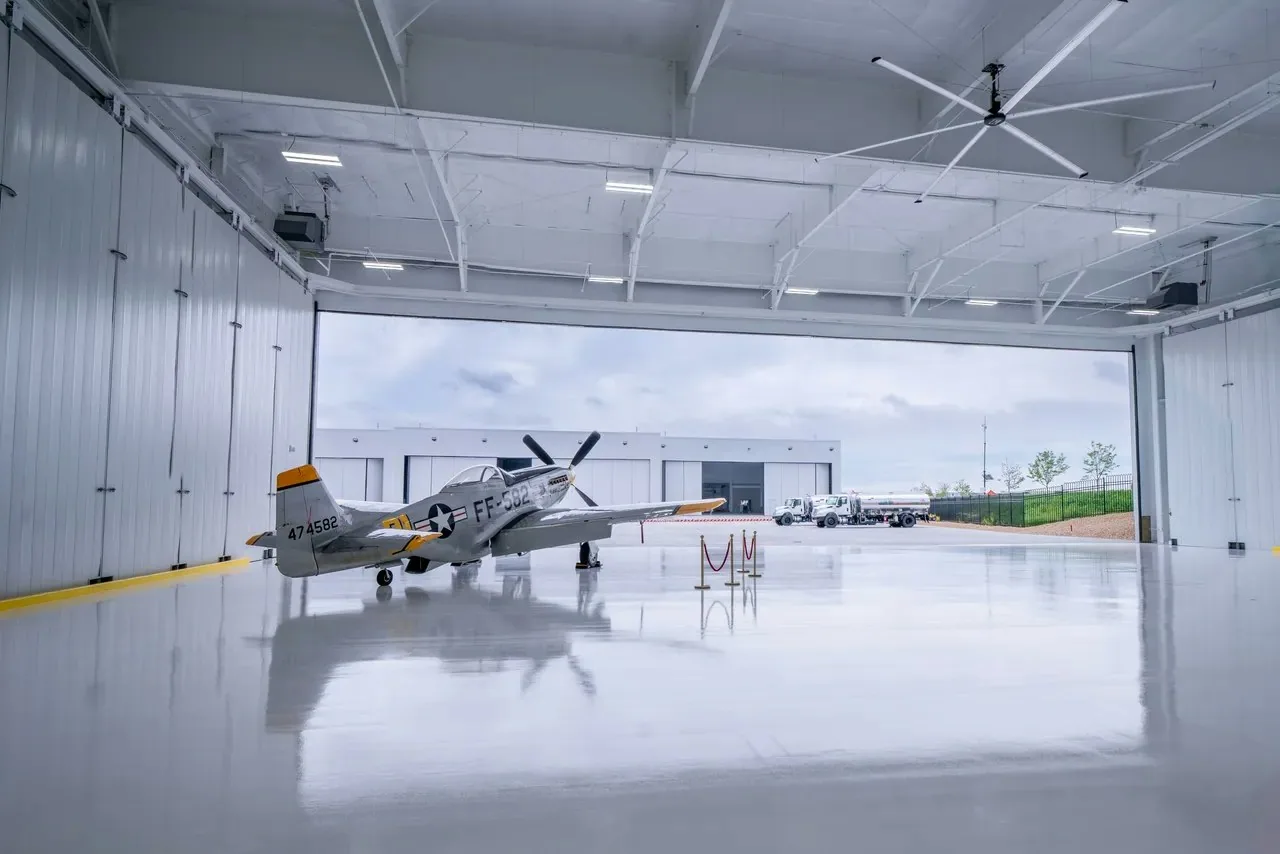
A drip beside a hangar door may travel from an upper seam or wall transition before it reaches the floor. We inspect the water path and the detail that can carry it. Aircraft hangars can use long-span metal or membrane roofs with wide openings, equipment penetrations, and different interior clearances. In Stamford, CT, we review the actual assembly and access limits before defining work. No aircraft movement, hangar geometry, or roof material is assumed from the building category alone.
The work map separates the roof zone from aircraft routes, door operation, and equipment access supplied by the property. A commercial roof inspection records seams, fasteners, curbs, drains, and edge conditions before repair. We identify lift position, staging space, overhead restrictions, and ground areas to protect. If the inspection finds a condition outside the planned boundary, we document it and review the added scope before proceeding.
Long spans: check seams and support movement
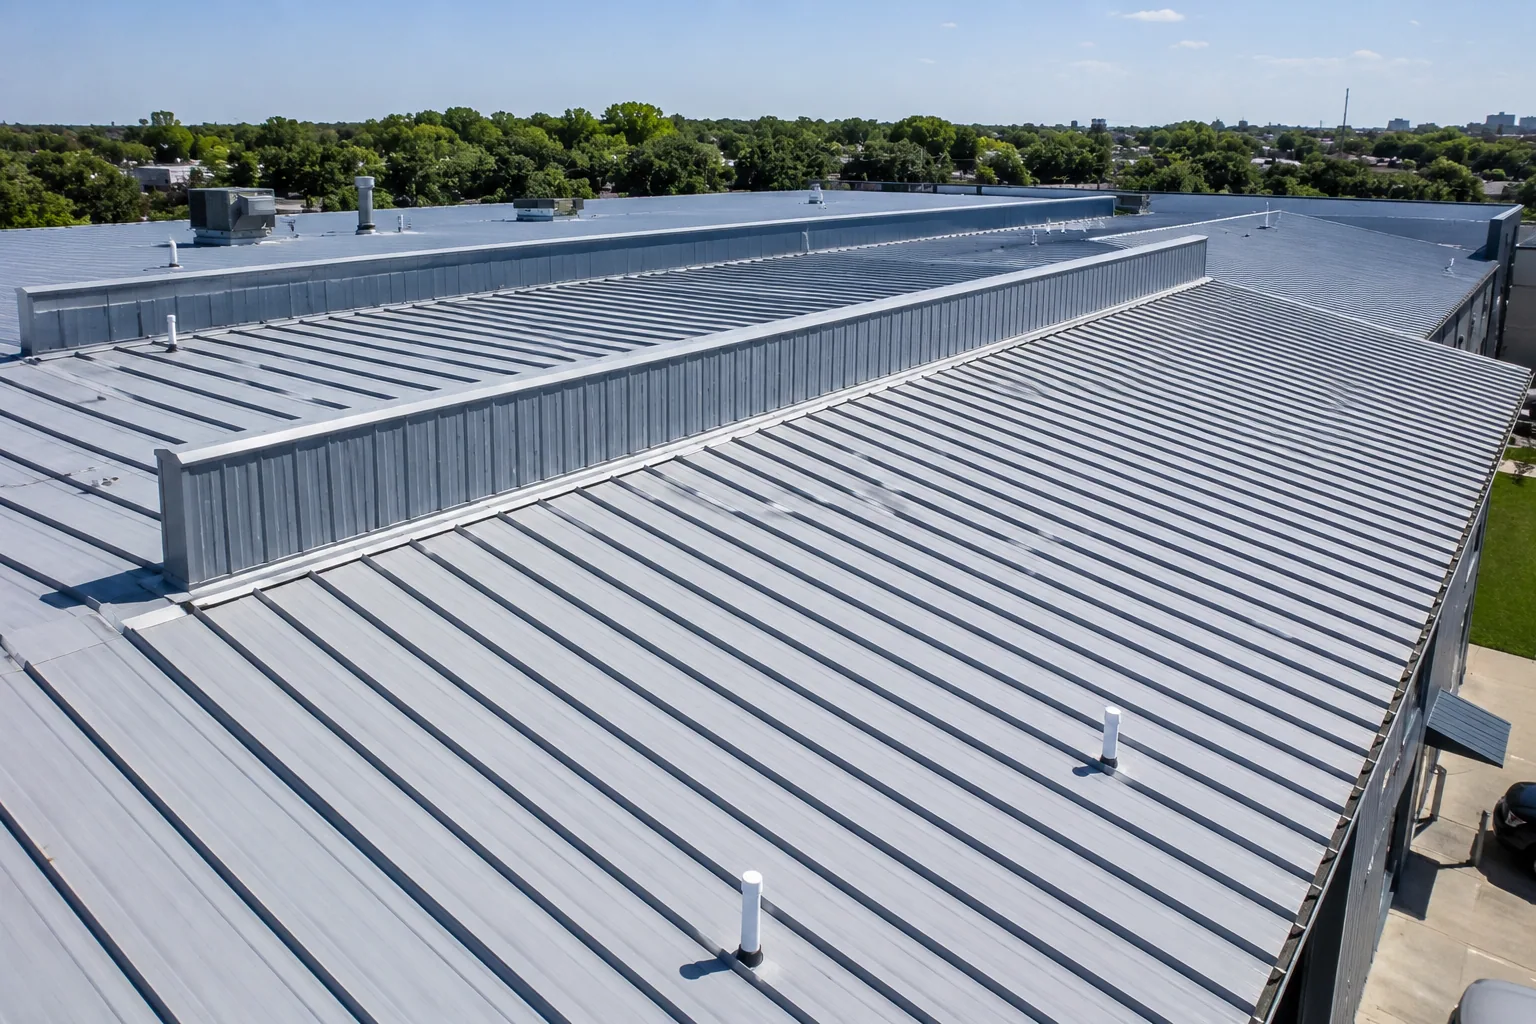
Long roof fields can magnify small changes at a seam or panel end. We inspect lap direction, fastener lines, clips, panel edges, and transitions to walls or adjoining roof sections. A leak repair assessment traces the interior report to the entry detail and the surface that can accept a compatible tie-in. If the roof uses a metal system, we note whether a seam is open, a fastener has backed out, or a panel edge has moved.
Condensation can resemble a roof leak inside a large enclosed volume. We compare the timing and location with weather, interior use, roof openings, and visible water paths before assigning a cause. If the evidence points to a membrane or metal detail, the repair scope says which part failed and how far the correction reaches. A closer roof-insulation review can clarify a concealed-layer question when moisture extent would alter the repair edge.
Door and openings: protect moving clearances
Large doors create a wall-to-roof transition that must stay clear of flashing and water. We inspect the head, jamb returns, panel edge, and adjacent sealant for separation or movement. Door hardware and motor service remain with their responsible trade. Metal-edge and coping repair can rebuild the roofing transition without assigning door adjustment to the roof scope. If the door track crosses a work area, the owner confirms the operating restriction before a lift is placed.
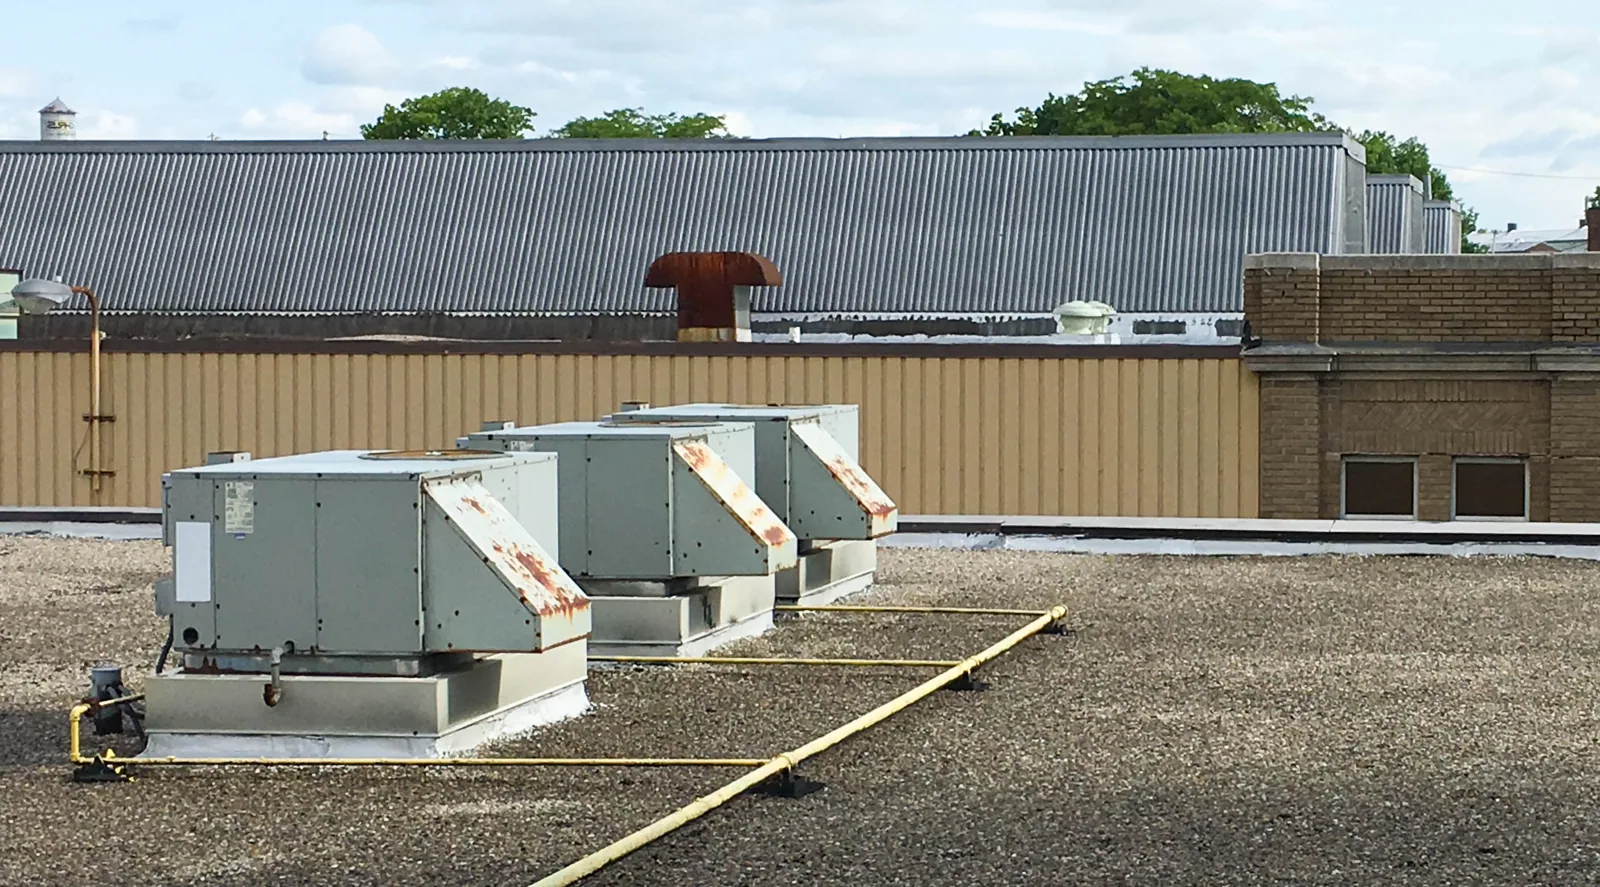
Roof vents, lighting, exhaust, and electrical penetrations each introduce flashing details. We check the curb base, corners, and membrane return for an open path. A curb flashing correction identifies the roofing handoff and any support condition requiring separate review. Photos show the opening before and after work so the property can distinguish repaired flashing from the equipment or door system beside it.
Weather exposure: inspect the perimeter and drainage
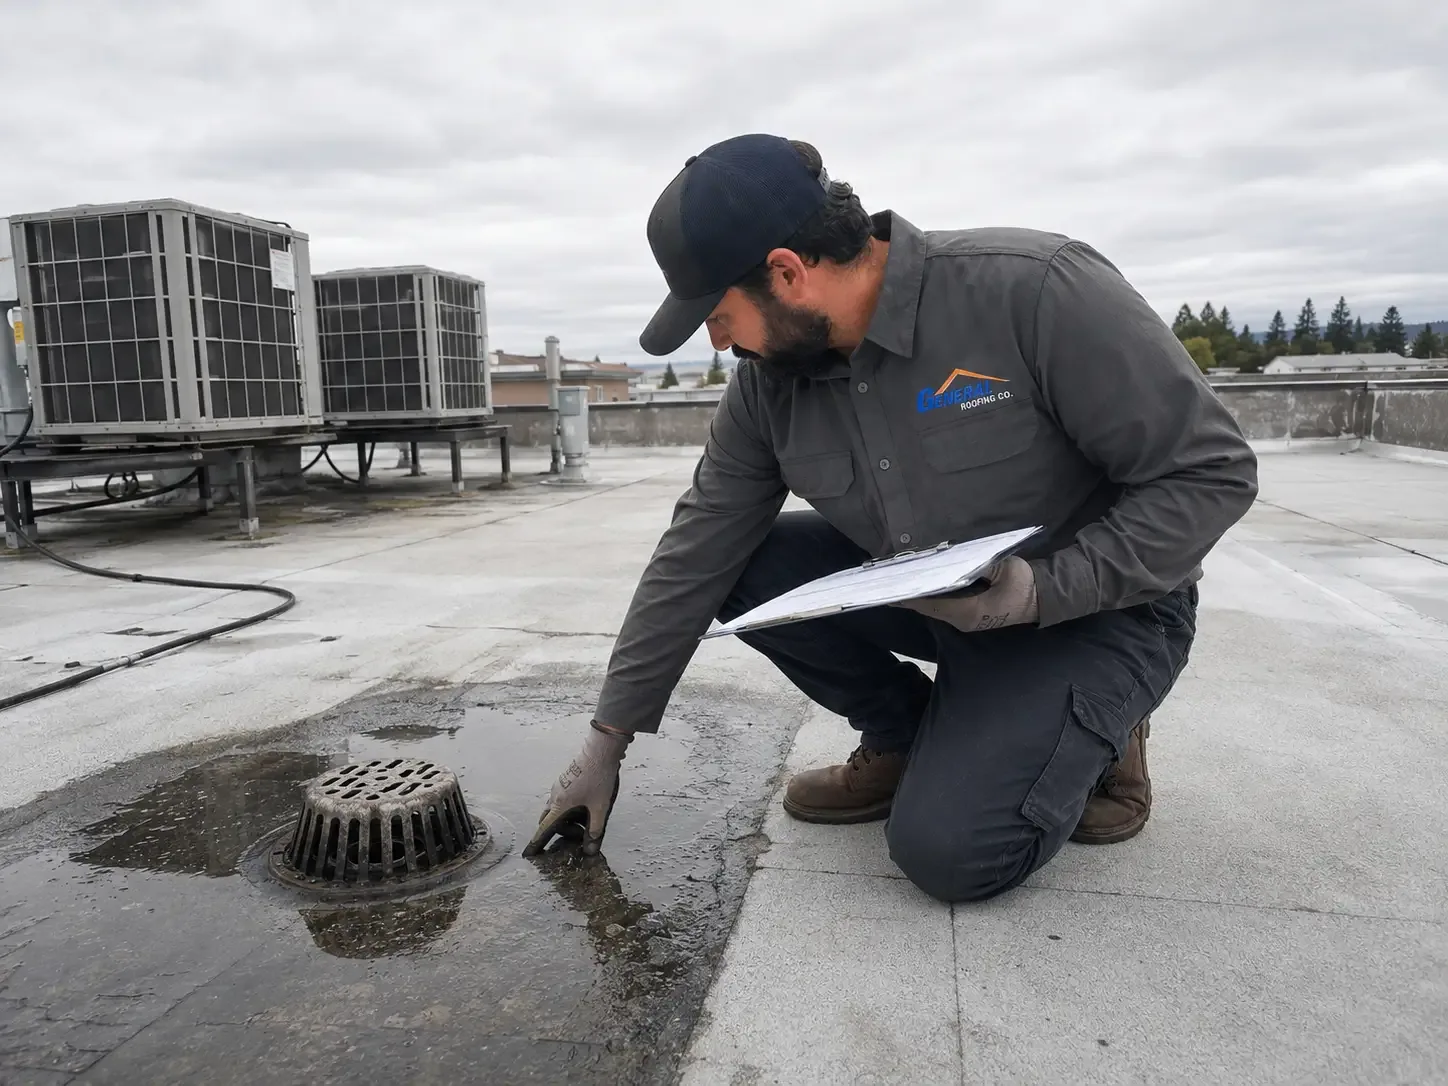
Snowfall and subfreezing nights recur in Stamford. Meltwater can refreeze at low points and test seams, eaves, drains, and wall transitions. We inspect those details when a leak report follows a cold period, then verify the condition on the roof rather than treating weather as proof of failure. A drain and scupper correction addresses an outlet detail; panel or membrane work is scoped separately.
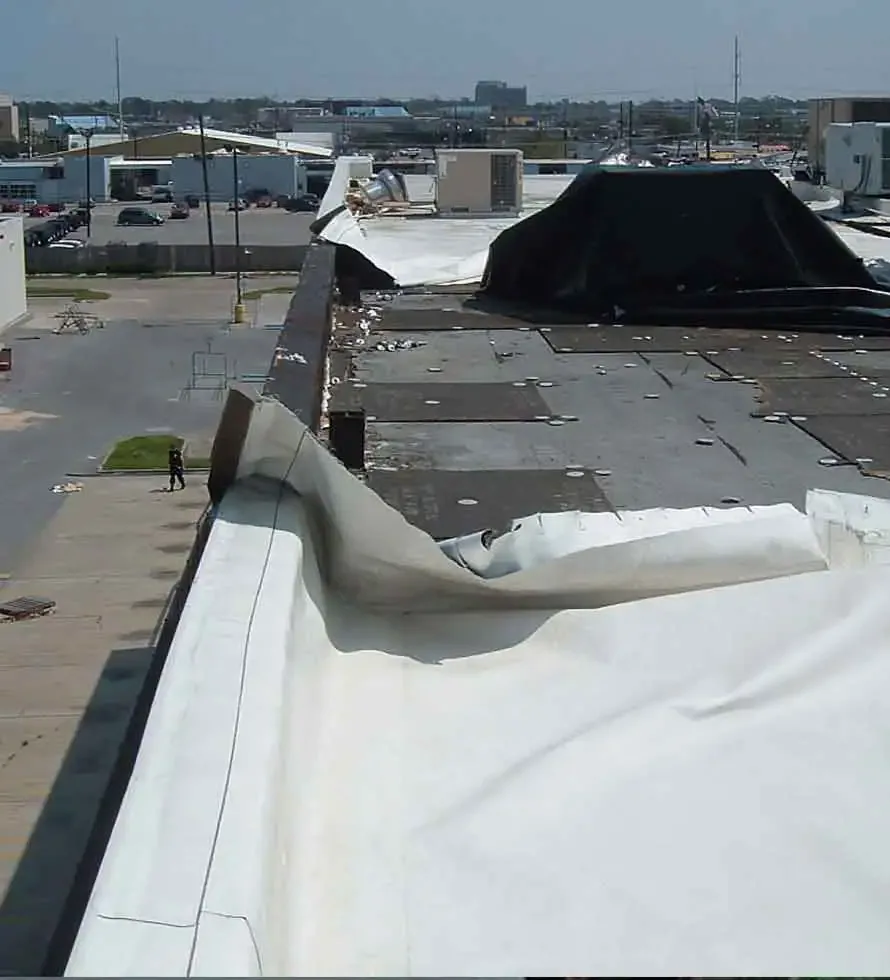
Along Long Island Sound, hurricanes can bring wind, precipitation, surge flooding, and erosion. After a coastal storm, we inspect perimeter attachment and drainage, then photograph any lifted edge, open seam, or blockage before setting the repair boundary.
System and scope: match material to the roof
A localized seam issue with dry, stable adjacent material may allow repair. Repeated openings, wet insulation, loose attachment, or deck damage can change the recommendation. We identify the roof system and check material compatibility before selecting a patch. A standing-seam metal assembly uses different clips, seams, and movement allowances from a membrane roof. A warehouse roof can share broad field details, but the inspected hangar's span, edge, and opening design set its own work boundary. A manufacturing roof also has long-span questions, yet its equipment layout and roof transitions must be inspected separately.
Recover work is considered only when the existing layers, moisture, deck, attachment, and project-specific permit conditions allow it. New height changes drainage, eaves, and door transitions. If removal is needed, a replacement scope separates panel or membrane work, insulation, deck repairs, edge metal, and interior protection. The recommendation follows the roof condition and access plan, not a general preference for one system.
Site coordination: hold the aircraft route clear
Hangar access involves more than getting a crew to the roof. The property contact identifies aircraft routes, clearance envelopes, doors to remain operable, fuel or equipment restrictions, and controlled ground areas. We set the lift, staging, and exclusion zones against those instructions. If any work requires temporary closure beneath a roof opening, the affected area and closeout point are stated before that section starts.
Norwalk has commercial and industrial corridors along Route 1, Route 7, and Martin Luther King Jr. Drive, with business blocks in Norwalk Center and SoNo. For projects near those areas, staging and delivery access must be checked at the actual property. A Norwalk Route 1 roof walk documents the actual service entrance and material path at the property.
Closeout record: identify every tested area
The closeout lists roof zones inspected, seams or transitions repaired, test points, photos, and areas not reached. It names work assigned to another trade and any remaining access restriction. A roof condition record can help compare later leak reports with the corrected detail. When a building has multiple roof sections, each one receives its own reference so an observed condition is not carried across an uninspected span.
Share drawings, leak locations, prior service notes, door and equipment restrictions, and access procedures before the walk. We compare them with field conditions and state the repair limit, test needed, and next decision. The written scope explains what can be corrected now and which finding would require a larger project. This keeps the roof recommendation connected to the actual structure and the approved work area.
Commercial Roofing Questions
What causes a hangar roof leak near a large door?
The entry can be at the head flashing, panel end, seam, fastener, or nearby drain path. We inspect the door transition and roof area above it, then identify the defect and compatible repair. Door hardware remains outside the roofing boundary.
Can metal roof seams be repaired without replacing a panel?
A local repair may fit if the panel, clips, substrate, and surrounding seam remain sound. We check movement, fasteners, and the tie-in surface first. If corrosion or attachment loss continues beyond the joint, the scope identifies the larger area to address.
How do you plan work around aircraft access?
The operator sets clearance, access, and equipment restrictions. We map roof entry, lift placement, staging, and ground separation around those instructions, with a defined work zone and closeout point for each section. Any required route change is confirmed with the property contact. The site contact also sets aircraft routes, door operation, and exclusion zones before work begins.
When should a hangar roof be replaced instead of patched?
Several failed seams, widespread wet insulation, loose attachment, or deteriorated deck can make local patches unreliable. We document the condition and tests that confirm extent before comparing repair, recover, and replacement. The system and access plan affect the scope.
What should a hangar roof inspection record?
It should identify the roof system, seam and edge conditions, door and curb transitions, drains, photos, test points, and areas not reached. We also note access restrictions and work assigned to other trades so the next review starts with a clear boundary.