A loose fastener can let water track beneath an exposed-fastener panel long before a ceiling stain appears. In Stamford, CT, we inspect the screw line, washer, lap, and support beneath the panel before recommending repair or retrofit. A panel and fastener inspection traces the leak path and identifies where the metal has lost its connection.
Fasteners: check the washer and the support
Exposed screws rely on a washer that stays compressed against the panel. Sun exposure, temperature changes, and movement can loosen a fastener or harden the washer. We inspect for missing heads, tilted screws, rust, and enlarged holes. Replacing a screw does not help if the purlin beneath is damaged or the panel hole has widened. We check the surrounding metal and support before deciding whether the correction stays at one fastener line.We take care not to overdrive a replacement screw, since too much pressure can deform the washer or metal around the hole. Where the panel is already distorted, the new fastener must be placed in sound material and aligned with the support below. We note the old hole location and whether a sealant or closure repair is needed to prevent a second path for water.
Fastener replacement should use the right length and thread for the framing, with placement that avoids overdriving. A crushed panel rib or distorted washer can create another water path. We record spacing and condition across the affected run, then identify repeated looseness or corrosion. Where the repair is local, it can be tested against nearby connections. Where failures repeat, the pattern may justify a broader panel or retrofit scope.
Panel laps: follow the seam into the drainage path
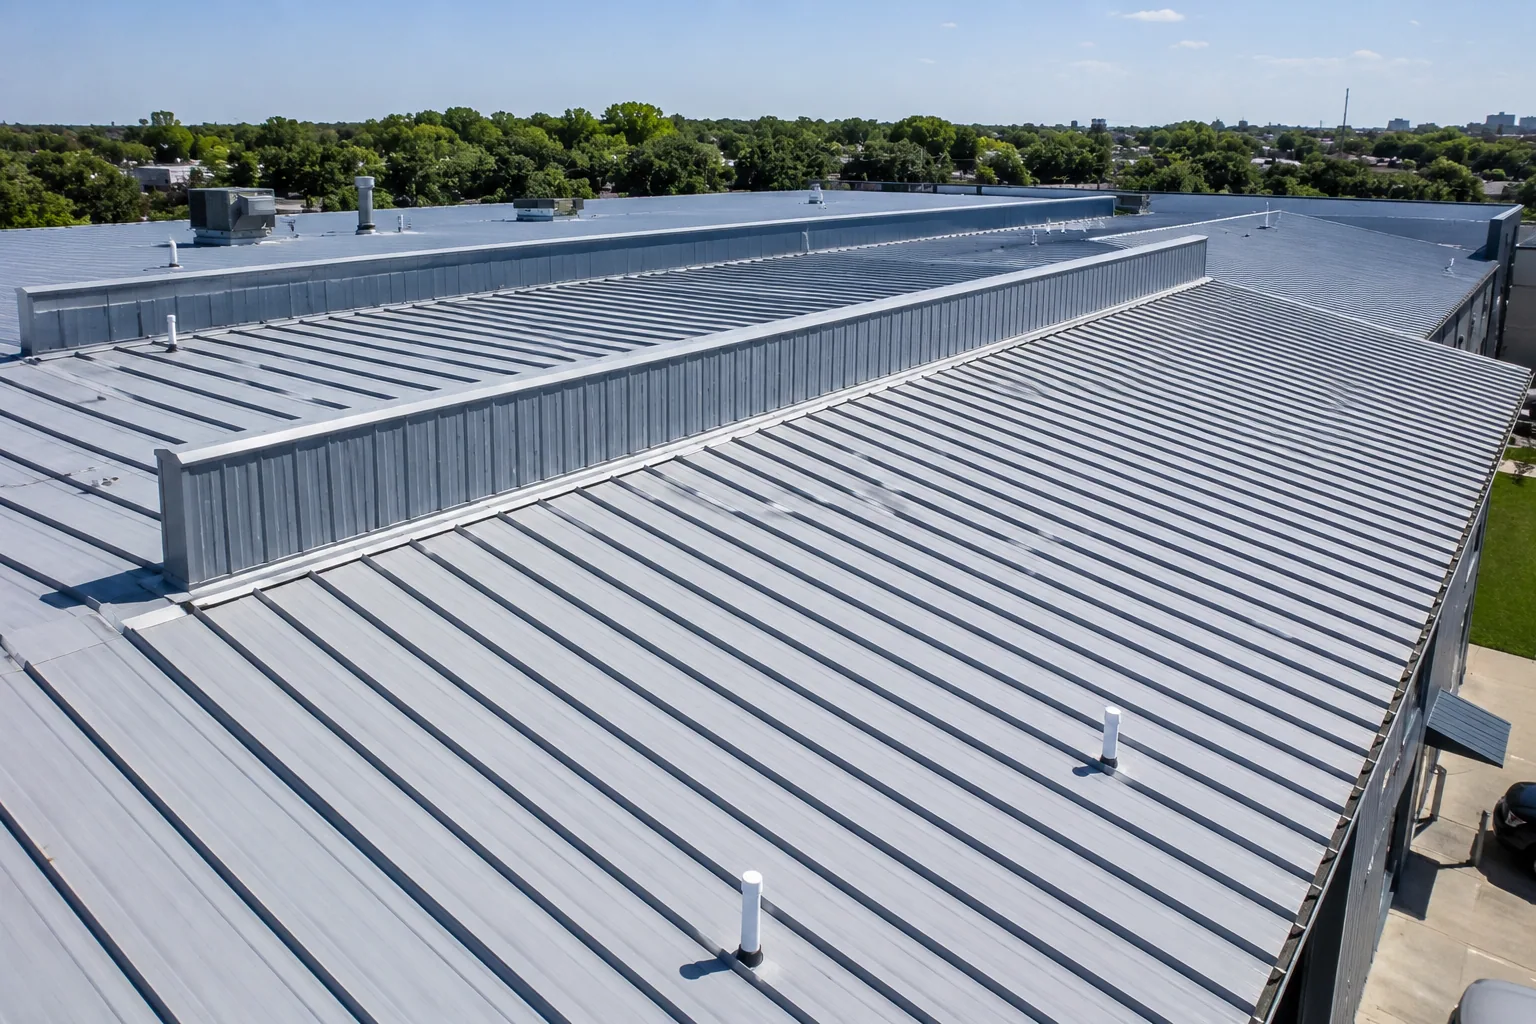
Side laps and end laps can open when panels move, fasteners lose hold, or sealant no longer contacts both sheets. We check lap direction, exposed edges, debris, and water marks below the joint. A seam may be tight at one point and open several feet away. We inspect the full affected run and its connection to the eave, ridge, or wall rather than sealing the first visible gap.
Corrosion at a cut edge can travel under the finish and weaken the panel. We determine whether the metal remains sound enough to accept preparation and repair. A small area of surface rust calls for a different scope than section loss around repeated fasteners. If water has reached insulation or the deck, the retrofit boundary needs to include the affected layer. We mark what will be retained and what must be removed before new material covers it.
Framing: confirm the retrofit support
A metal-over-metal retrofit uses a framing system to create a new roof plane and carry the added assembly. We inspect the existing roof support, verify attachment points, and identify any damaged purlin or deck area that needs engineering review. New framing cannot correct a compromised support by covering it. The work plan calls out where loads transfer and which structural questions need resolution before material is installed.
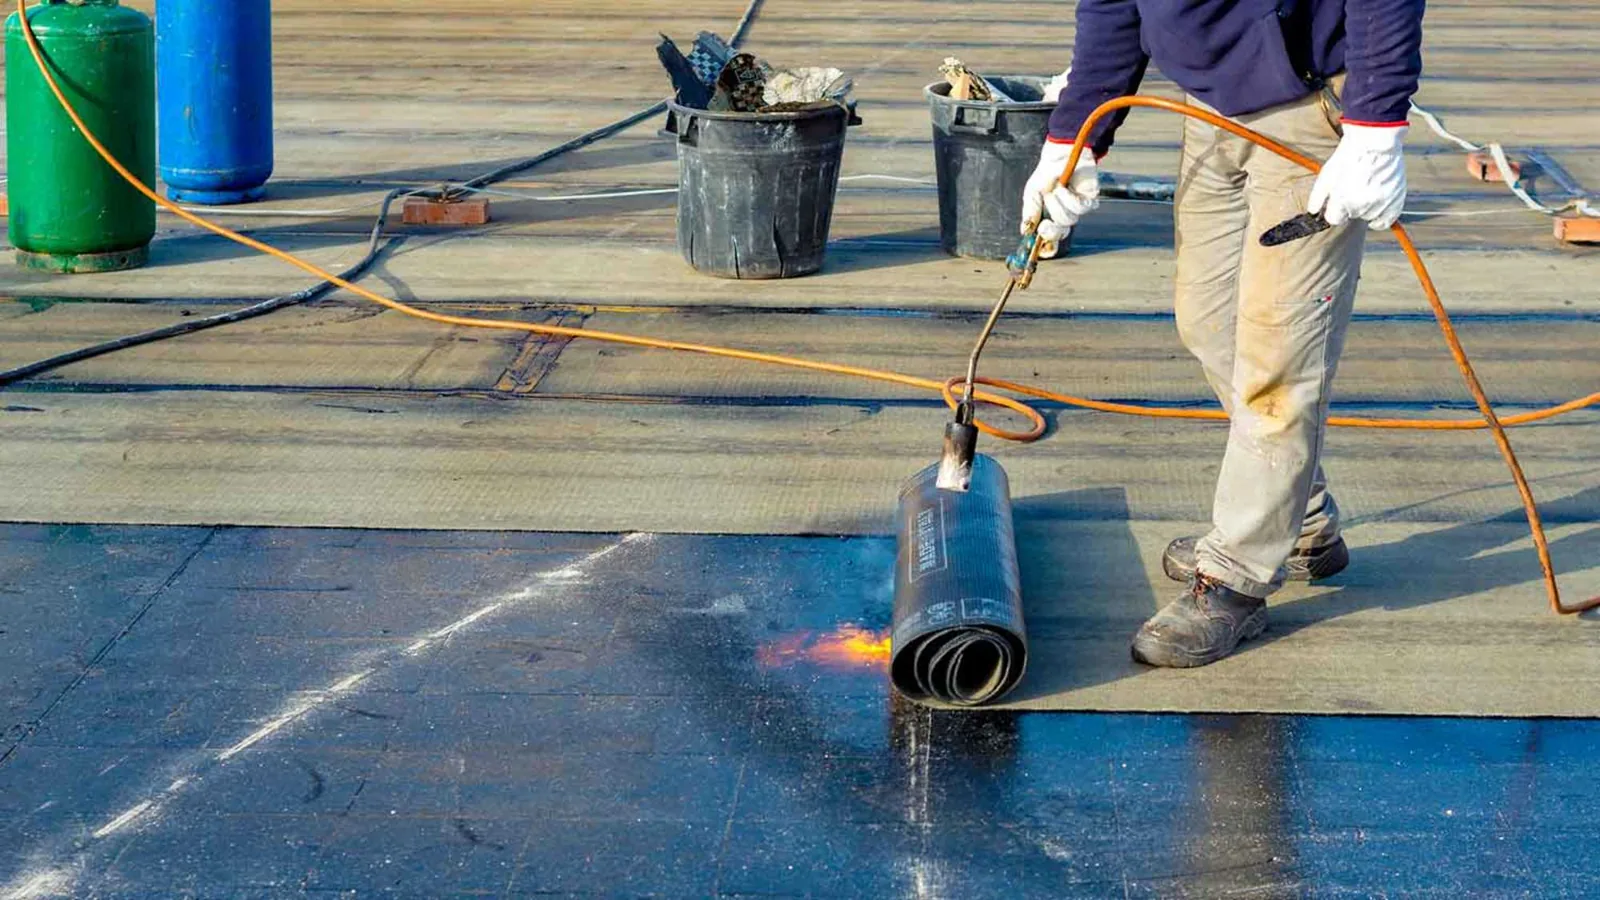
Retrofit geometry also affects roof height, edge transitions, drains, curbs, and wall flashings. We measure elevations at the perimeter and around equipment before selecting the system layout. If the new plane crosses a standing seam panel movement condition or another roof assembly, the connection must account for both. A transition to a modified bitumen transition is detailed separately so water can move from one roof surface to the other.
Condensation: distinguish roof leaks from interior moisture
Moisture beneath metal can come from rain entry or condensation. We inspect the panel laps and penetrations alongside interior signs, insulation, and any ventilation path. A wet spot below a panel joint may be consistent with a leak, but air movement and vapor conditions can also affect the underside. We document what the roof shows and note where a separate building-envelope or mechanical review is needed.
Adding insulation or a new liner changes how the assembly handles moisture. The retrofit design should match the building use, existing ventilation, and support layout. We avoid sealing the underside without understanding how trapped moisture will escape. At a curb, ridge, or eave, the new detail must keep outside water out while handling interior air conditions. The repair scope states whether insulation, ventilation, or only metal work is included.
Stamford work: plan around deliveries and occupied space
Stamford, Norwalk, and Danbury serve as western Connecticut work destinations, with employment along I-95 and US 7. A metal retrofit may require long panels, framing members, and lifting equipment to arrive in sequence. We plan the delivery route and laydown area around the building's operation, then keep active roof areas isolated from occupied space. Existing panel length and support condition set the installation sequence.
In Stamford's Downtown and South End, higher-intensity mixed uses can place offices, homes, and retail below the roof. South End staging coordination starts with the available roof route, laydown area, and activities that must continue. A general contractor sequencing plan coordinates framing, insulation, electrical work, and edge metal. We identify which trade will reconnect equipment and how each opened section will be protected.
Repair or retrofit: set the decision line
A contained fastener or flashing problem may be repaired when panels and framing remain sound. The defined metal repair identifies how far the correction extends and what attachment remains unchanged. Widespread corrosion, repeated leaks, or poor insulation can make a retrofit worth reviewing. We document the affected panel runs and distinguish visible condition from the support that has not been exposed. A roof condition report can record the evidence for each option.A retrofit also changes the order in which roof trades work. We coordinate field framing with insulation placement, panel installation, and edge closures so each component has support before the next covers it. At drains or curbs, the crew verifies the elevation and transition before sealing the new plane. The closeout record lists completed panel rows and any area held for a later phase, which gives the manager a useful handoff for follow-up work.We also verify that closures at each edge direct runoff away from the wall and into the intended gutter or drain.
The written scope states what will be removed, what stays, how new framing attaches, and how the roof edge is finished. It also identifies permit coordination or engineering review required for the project, without assuming current approval status. Closeout lists the corrected fastener lines, panel laps, and any remaining condition outside the work area. The owner can compare a focused repair with a retrofit using the support, drainage, and insulation needs that were found.
Commercial Roofing Questions
Can you replace fasteners without replacing the roof?
Yes, when panels remain sound and the framing holds new fasteners. We check for enlarged holes, corrosion, and repeated looseness before defining the affected run.
How do you know whether a metal roof can be retrofitted?
We inspect the existing panels and supports, then identify moisture, load, and transition conditions that affect an added system. Structural questions are referred for engineering review.
Will a retrofit cover active leaks?
The leak source and any wet insulation need to be addressed before a new roof plane covers the existing assembly. We map those areas and include corrective work in the scope.
Can the new roof go over damaged purlins?
Damaged framing must be evaluated before new loads are attached. We identify suspect supports and hold the retrofit detail for review where needed.
Does a retrofit change the roof height?
A framing and insulation system adds height. We measure edges, drains, curbs, and wall transitions so the project scope accounts for those changes.