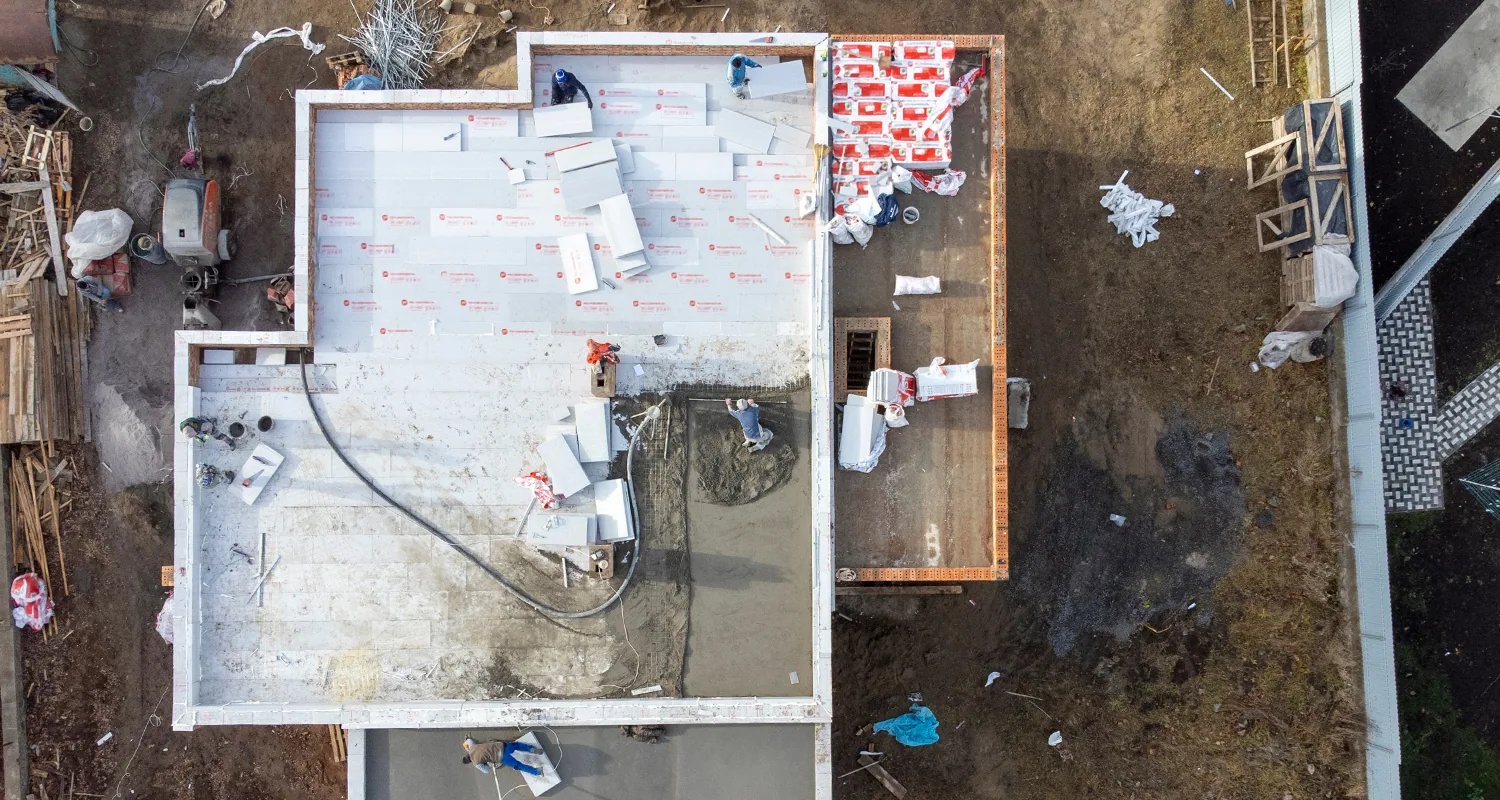
A roof detail can hold up the next trade even when most of the field is dry. A curb, parapet, drain flange, or membrane tie-in needs a clear boundary before the sequence advances. We coordinate with general contractors on the roof scope, installation interface, and closeout conditions. Stamford's flexible-industrial planning allows adaptable production, maker activity, distribution, and light manufacturing. Office or showroom space may accompany those uses. On a project, the property manager confirms which operations and access routes shape the roof sequence. A roof inspection can establish existing conditions before the roofing package is scheduled. Drawings should show each penetration before the field crew reaches it.
Trade interfaces: mark the roof boundary
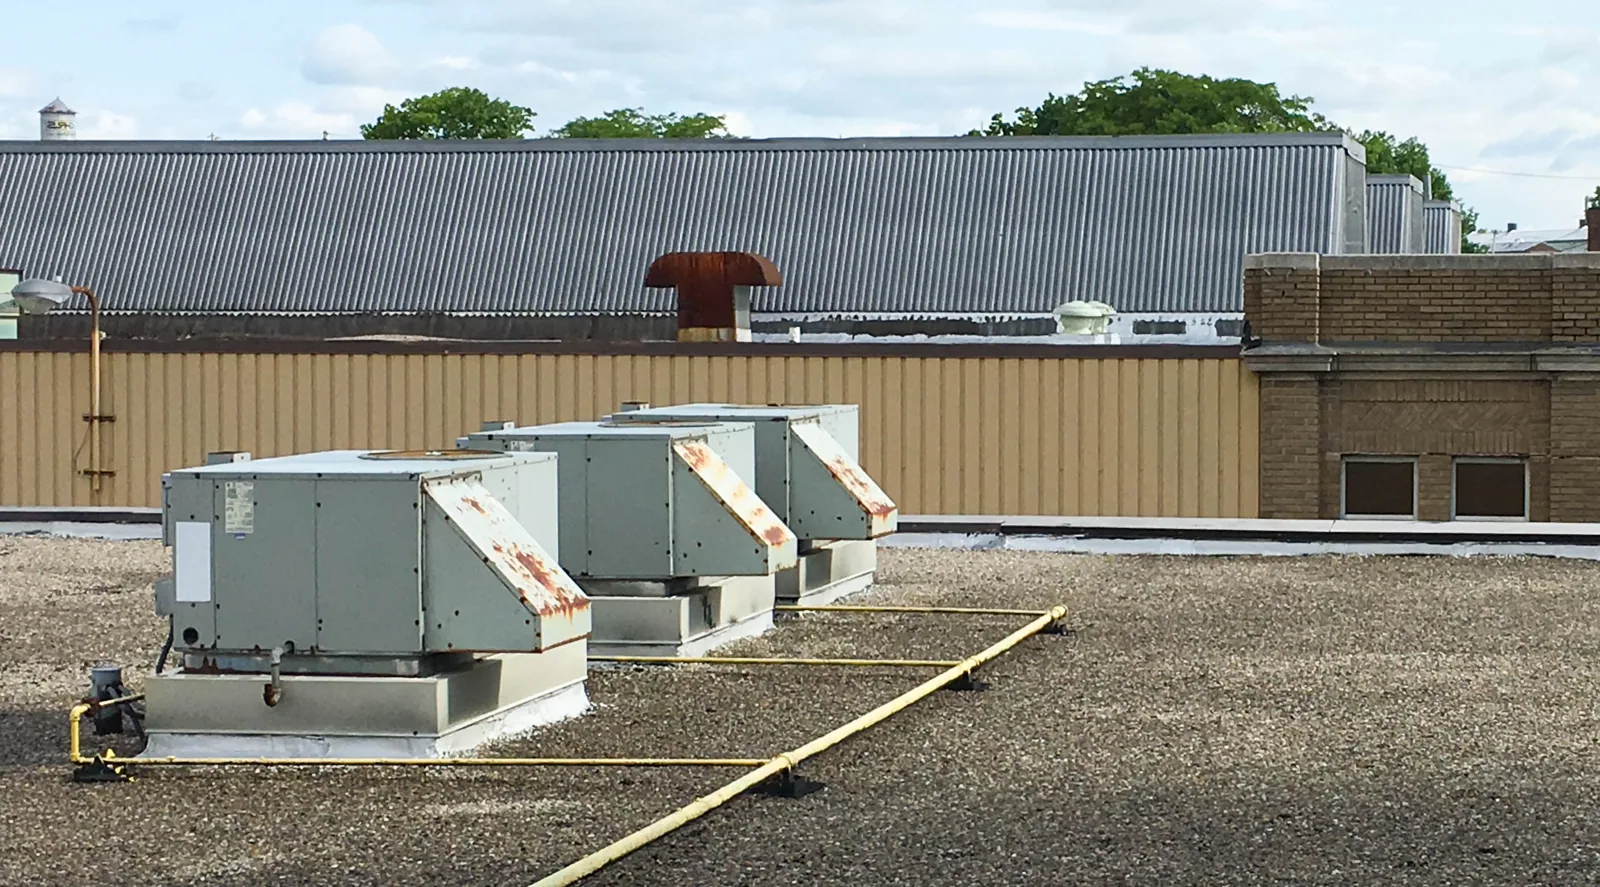
Mechanical curbs, conduit supports, wall panels, skylights, and rooftop equipment create handoffs between trades. We identify who supplies each component, who completes the flashing, and which inspection occurs before concealment. A scope should name tie-in material and substrate assumptions, not leave the connection to a field conversation after work starts. For penetrations installed by another trade, we agree on the base and the weathering detail before the opening is covered. curb flashing work can be coordinated with the mechanical schedule and the roofing dry-in.
A general contractor can use one roof plan to mark openings, access paths, lift zones, material staging, and completed areas. That map helps distinguish an existing defect from damage created during later work. Stamford's Downtown and South End are mixed-use growth areas, while flexible-industrial areas accommodate production and other employment uses. Those different settings can change ground logistics, so we verify the installed roof assembly and tie-in limits at each property. We inspect actual conditions and attach the installation limits to roof zones so the superintendent can see where a trade handoff remains open.
Sequence: protect the exposed assembly
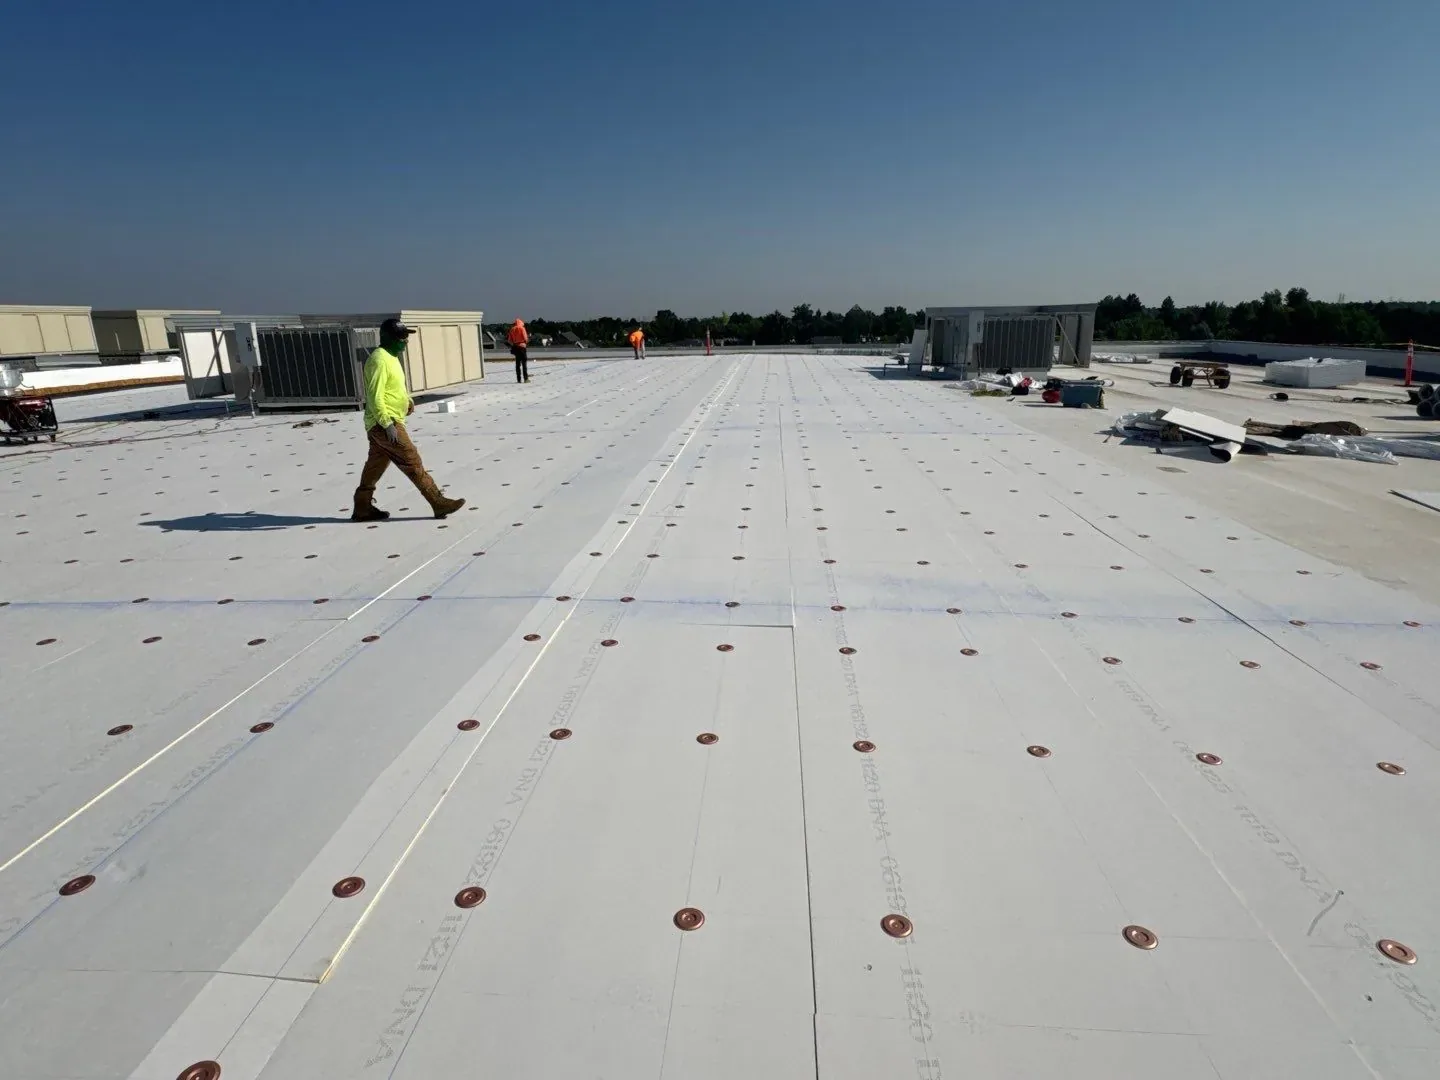
Removal should advance only as fast as the crew can restore a stable, weather-tight boundary. We define tear-off limits, temporary dry-in, insulation placement, membrane installation, and edge termination for the phase. If another crew needs the roof before final closeout, the sequence should state what protection remains and who controls access. We document concealed conditions at the opening and identify the point where added removal requires review. A written change description can then match the exposed area and its repair rather than a general allowance. The foreman should know who accepts the dry-in at shift end and how that signoff appears in the daily record.
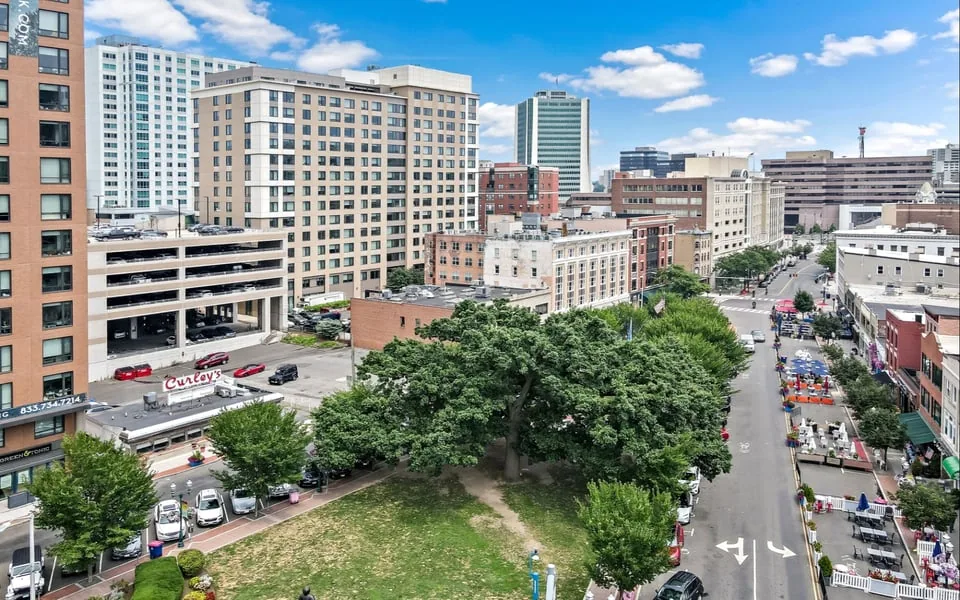
Route 1 crosses the Stamford area and continues through Greenwich, Darien, Norwalk, and Westport as a coastal commercial corridor. Delivery timing near that route can affect staging, but it does not predict project access at a specific site. We confirm truck routes, lift placement, pedestrian control, and any restricted loading period with the superintendent. Downtown Stamford roof work may have different ground constraints than a site elsewhere in the region. The contractor's logistics plan needs the actual address conditions before materials are ordered.
Materials and submittals: tie approval to the assembly
The existing deck, slope, insulation, and membrane affect the new system and its attachment. We verify substrate and edge details before finalizing the roof package. A recover may be possible only when moisture, attachment, capacity, drainage, and code conditions support it. Replacement removes the assembly to the stated limit, then builds a new sequence. A recover assessment and replacement scope should not use the same assumptions for tear-off, protection, or transition work.
Submittals should identify product type, fasteners, membrane thickness, insulation, cover board, flashing, edge metal, and the detail drawings that connect them. We can review the roof-related scope with the GC so wall, mechanical, and electrical work does not leave an open weather plane. When the existing roof is TPO, a TPO tie-in requires compatible welding and surface preparation. We verify the system in front of us rather than infer it from drawings alone. Any field change should be reflected in the roof-zone record before the detail is concealed.
Field changes: resolve concealed conditions
Wet insulation, deteriorated deck, or an unexpected second layer can alter the planned removal. We photograph the exposed area, mark its location, and describe how the condition changes the roof detail. The GC can compare that evidence with the contract boundary and authorize a revised scope. If no change is needed, the opening closes within the original limit. A condition report can preserve the before-and-after record for the owner and project team.
Weather impacts can also affect sequencing. Stamford's NOAA normals show recurring winter snowfall and subfreezing overnight temperatures, which makes seasonal protection and drainage relevant to planning. The normals do not establish a project forecast. We coordinate a daily tie-in that protects the area actually opened and keeps drains or scuppers clear of removed material. The GC's schedule can then show where the roof is complete, where a temporary boundary remains, and what inspection must occur before another trade crosses the area.
A change record should note the exposed roof zone, the material condition, and the proposed correction. It should also identify whether edge metal, insulation thickness, curb height, or drain position changes the adjacent detail. We keep those decisions attached to the opening that revealed them. If the owner elects to defer a separate area, the closeout map should preserve that boundary so a later bid does not treat an incomplete phase as a finished roof.
Closeout: hand the roof back clearly
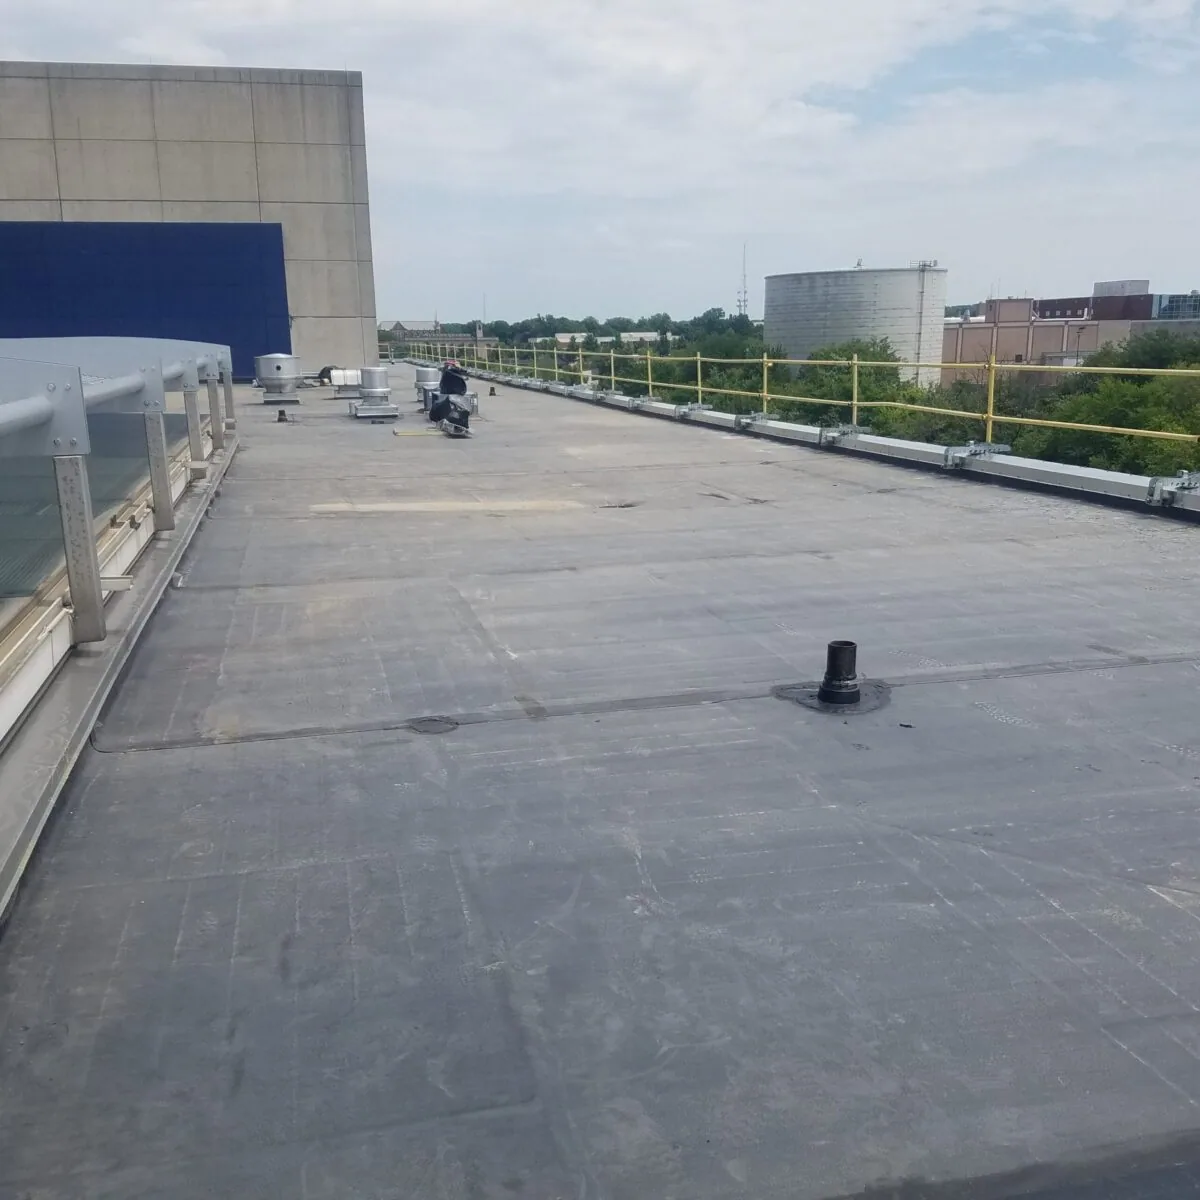
Closeout records should identify installed materials, roof zones, seam and flashing details, photos, and open exclusions. We can mark equipment bases and penetrations that need follow-up from another trade. The owner should know whether a final walk or separate manufacturer inspection is required by the project documents. A public agency project may have its own record requirements; the roof package still needs a clear inspection and warranty-submittal path, without implying a manufacturer relationship. Record roof areas that could not be reached and attach any approved field change to its location.
Share the drawings, schedule, access plan, trade list, and existing roof information before mobilization. We can review the tie-ins and provide a written scope that shows removal, installation, dry-in, and closeout boundaries. When several assets are involved, manufacturing operations may require a different phasing plan, but each roof detail should still be drawn and recorded at its own location. That gives the superintendent a useful field reference as the work moves from deck to final flashing.
Commercial Roofing Questions
What roofing details should be resolved before the schedule is set?
Confirm deck assumptions, curbs, penetrations, edge metal, access, staging, temporary dry-in, and the inspection point before concealment. We can walk those interfaces with the superintendent and note open decisions.
Who handles flashing around equipment installed by another trade?
The contract documents should assign the curb and connection. We coordinate the weather detail with the mechanical contractor and define who installs each component before the membrane closes around it.
How do you document wet deck found during tear-off?
We photograph and locate the exposed condition, state the added material or repair needed, and submit the boundary change for review. The roof remains protected while the revised work is agreed.
Can roofing proceed in phases across a large project?
Yes, when each phase has a complete dry-in, edge termination, and access plan. We identify the area left open or protected and coordinate the next trade before moving to another zone.
Which field photos, material notes, and open items should the roofing closeout hand over?
Include approved materials, roof-zone photos, completed tie-ins, exclusions, test results when applicable, and any remaining trade item. We tie the record to the final roof plan.